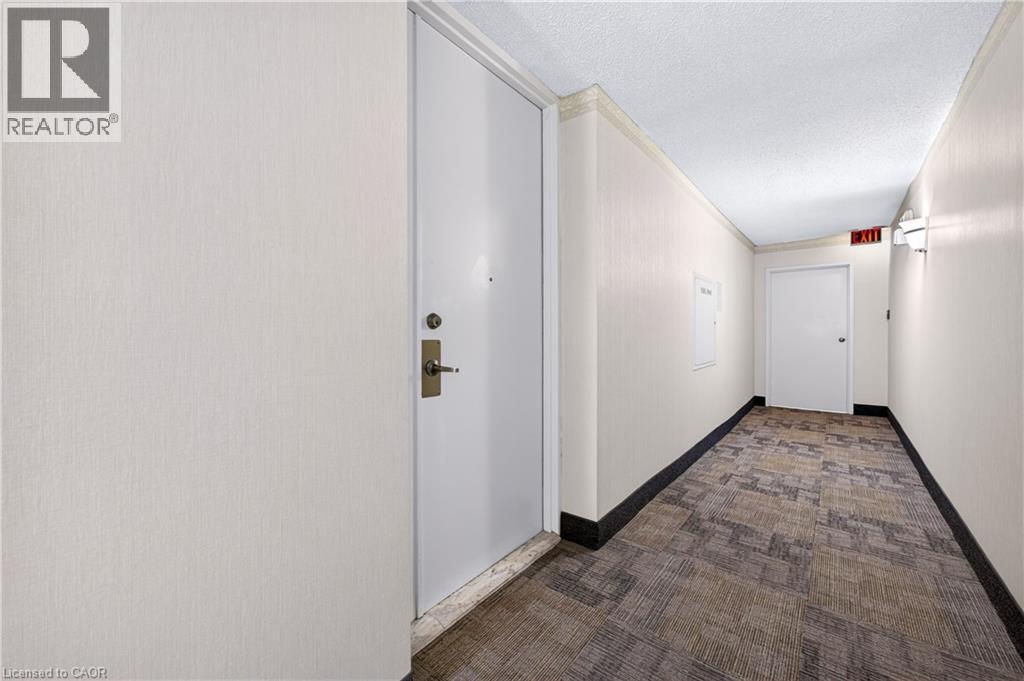
 For sale 44
$149,999
1 bed1 bath374 sq ft
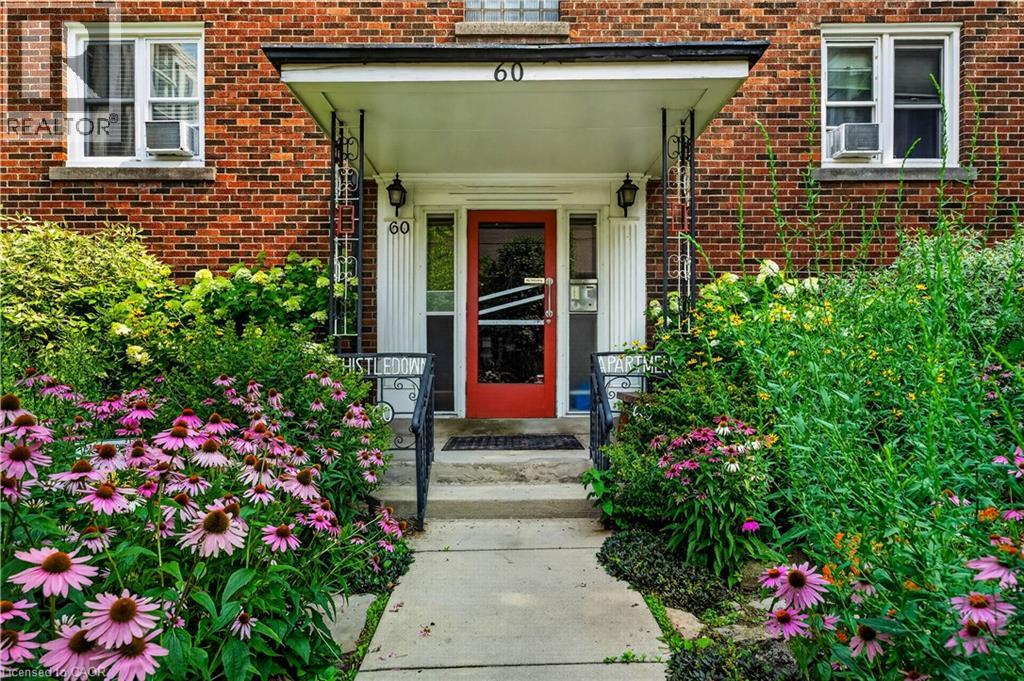
60 Robinson Street #104
Hamilton
2 months agoMLS® 40851711
Royal LePage State Realty Inc.
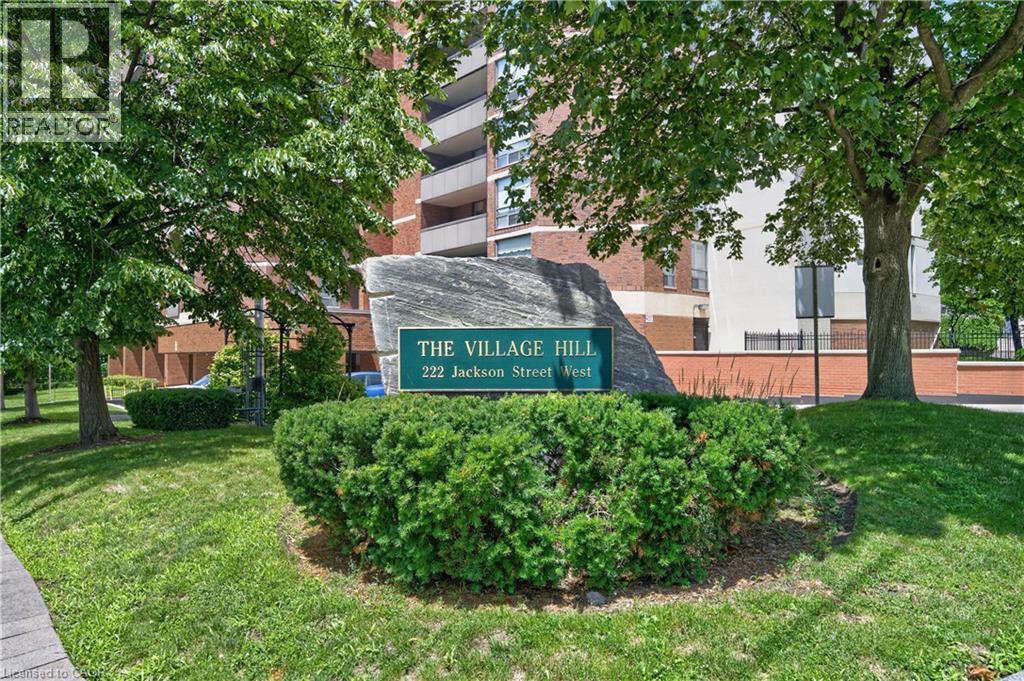
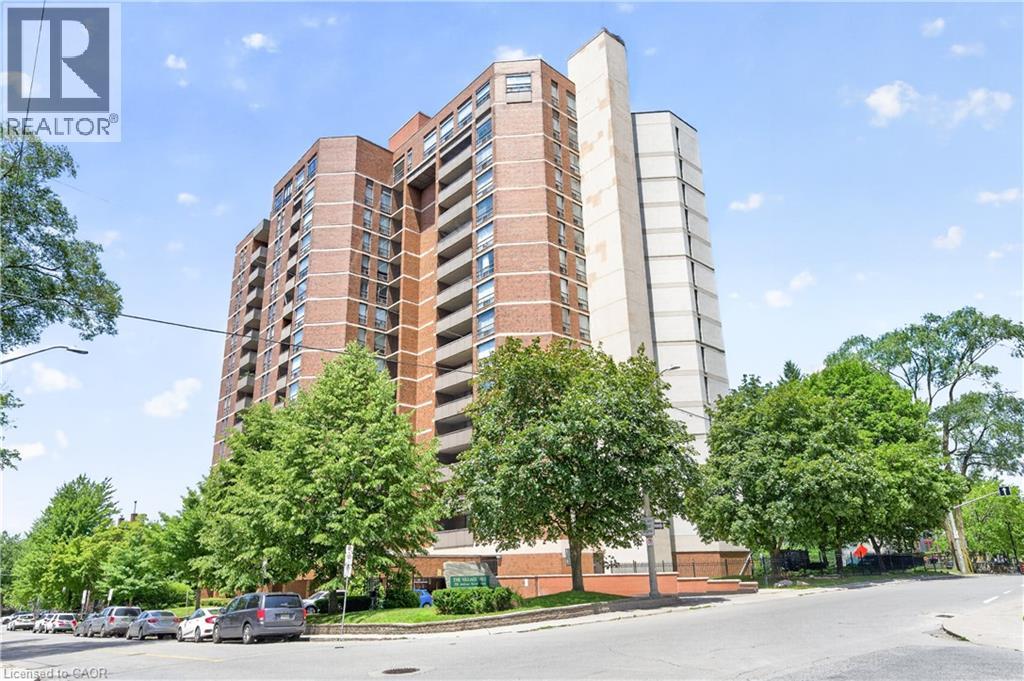
222 Jackson Street West #1405
Hamilton, Ontario L8P4S5
For sale· Added
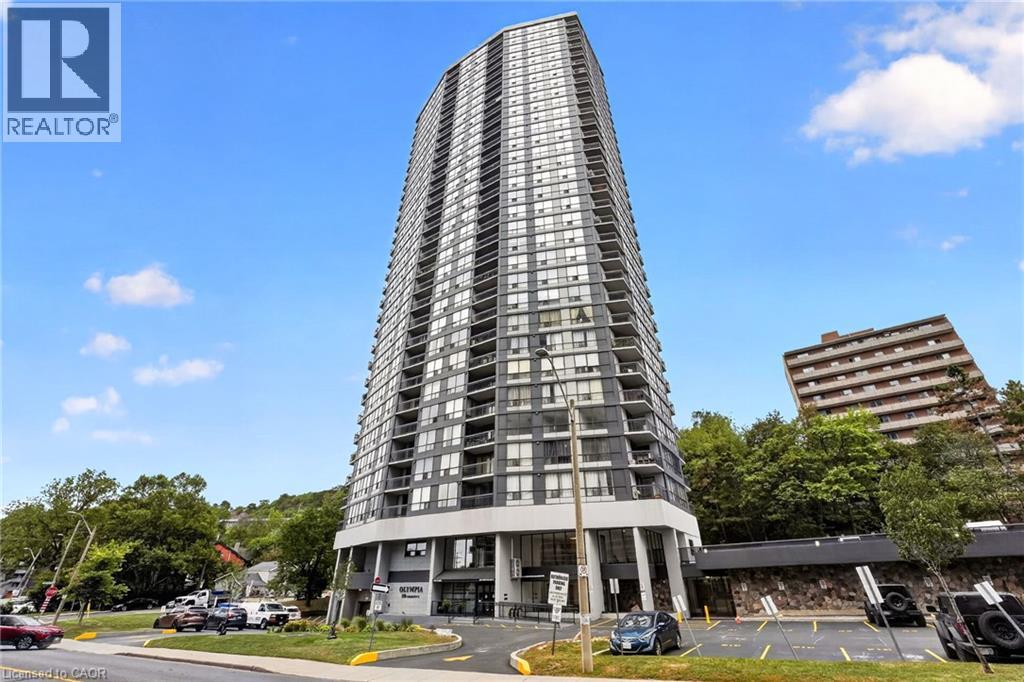
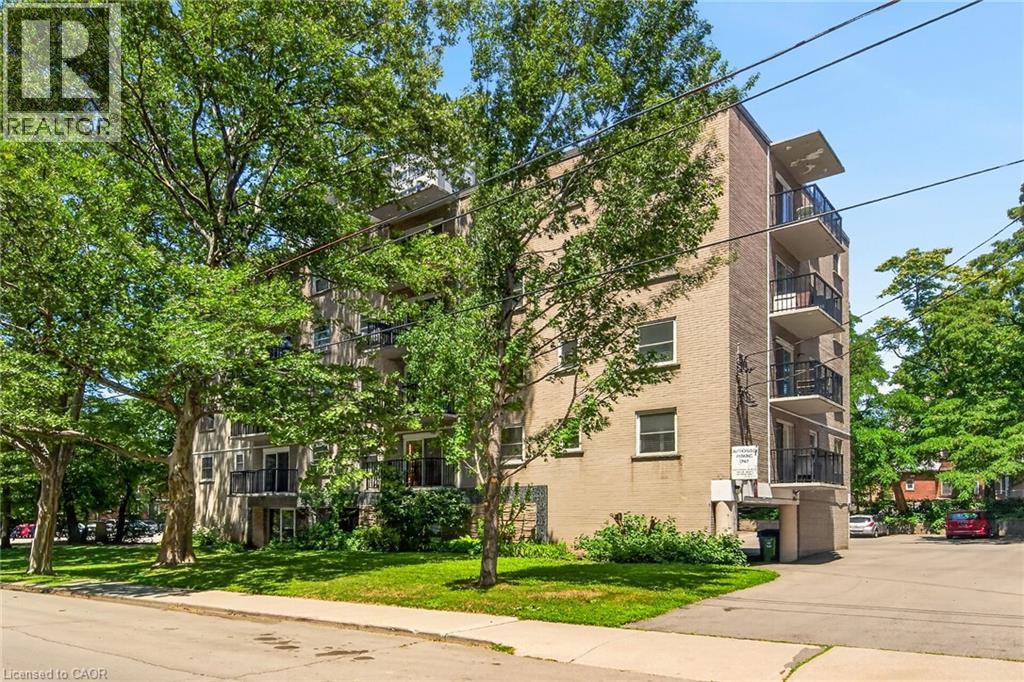
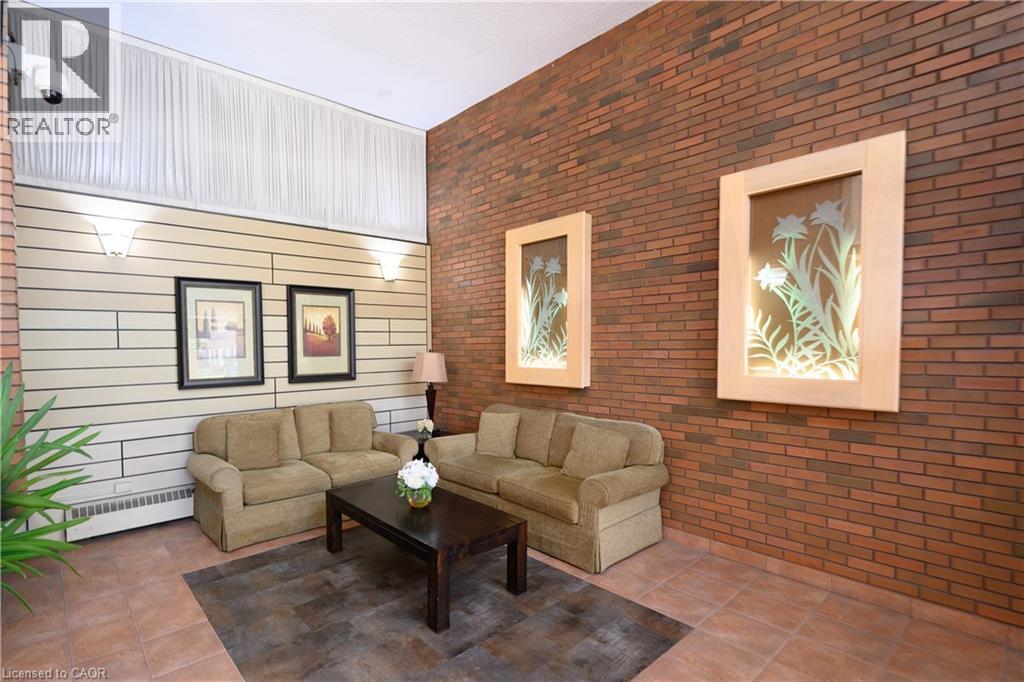
Large 2 bedroom, 2 bath condo offering prime southwest location downtown living at the corner of Jackson West & Hess South. Walk to Hess Village, Locke Street, downtown & the GO station. Ideal for commuters. Bright corner unit with lot of natural light. Great views of Hamilton Escarpment and Hamilton west views & over the city. Amenities include party room on penthouse level again with spectacular views out to Hamilton Bay & over the city. Full kitchen & very large balcony. Amenities include fitness room, sauna, underground parking space, locker & lots of visitor parking. Condo fees include heat, air conditioning, water, parking & building insurance.
Map data © OpenStreetMap contributors
No open houses are scheduled for this home.
Can't make it? Request a private viewing.
| Oct 6, 2026 | $199,000 | ▼ $40,000 |
| Sep 19, 2026 | $239,000 | First recorded price |
Price changes since Sep 19, 2026.
| Dining room | Main level | 8'10'' x 9'6'' |
| Kitchen | Main level | 8'0'' x 8'9'' |
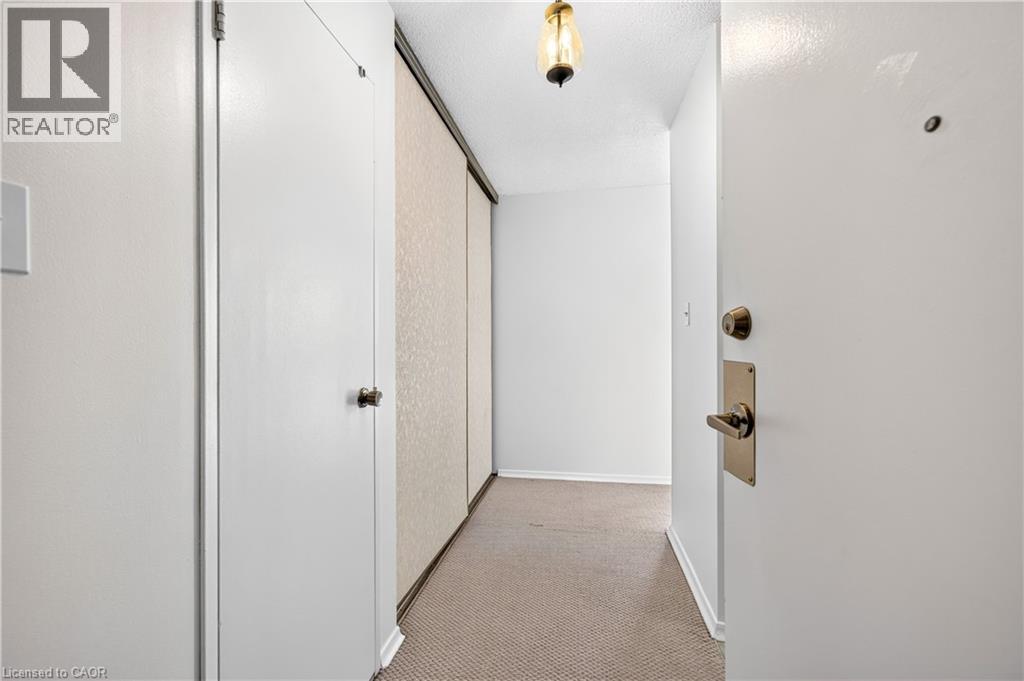
| Foyer | Main level | 5'5'' x 11'5'' |
| Primary Bedroom | Main level | 9'3'' x 18'0'' |
| Bedroom | Main level | 9'4'' x 14'0'' |
| 2pc Bathroom | Main level | — |
| 4pc Bathroom | Main level | — |
| Living room | Main level | 11'8'' x 18'0'' |