 For sale 50
$819,900
3+1 bed3 bath1,470 sq ft
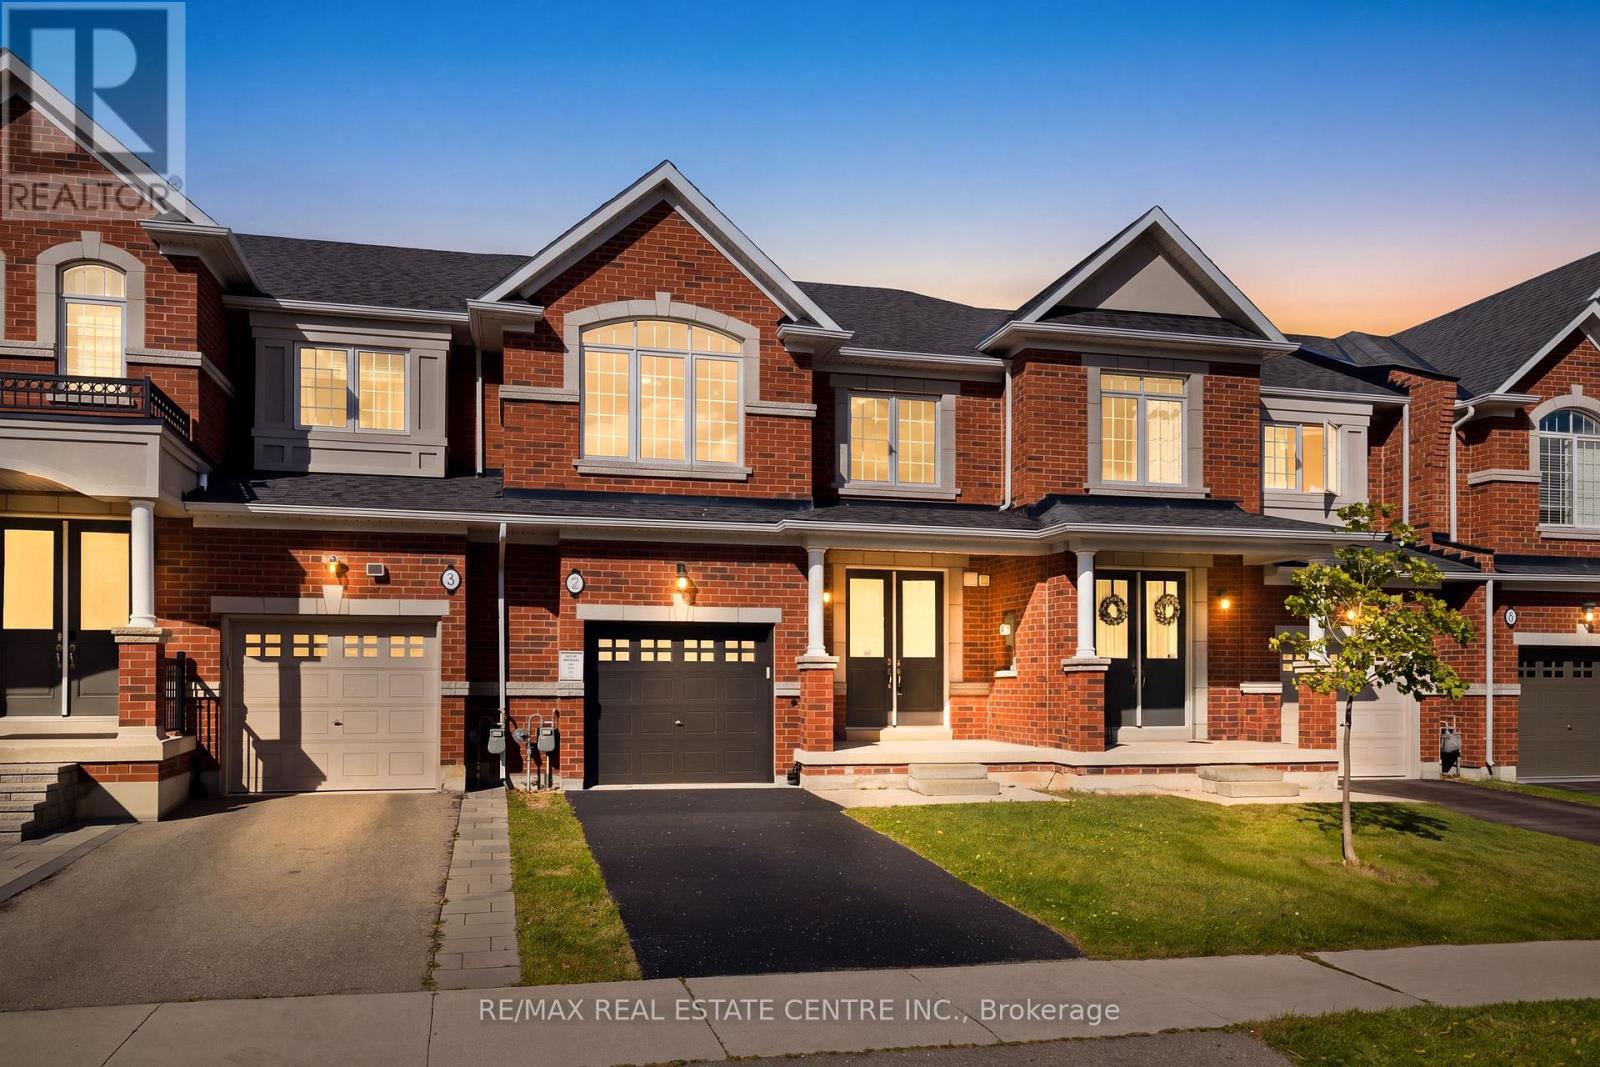
2 Luciano Court
Hamilton
1 month agoMLS® 40857925
Heritage Realty
223 Rockledge Drive
Rural Glanbrook, Hamilton, Ontario L0R1P0
For sale· Added
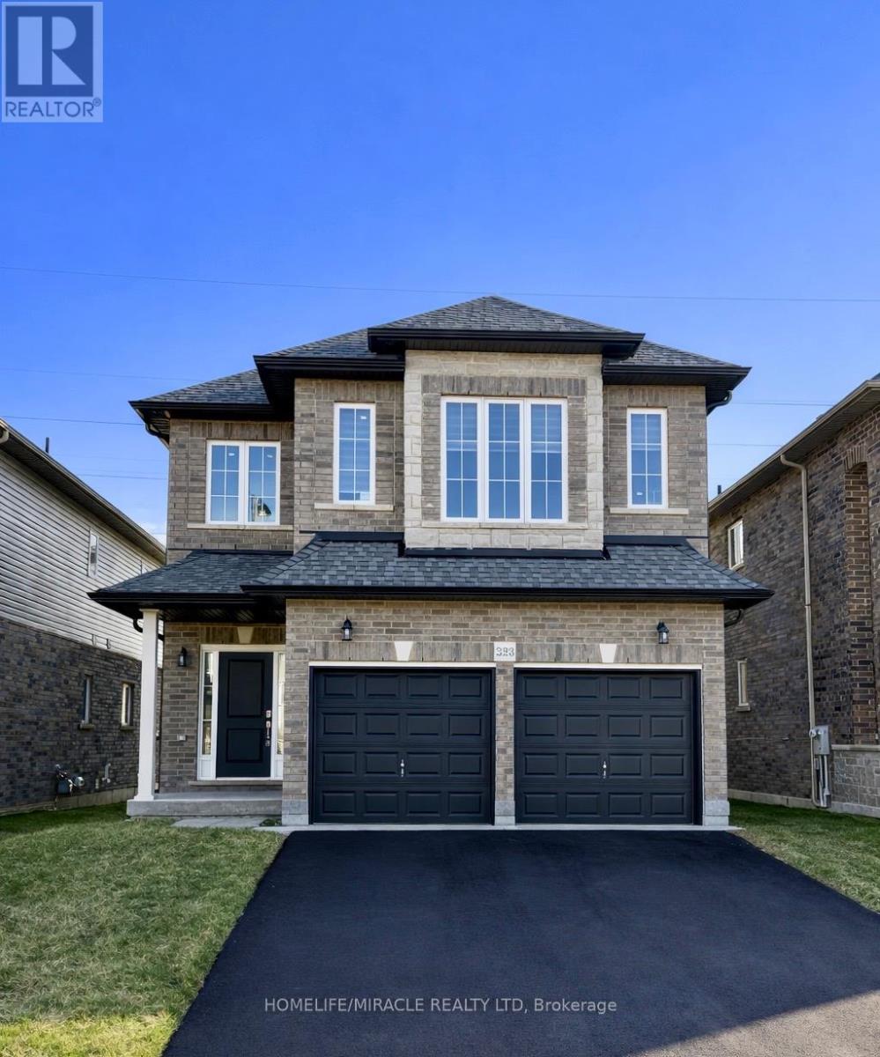
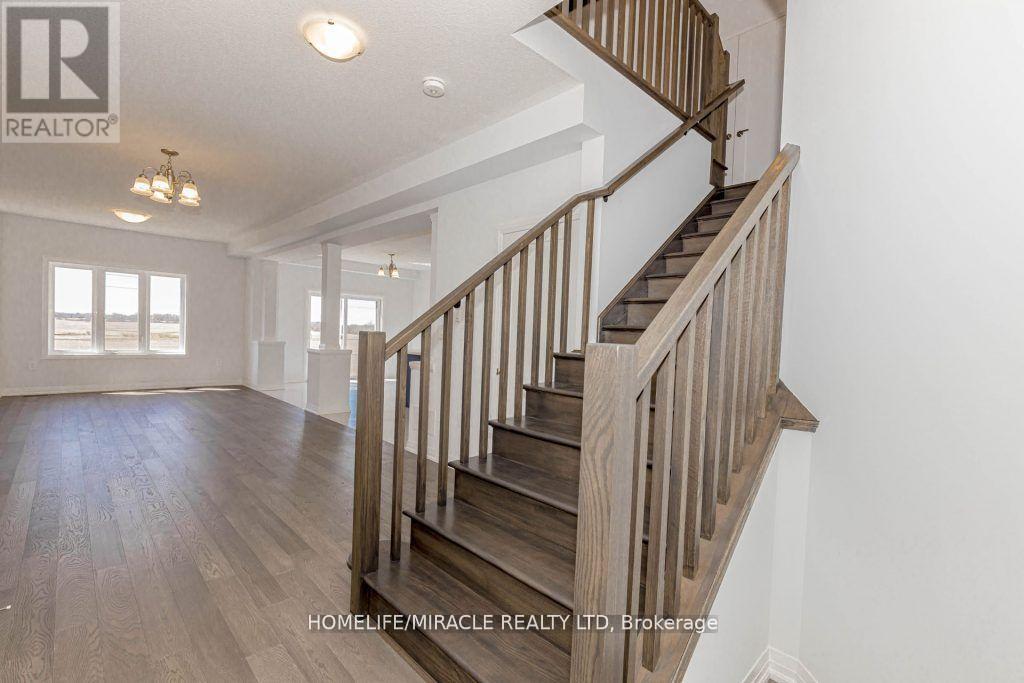
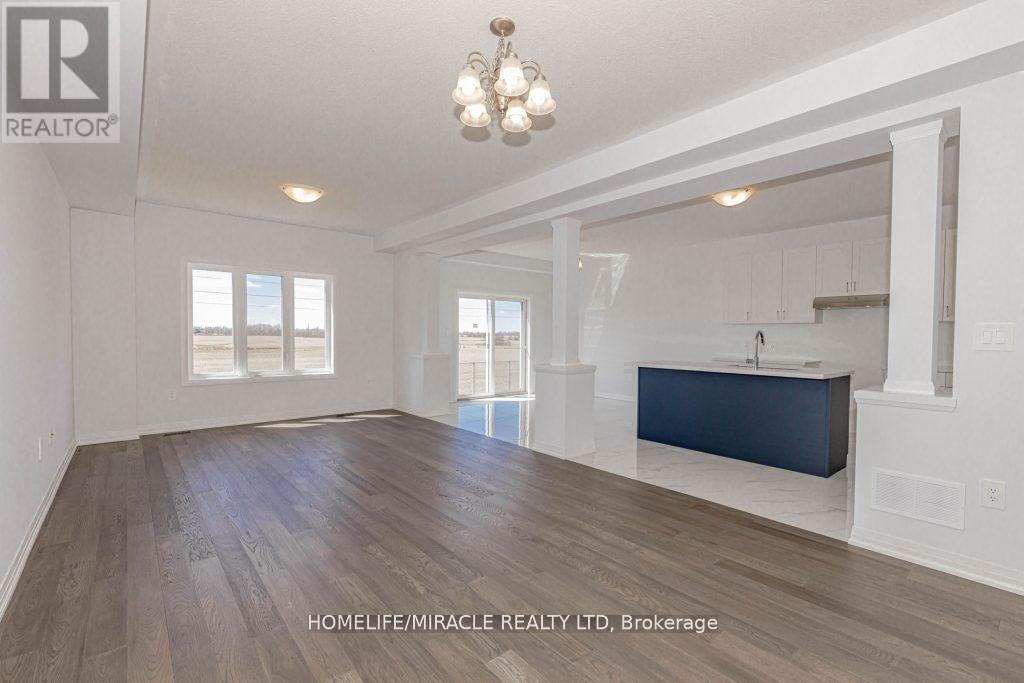
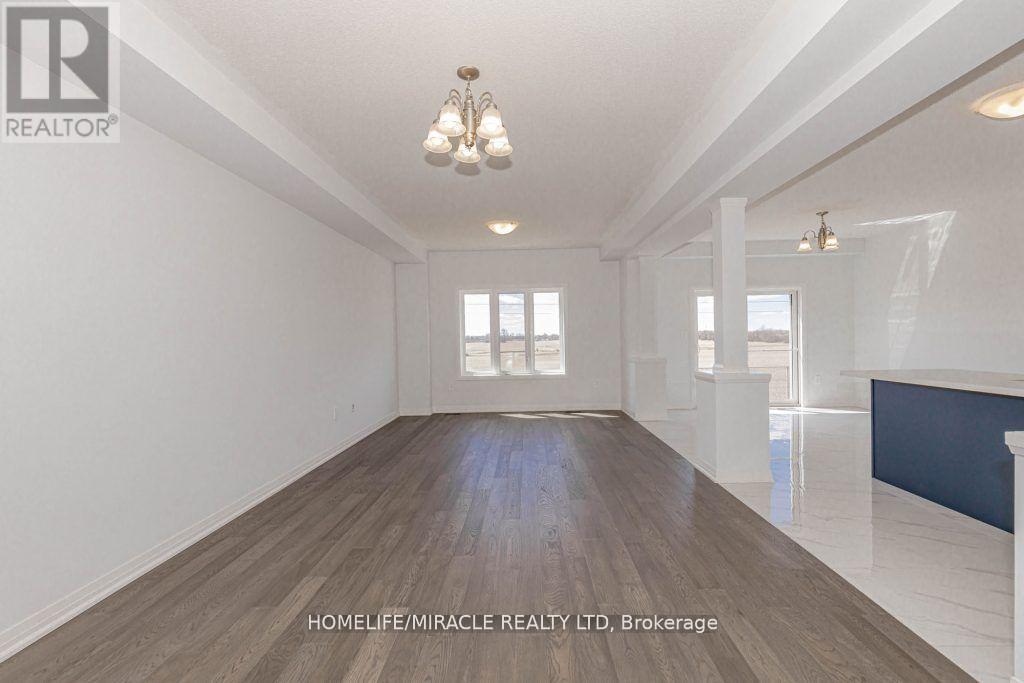
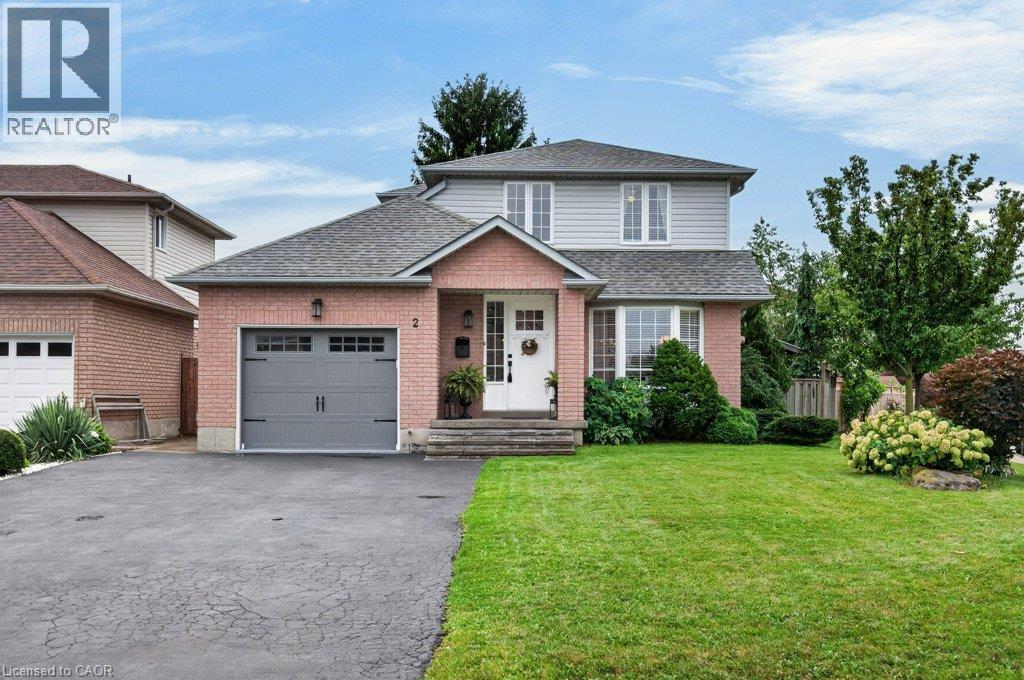
Welcome to this exceptional, nearly new executive detached residence in Hamilton's highly sought-after Hannon community. Built by an award-winning builder, this stunning Mapleview Model offers the perfect blend of modern design, quality craftsmanship, and premium upgrades throughout.This beautifully designed home features 3 spacious bedrooms plus a versatile second-floor great room-ideal for a growing family, home office, or additional living space. The open-concept main floor is thoughtfully finished with quartz countertops, extended-height cabinetry, and elegant finishes that create a seamless balance of style and functionality.A fully finished 2-bedroom basement with a separate entrance adds incredible value, offering excellent income potential of approximately $1,750/month or the perfect setup for multi-generational living. The property boasts over $80,000 in builder-finished basement upgrades, along with an additional $25,000 in custom enhancements, ensuring a truly turnkey experience.Situated on a premium lot with impressive curb appeal, this home is ideally located close to top-rated schools, parks, shopping, and major highways-providing both convenience and a family-friendly lifestyle.An outstanding opportunity to own a move-in-ready, upgraded home in one of Hamilton's most desirable neighbourhoods. Schedule your private showing today!
Map data © OpenStreetMap contributors
No open houses are scheduled for this home.
Can't make it? Request a private viewing.
| Living room | Main level | 3.84 x 5.18 m |
| Bedroom | Basement | 3.23 x 3.57 m |
| Dining room | Main level | 3.84 x 3.35 m |
| Kitchen | Main level | 3.54 x 3.66 m |
| Eating area | Main level | 3.54 x 3.78 m |
| Great room | Second level | 5.49 x 5.36 m |
| Primary Bedroom | Second level | 3.38 x 5.61 m |
| Bedroom 2 | Second level | 4.15 x 3.05 m |
| Bedroom 3 | Second level | 3.05 x 3.96 m |
| Kitchen | Basement | 3.35 x 2.44 m |
| Bedroom | Basement | 3.14 x 2.74 m |