
 For sale 50
$379,850
1+1 bed1 bath613 sq ft
1936 Rymal Road East #310
Hamilton
4 months agoMLS® 40837402
RE/MAX Escarpment Realty Inc.
227 Beach Road
Industrial Sector, Hamilton, Ontario L8L4A9
For sale· Added
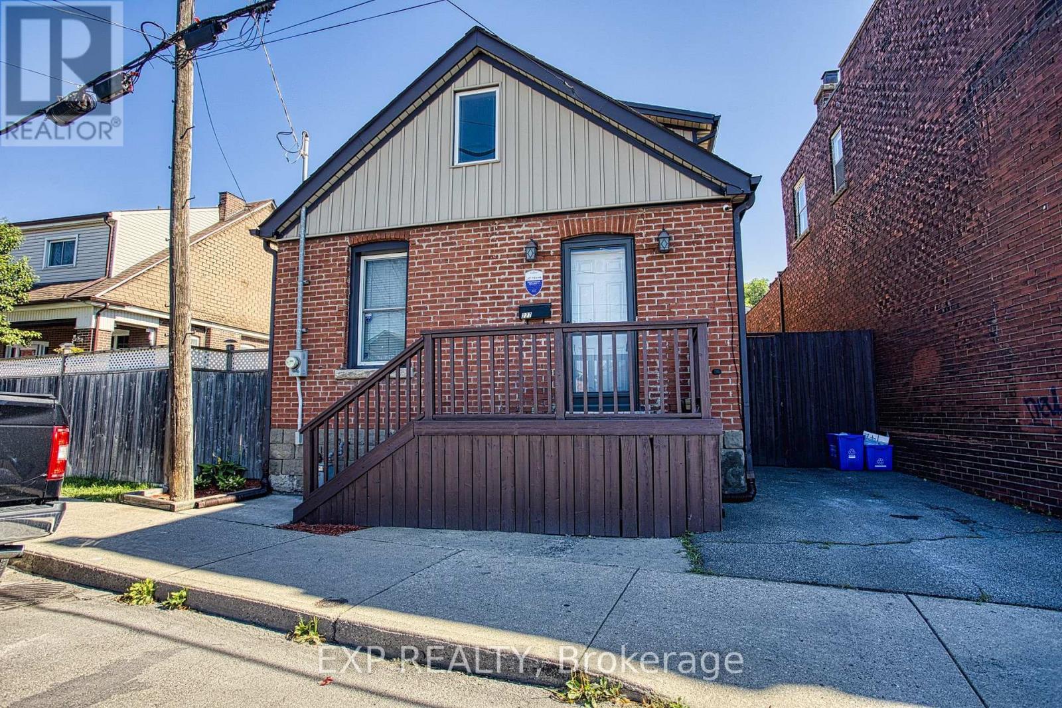
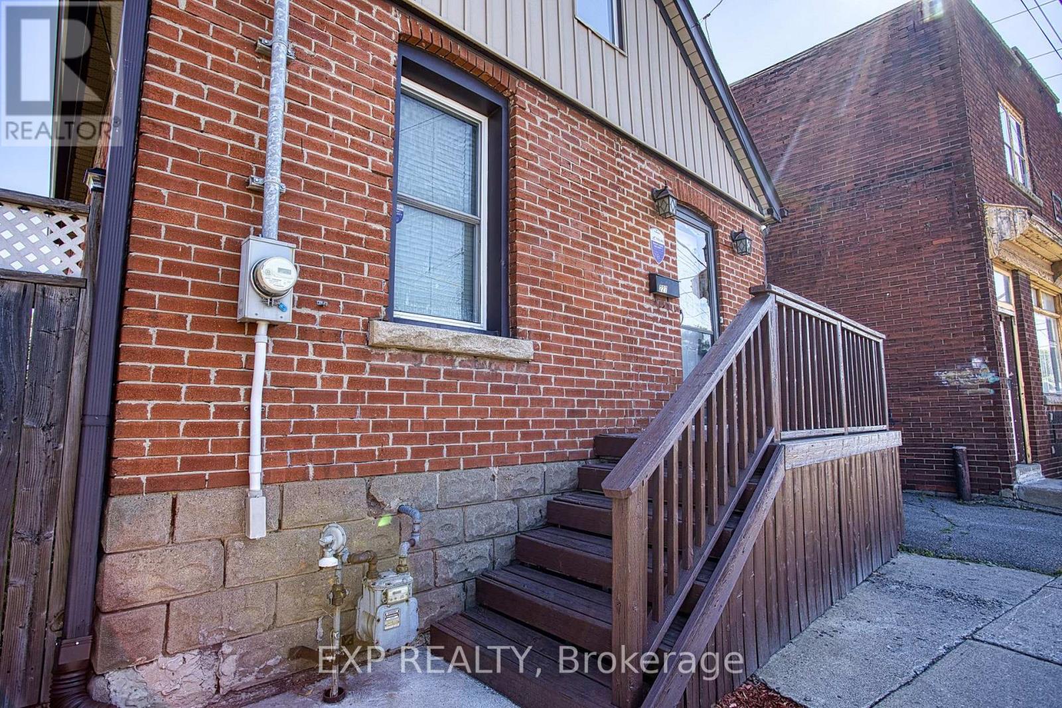
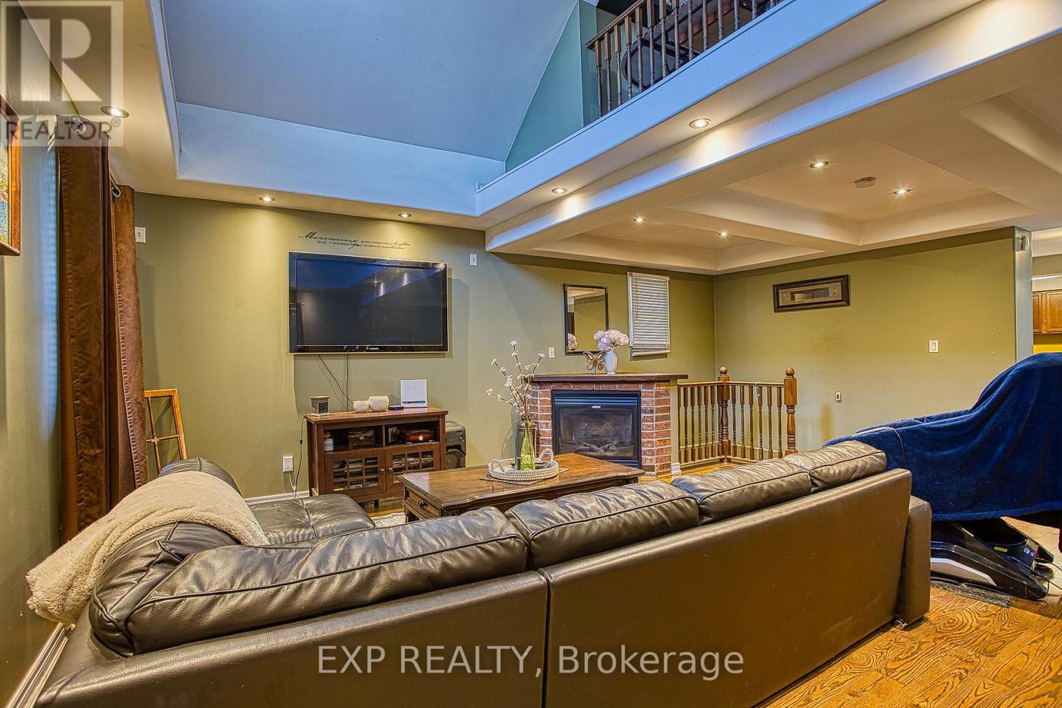
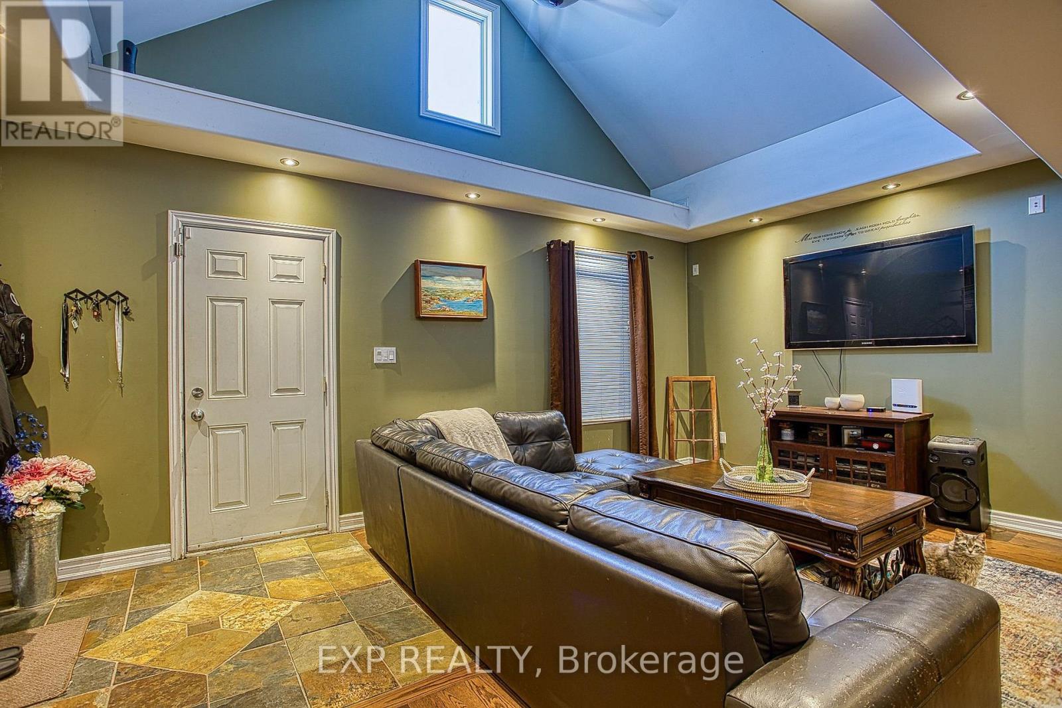
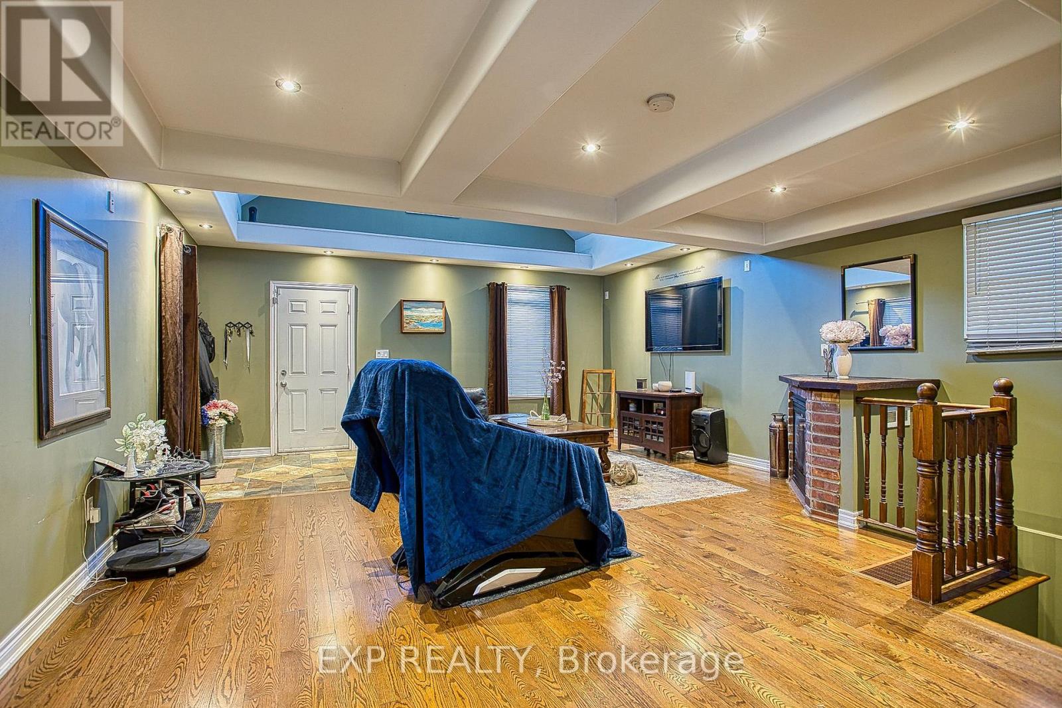
Welcome to 227 Beach Road, a unique home that combines character, functionality, and an inviting open concept design. Offering 2 bedrooms plus a versatile den that could easily be used as a third bedroom, this home provides flexible living spaces to suit a variety of lifestyles. Step inside to an impressive open-to-above living room where soaring vaulted ceilings create a bright and spacious atmosphere, making it the perfect place to relax or entertain. The loft-style upper level overlooks the living room below, adding architectural charm and an ideal space for a home office, reading retreat, or additional living area. The well-designed kitchen offers abundant cabinetry and generous prep space, making everyday cooking and hosting a breeze. Outside, enjoy the convenience of driveway parking and a location that offers easy access to Hamilton's waterfront, parks, trails, major highways, and everyday amenities. Whether you're a first-time buyer, downsizer, or investor, this home presents an excellent opportunity to own a property with distinctive style and practical living spaces in a convenient Hamilton location.
Map data © OpenStreetMap contributors
No open houses are scheduled for this home.
Can't make it? Request a private viewing.
| Living room | Main level | 5.49 x 6.43 m |
| Dining room | Main level | 4.39 x 3.2 m |
| Kitchen | Main level | 5.49 x 3.43 m |
| Bathroom | Main level | 1.63 x 0.99 m |
| Primary Bedroom | Second level | 3.99 x 3.38 m |
| Bedroom 2 | Second level | 2.92 x 3.38 m |
| Bathroom | Second level | 2.36 x 1.83 m |
| Den | Second level | 3.28 x 3.51 m |




