 For sale 50
$599,000
1 bed1 bath700–1,100 sq ft
187 Paradise Road North
Westdale, Hamilton
4 months agoMLS® X13218382
CHASE REALTY INC.
229 Park Row South
Delta, Hamilton, Ontario L8K2K4
For sale· Added
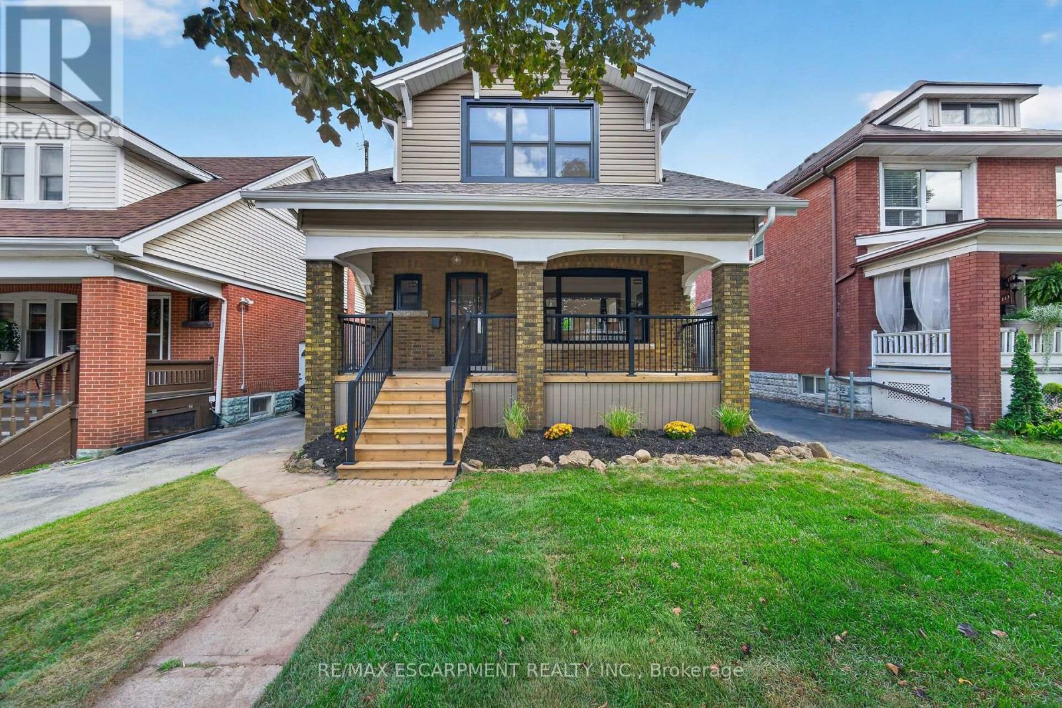
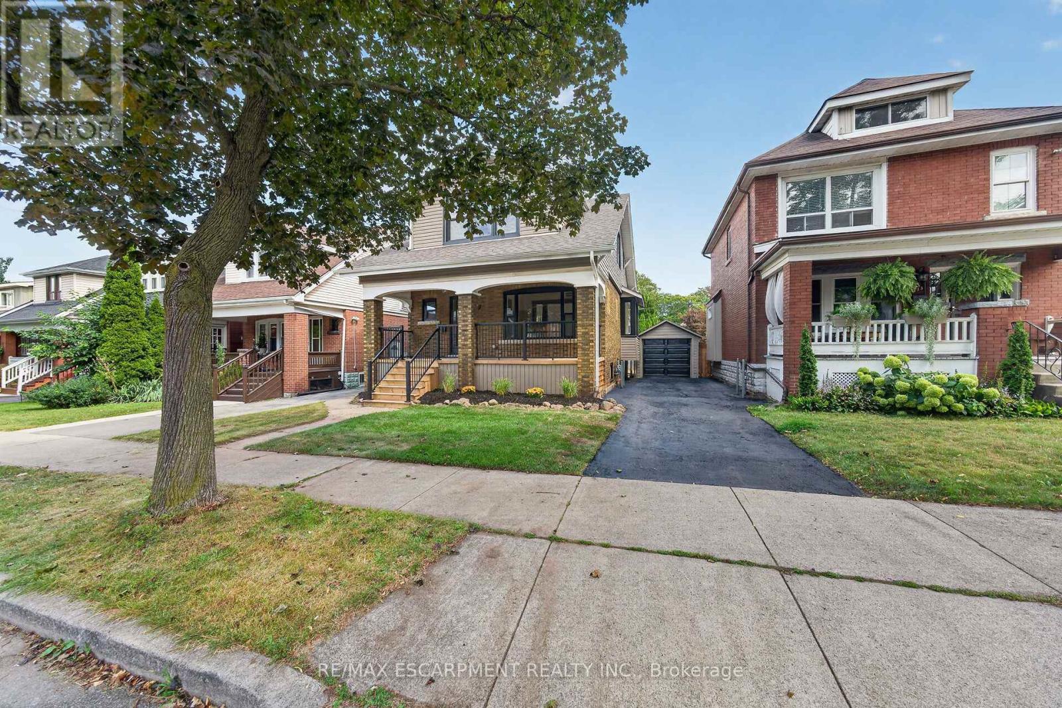
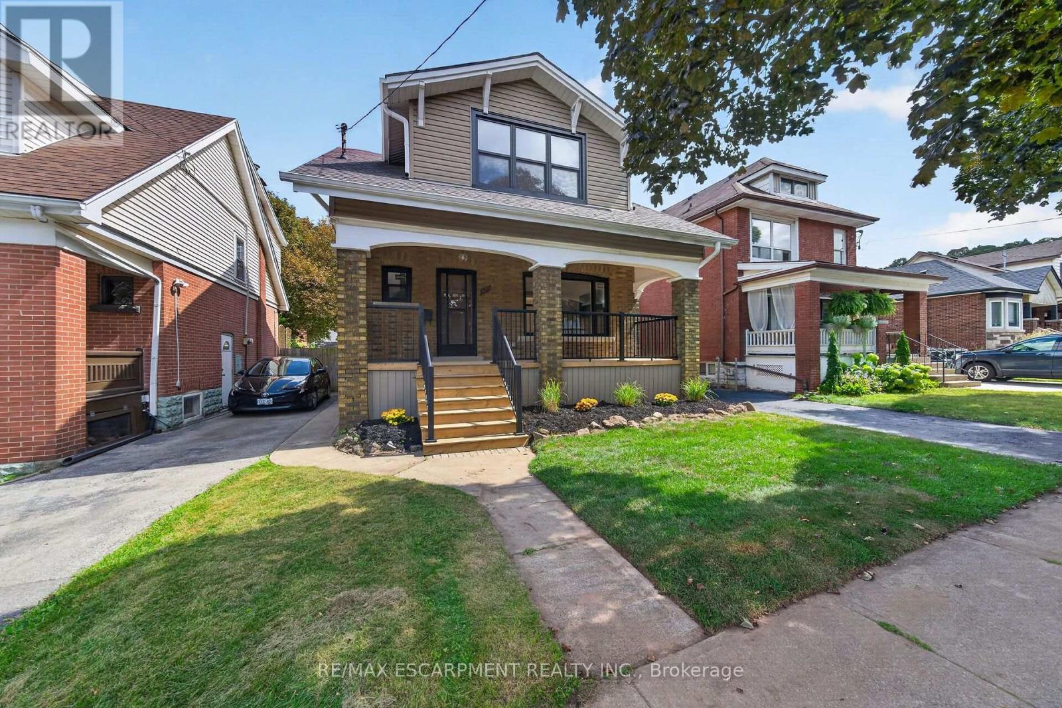
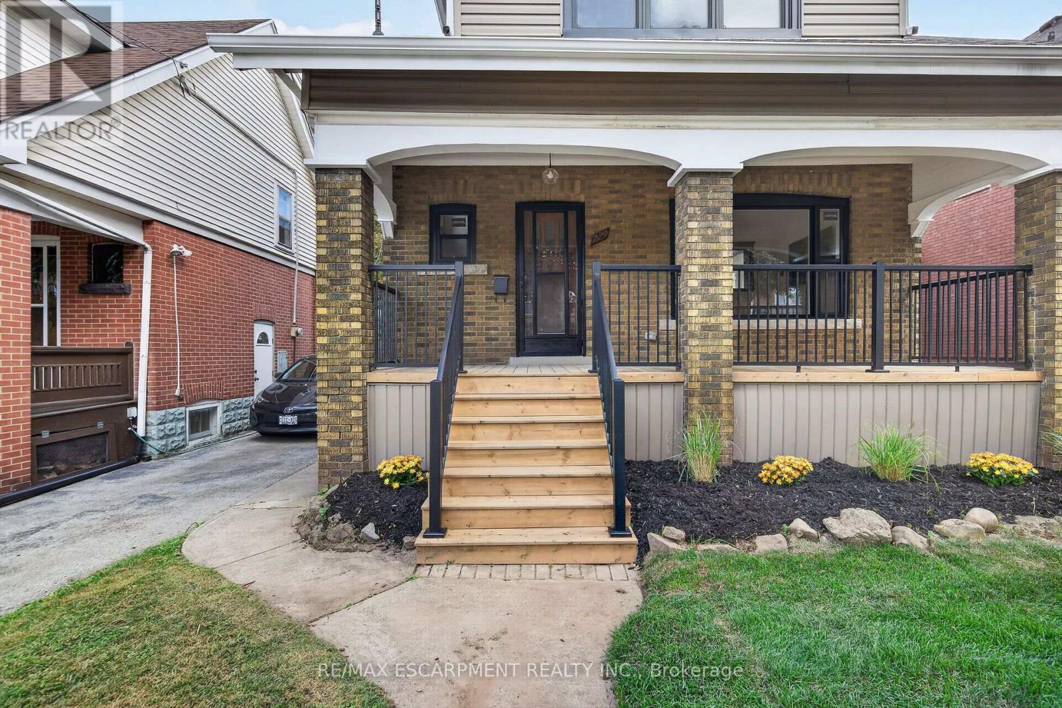
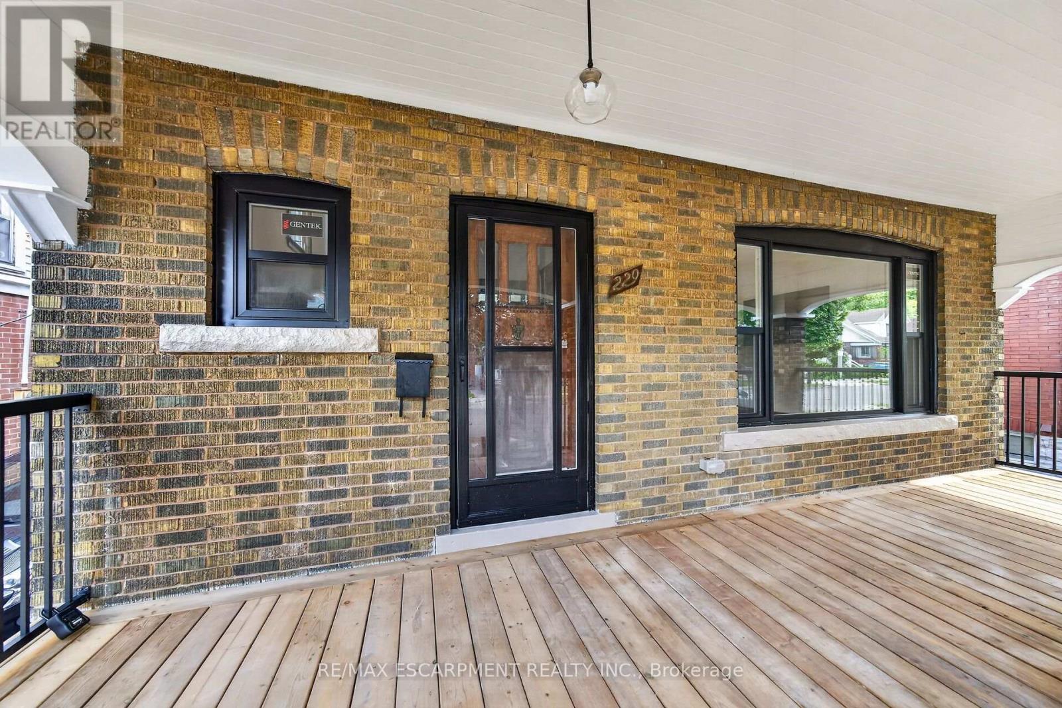
AbsolutelyWelcome to **229 Park Row South**, a beautifully updated circa-1929 Craftsman-style two-storey home where timeless character meets modern comfort. Located in the desirable Gage Park neighbourhood on a quiet, mature tree-lined street, this inviting home offers convenient access to schools, parks, shopping, recreation and major highways.From the moment you step inside, the original craftsmanship stands out. Beautifully refinished hardwood floors with mahogany inlay, original oak trim and baseboards, solid oak interior doors and rich period details create a warm and welcoming atmosphere. The formal living and dining rooms are ideal for everyday living and entertaining, with the dining room showcasing a striking Craftsman-style colonnade, built-in cabinetry, decorative columns and a charming window alcove with built-in seating.The updated open-concept kitchen blends beautifully with the home's original character and features custom white cabinetry, quartz countertops, a stylish herringbone backsplash, generous peninsula seating and counter space, plus four new appliances.Upstairs, you'll find three spacious bedrooms, each with its own walk-in closet, along with a beautifully renovated four-piece bathroom. The finished lower level, accessed by a convenient side entrance, provides even more living space with a comfortable recreation room, new three-piece bathroom, laundry area and a large utility/storage room.Outdoor living is just as appealing. Relax on the covered front porch with new maintenance-free railings, or step out from the kitchen to the spacious new rear deck overlooking the fully fenced backyard. A private side driveway leads to the detached garage.Recent improvements include all new windows, updated wiring and plumbing, and a roof replaced in 2019. Filled with original charm and thoughtfully updated for today's lifestyle, 229 Park Row South is a special opportunity in one of Hamilton's most established and sought-after neighbourhoods!
Map data © OpenStreetMap contributors
Eastern time. Can't make it? Request a private viewing.
| Foyer | Main level | 2.01 x 2.44 m |
| Laundry room | Basement | 1.5 x 1.5 m |
| Living room | Main level | 3.89 x 3.81 m |
| Dining room | Main level | 4.22 x 4.65 m |
| Kitchen | Main level | 3.1 x 4.55 m |
| Primary Bedroom | Second level | 4.09 x 3.07 m |
| Bedroom 2 | Second level | 4.17 x 3.15 m |
| Bedroom 3 | Second level | 4.7 x 3.05 m |
| Bathroom | Second level | 1.78 x 2.82 m |
| Recreational, Games room | Basement | 3.71 x 7.75 m |
| Bathroom | Basement | 2.13 x 1.5 m |