 For sale 50
$599,900
3 bed4 bath2,042 sq ft
255 Mount Albion Road #22
Hamilton
3 months agoMLS® 40848004
Royal LePage State Realty Inc.
23 Desantis Court
Hamilton, Ontario L8W3A9
For sale· Added
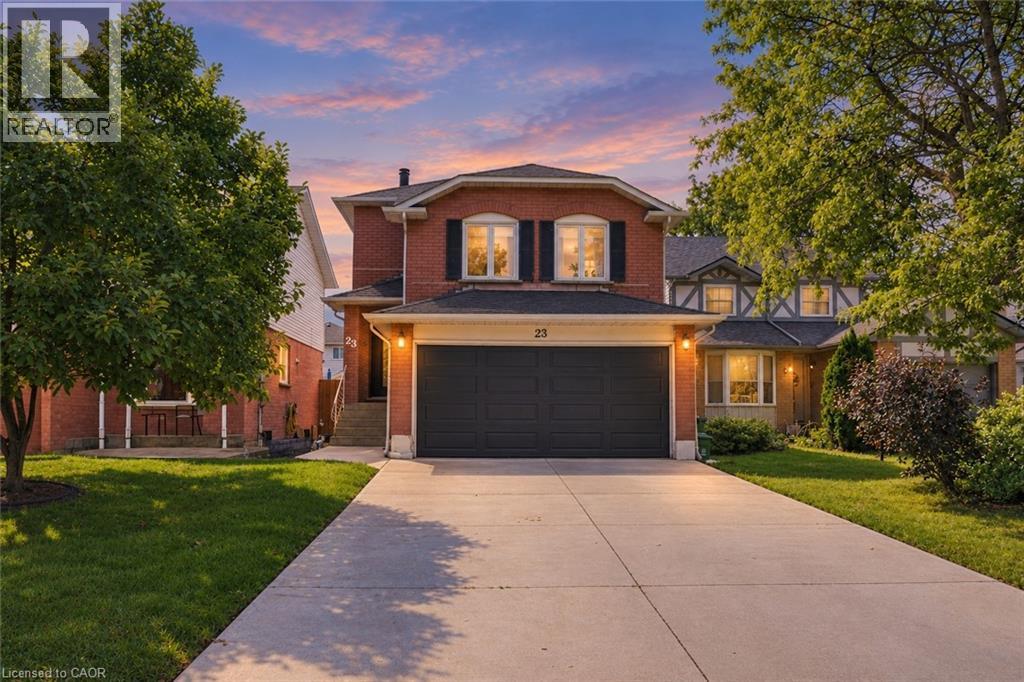
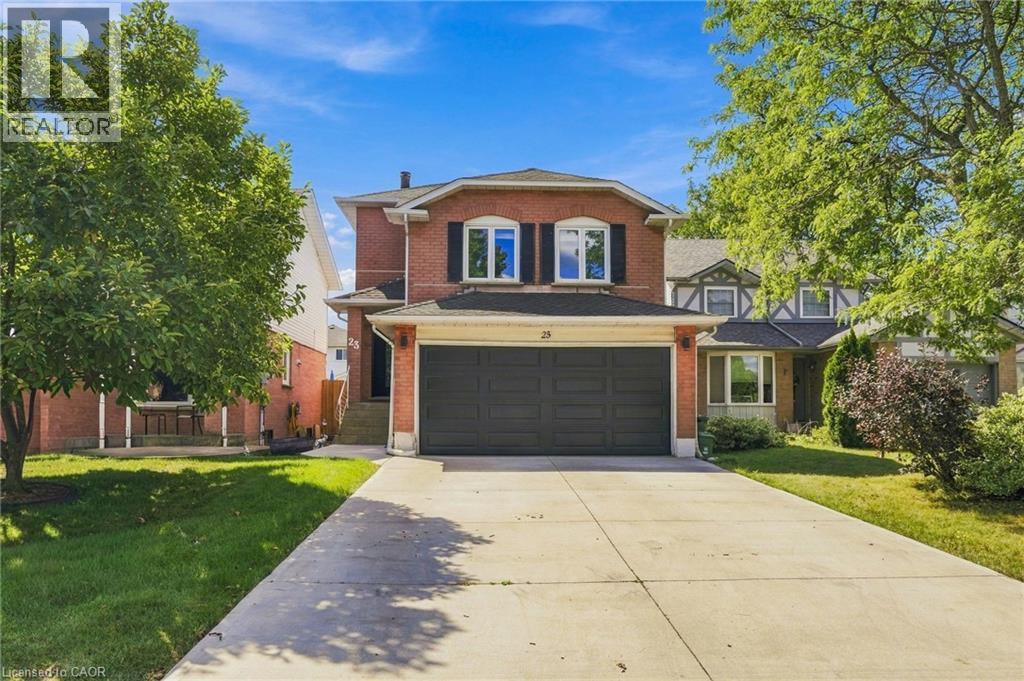
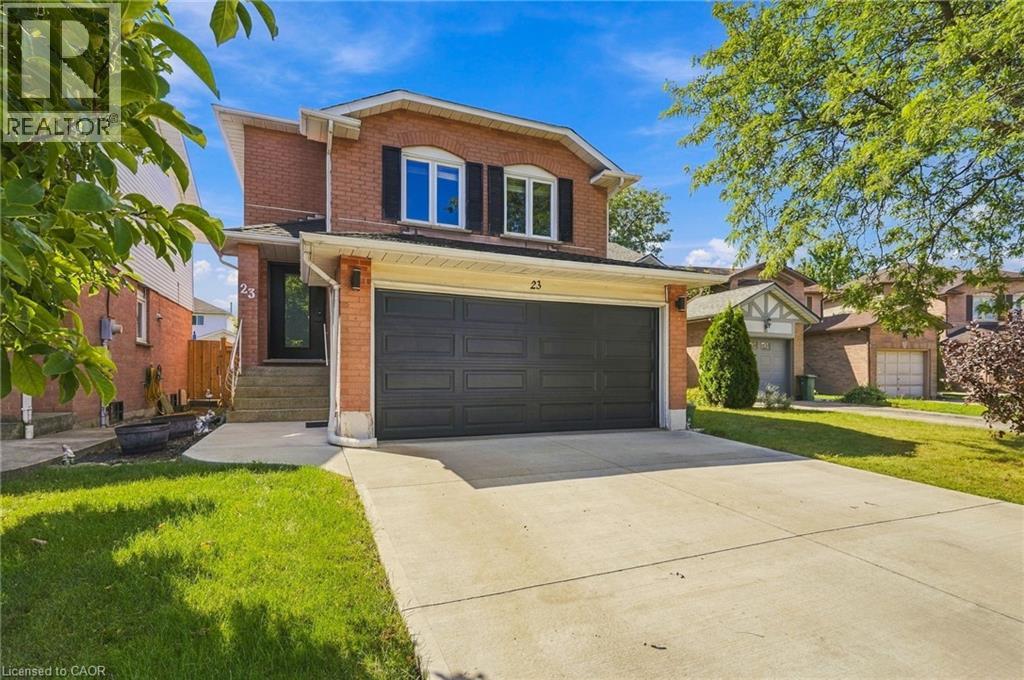
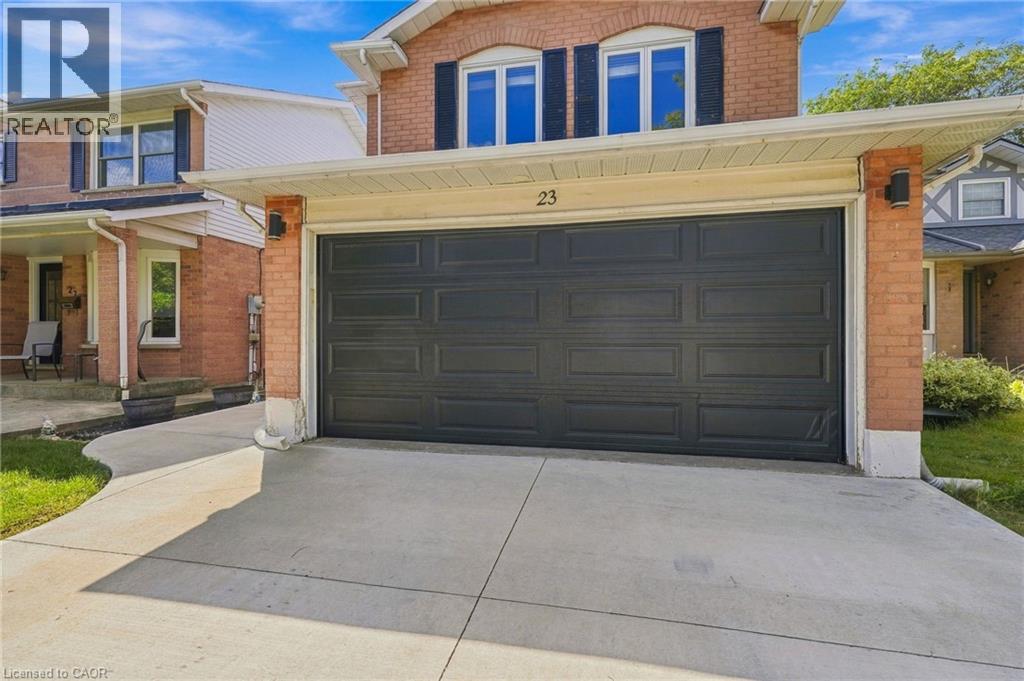
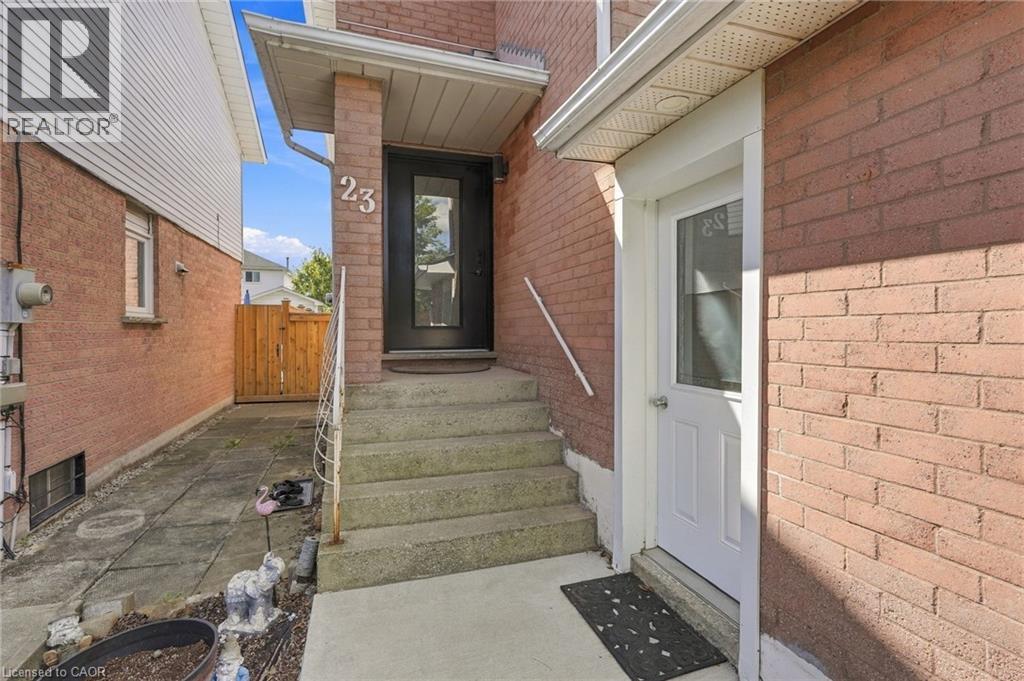
Welcome to this beautifully maintained detached home tucked away on a quiet court, offering a versatile layout with plenty of space for the whole family. Featuring 3+1 bedrooms and 2.5 bathrooms, this home includes a full separate in-law suite, providing an excellent opportunity for multigenerational living, extended family, or additional flexibility. The main home offers a spacious family room above the garage, while several recent updates provide added comfort and peace of mind, including new windows in the upstairs bedrooms and family room. The converted garage currently provides shared laundry, a separate entrance to the basement suite, and additional storage space, while still offering the option to convert back to a two-car garage if desired. Outside, enjoy the private backyard featuring a composite wood deck and hot tub — perfect for relaxing or entertaining. The concrete driveway, completed approximately two years ago, provides parking for up to four vehicles. Ideally located close to major highways, Limeridge Mall, parks, public transit, shopping, and everyday amenities. A fantastic opportunity to own a flexible family home in a convenient and established neighbourhood!
Map data © OpenStreetMap contributors
No open houses are scheduled for this home.
Can't make it? Request a private viewing.
| Sep 29, 2026 | $798,000 | ▼ $76,900 |
| Sep 15, 2026 | $874,900 | First recorded price |
Price changes since Sep 15, 2026.
| 3pc Bathroom | Basement | 7'0'' x 4'2'' |
| Utility room | Basement | 7'0'' x 4'2'' |
| Bedroom | Basement | 11'9'' x 9'9'' |
| Recreation room | Basement | 27'3'' x 11'3'' |
| 4pc Bathroom | Upper Level | 15'2'' x 6'6'' |
| Bedroom | Upper Level | 11'4'' x 9'9'' |
| Bedroom | Upper Level | 13'2'' x 10'3'' |
| Primary Bedroom | Upper Level | 15'0'' x 12'7'' |
| Family room | Second level | 11'5'' x 16'2'' |
| 2pc Bathroom | Main level | 4'8'' x 5'4'' |
| Living room | Main level | 14'5'' x 11'7'' |
| Kitchen | Main level | 14'5'' x 9'9'' |
| Dining room | Main level | 12'6'' x 9'9'' |
| Laundry room | Main level | 6'11'' x 16'2'' |
| Foyer | Main level | 11'9'' x 4'11'' |