
 For sale 50
$379,850
1+1 bed1 bath613 sq ft
1936 Rymal Road East #310
Hamilton
4 months agoMLS® 40837402
RE/MAX Escarpment Realty Inc.
230 East 33rd Street
Hamilton, Ontario L8V3T6
For sale· Added
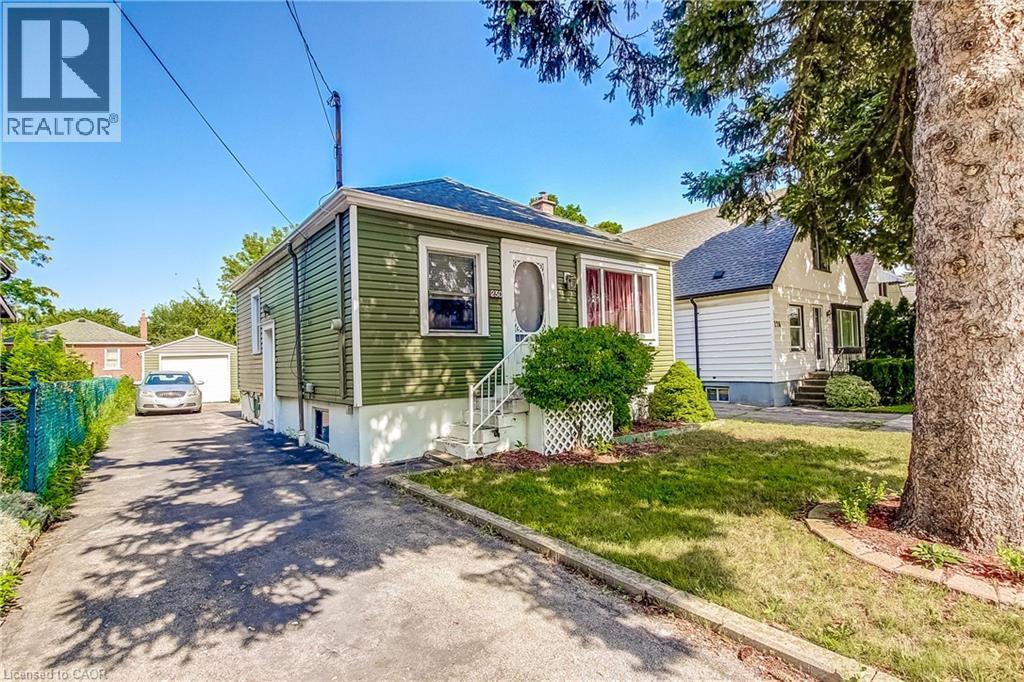
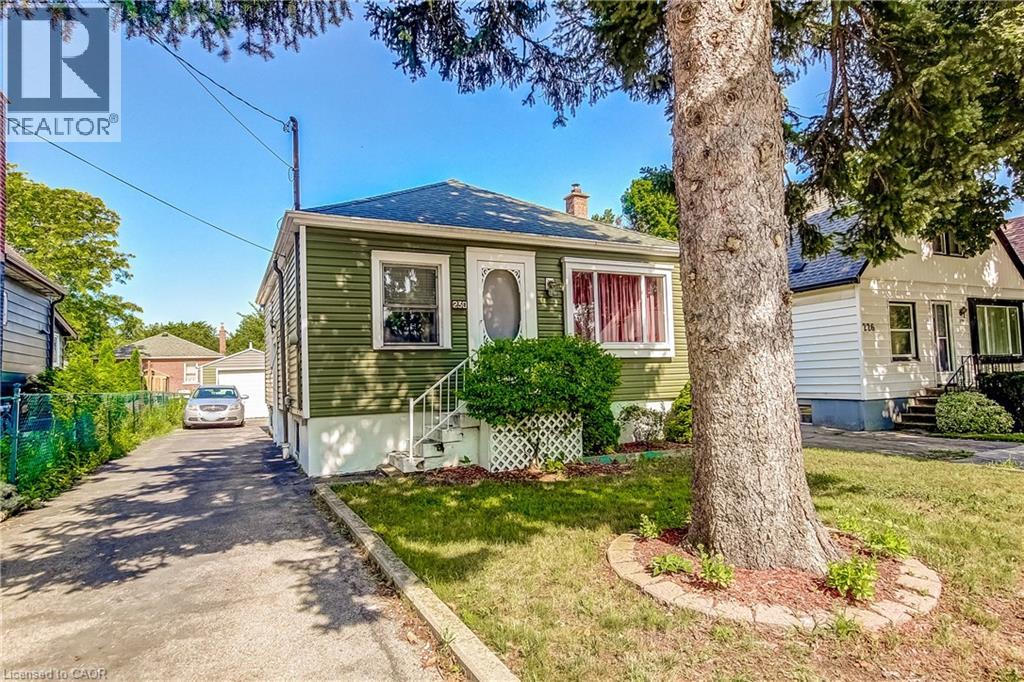
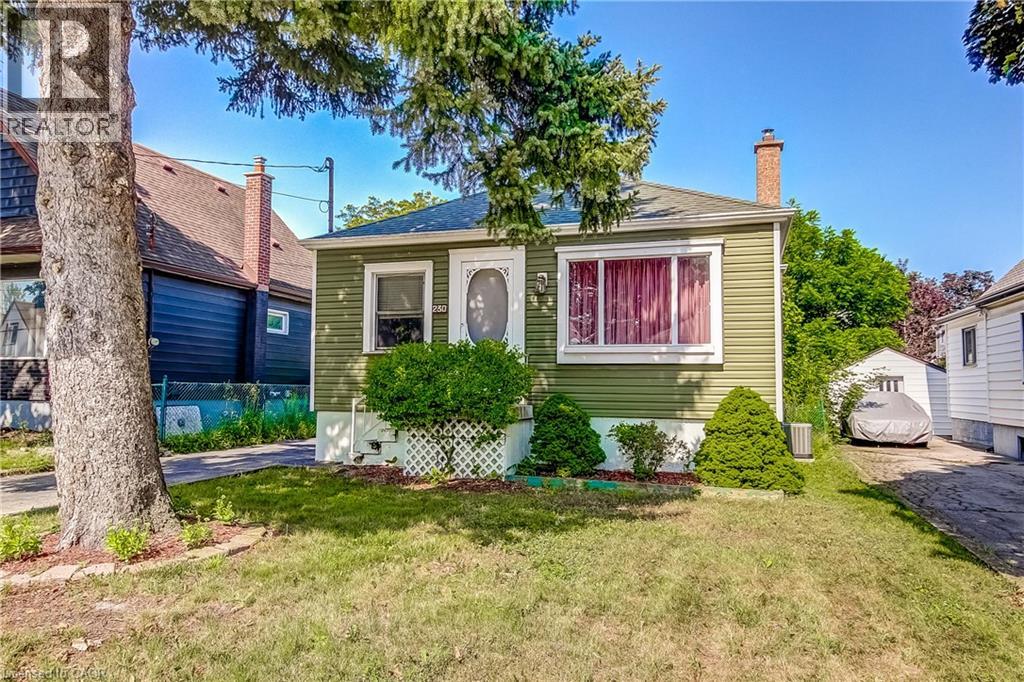
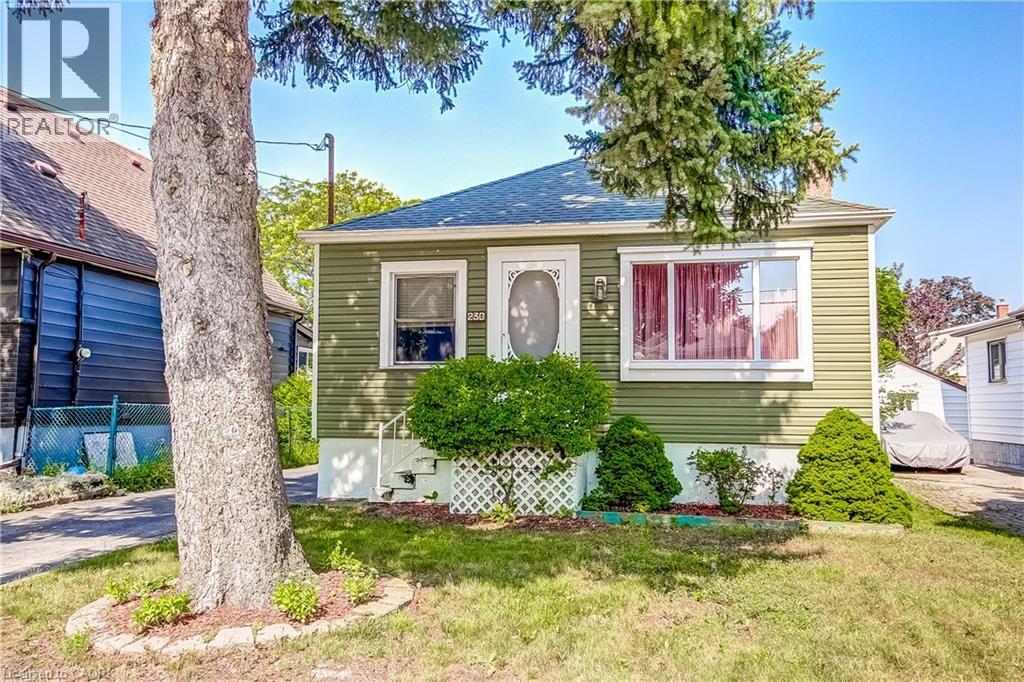
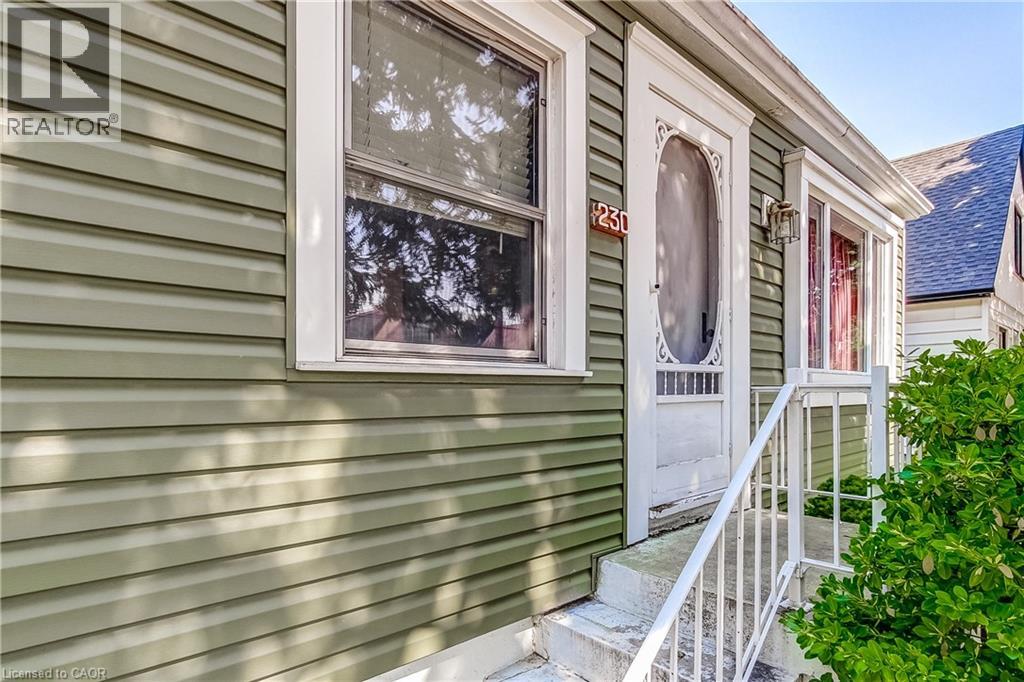
Situated in Hamilton’s Raleigh neighbourhood, this 1-bedroom bungalow offers a solid opportunity for buyers looking to update and personalize a property with great fundamentals. The main level features a comfortable bedroom, a bright living area, and a functional kitchen, dining room and bathroom ready for modern touches. The lower level includes an additional bedroom space, providing flexibility for guests, a home office, or extra living area. Outside, the property includes a spacious detached single-car garage, a private backyard, and a tandem driveway accommodating up to four vehicles plus the garage space, ideal for multi-vehicle households or those needing extra parking. With its convenient location close to parks, schools, shopping, and transit, this home offers everyday practicality and strong potential for future improvement.
Map data © OpenStreetMap contributors
No open houses are scheduled for this home.
Can't make it? Request a private viewing.
| Sep 29, 2026 | $499,900 | ▼ $50,000 |
| Sep 19, 2026 | $549,900 | First recorded price |
Price changes since Sep 19, 2026.
| Utility room | Basement | 17'0'' x 11'4'' |
| Recreation room | Basement | 12'6'' x 22'2'' |
| Bedroom | Basement | 13'1'' x 10'7'' |
| 4pc Bathroom | Main level | 4'11'' x 7'11'' |
| Primary Bedroom | Main level | 11'0'' x 11'5'' |
| Living room | Main level | 14'4'' x 11'5'' |
| Dining room | Main level | 10'4'' x 11'5'' |
| Kitchen | Main level | 11'7'' x 11'7'' |




