
 For sale 50
$399,000
2 bed2 bath1,050 sq ft
135 James Street South #408
Hamilton
1 month agoMLS® 40858407
RE/MAX Escarpment Realty Inc.
24 Belview Avenue
Hamilton, Ontario L8L7K5
For sale· Added
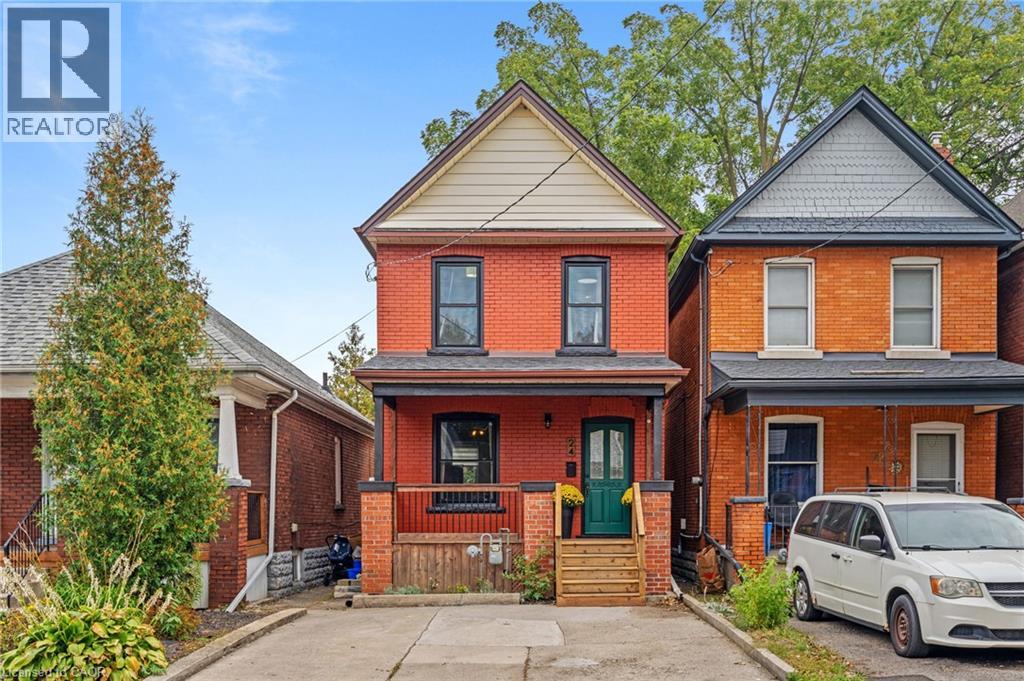
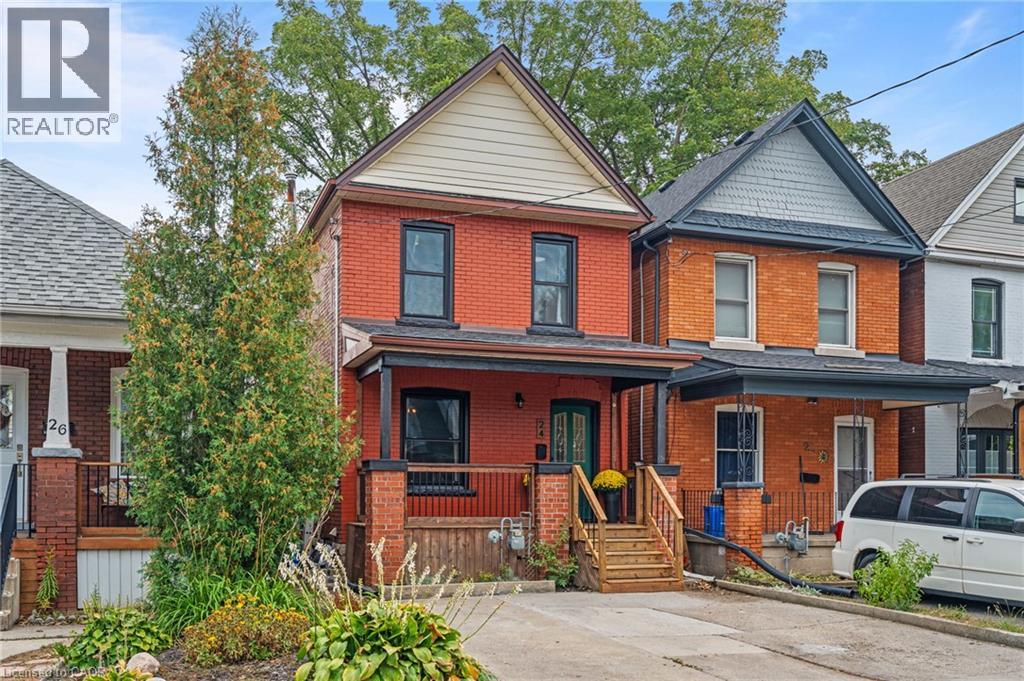
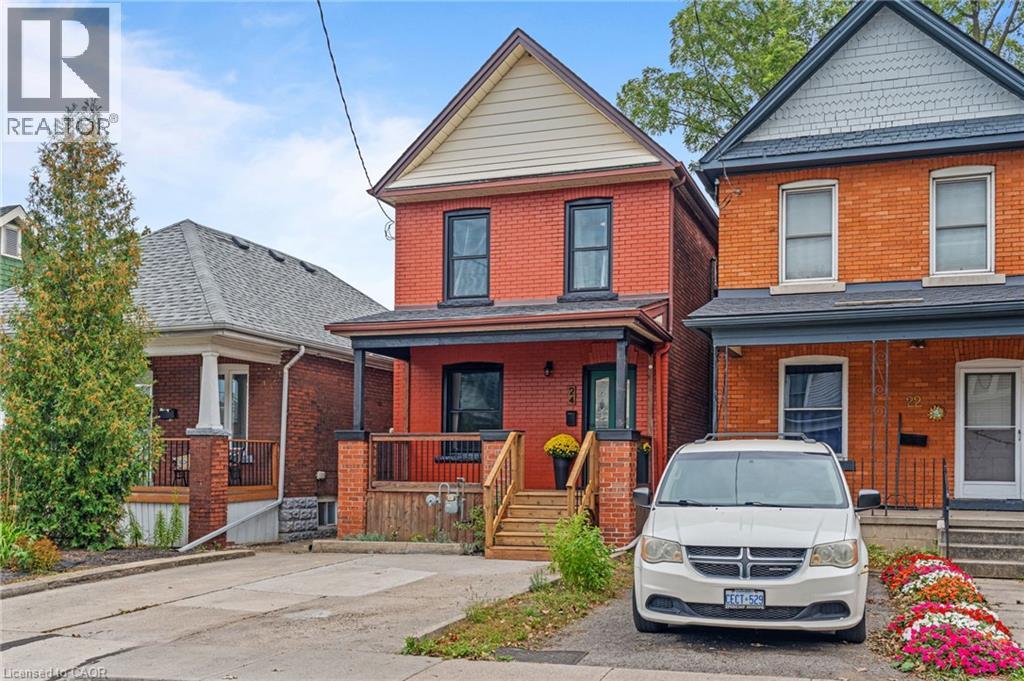
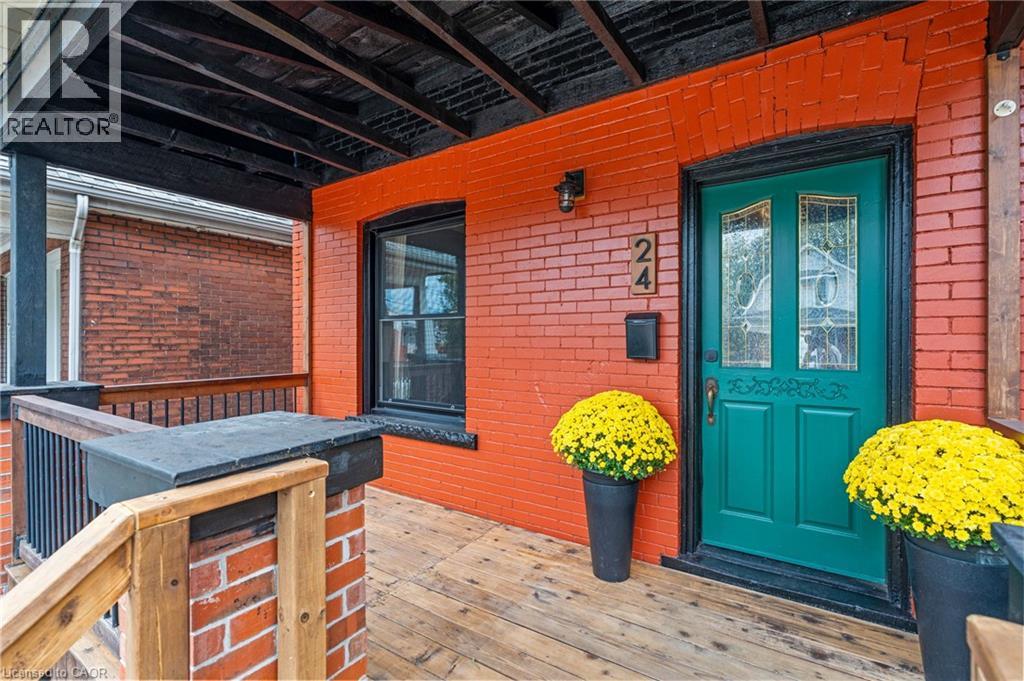
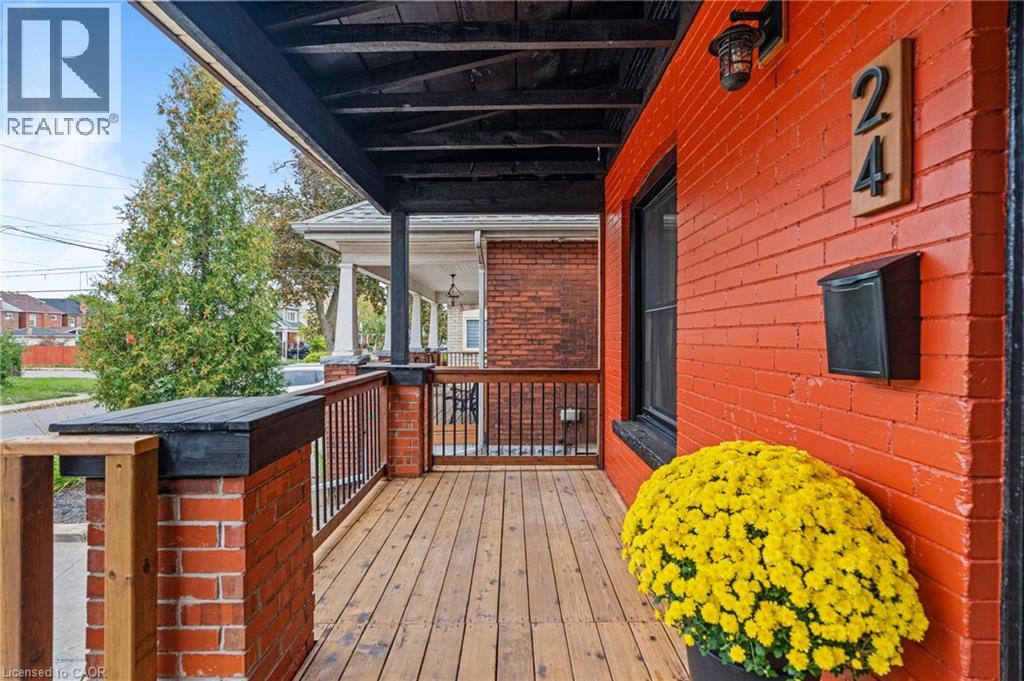
Classic 1915 two-storey detached home in Hamilton’s Crown Point neighbourhood, offering 1,046 sq ft above grade across three bedrooms and one-and-a-half bathrooms, including a basement powder room. Recent capital updates include a new roof (2026) and new windows (2022). Forced-air gas heating and central air cooling throughout. The basement offers a powder room plus additional unfinished space for storage or future development. Municipal water and sewer service. Set on a compact inner-city lot in the established Crown Point / Stipley area, close to Ottawa Street’s shops and restaurants, with quick access to the Red Hill Valley Parkway. A straightforward, well-documented opportunity for an end user.
Map data © OpenStreetMap contributors
No open houses are scheduled for this home.
Can't make it? Request a private viewing.
| Other | Basement | 15'3'' x 24'0'' |
| 4pc Bathroom | Second level | 6'1'' x 7'0'' |
| Bedroom | Second level | 6'1'' x 7'6'' |
| Primary Bedroom | Second level | 9'0'' x 10'9'' |
| Bedroom | Second level | 9'0'' x 10'8'' |
| Kitchen | Main level | 11'2'' x 11'4'' |
| Foyer | Main level | 5'11'' x 12'7'' |
| Living room | Main level | 15'2'' x 11'6'' |
| Dining room | Main level | 9'0'' x 12'5'' |




