
 For sale 50
$599,000
1 bed1 bath700–1,100 sq ft
187 Paradise Road North
Westdale, Hamilton
4 months agoMLS® X13218382
CHASE REALTY INC.
24 Hill Street
Hamilton, Ontario L8P1W7
For sale· Added
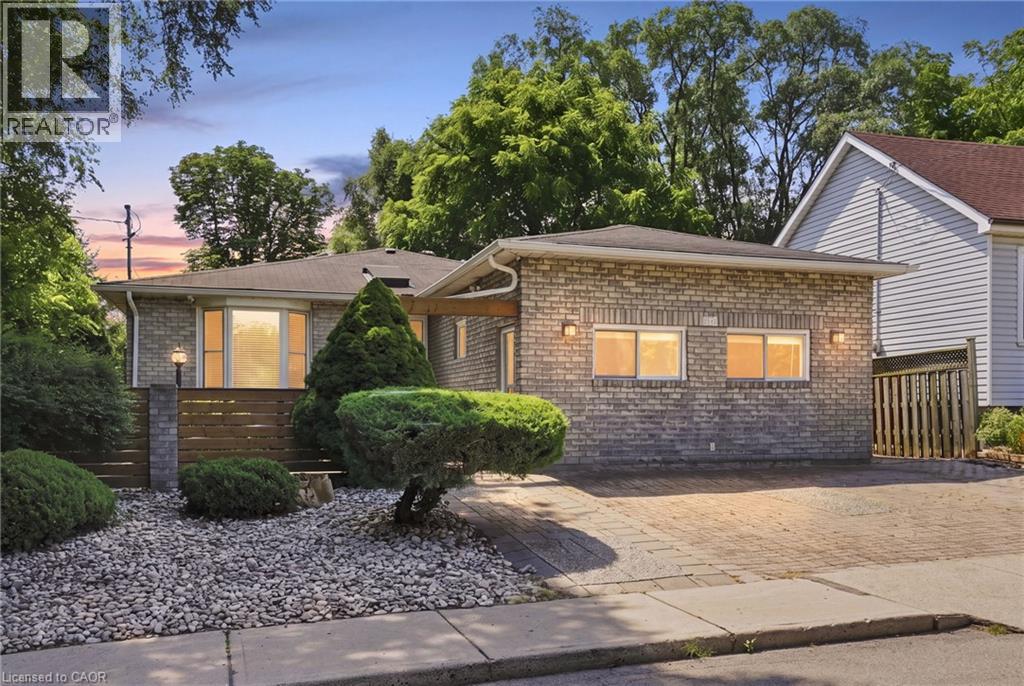
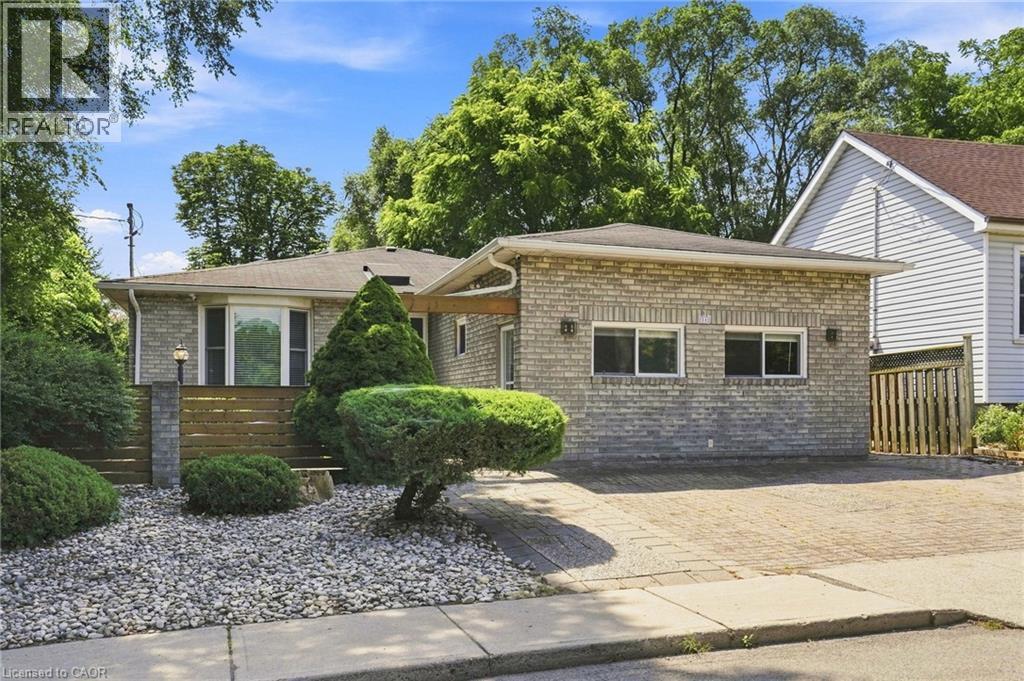
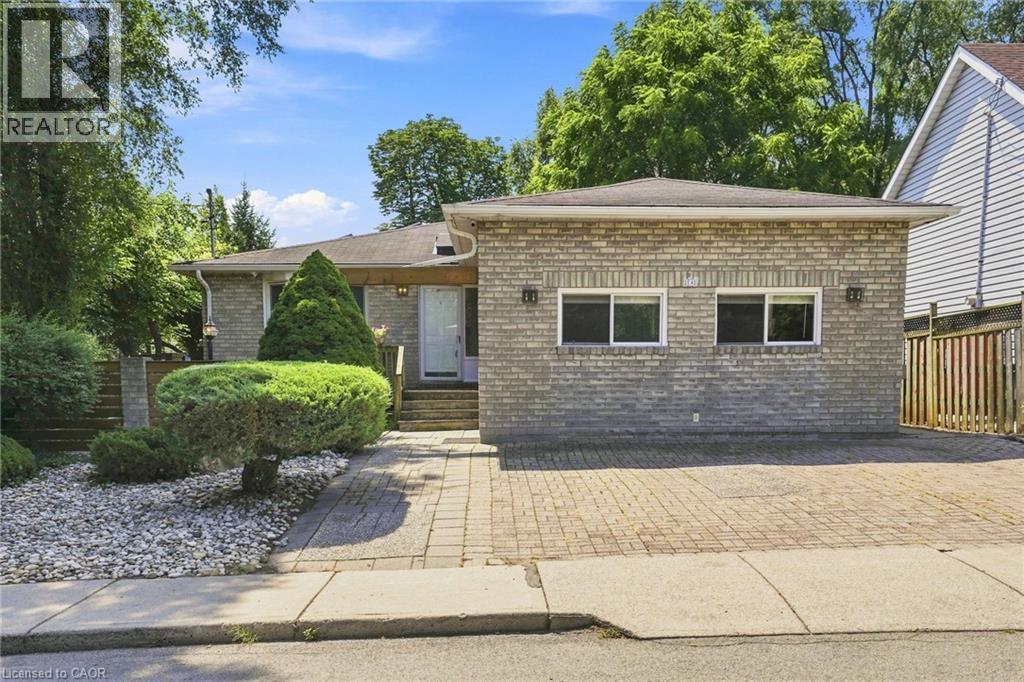
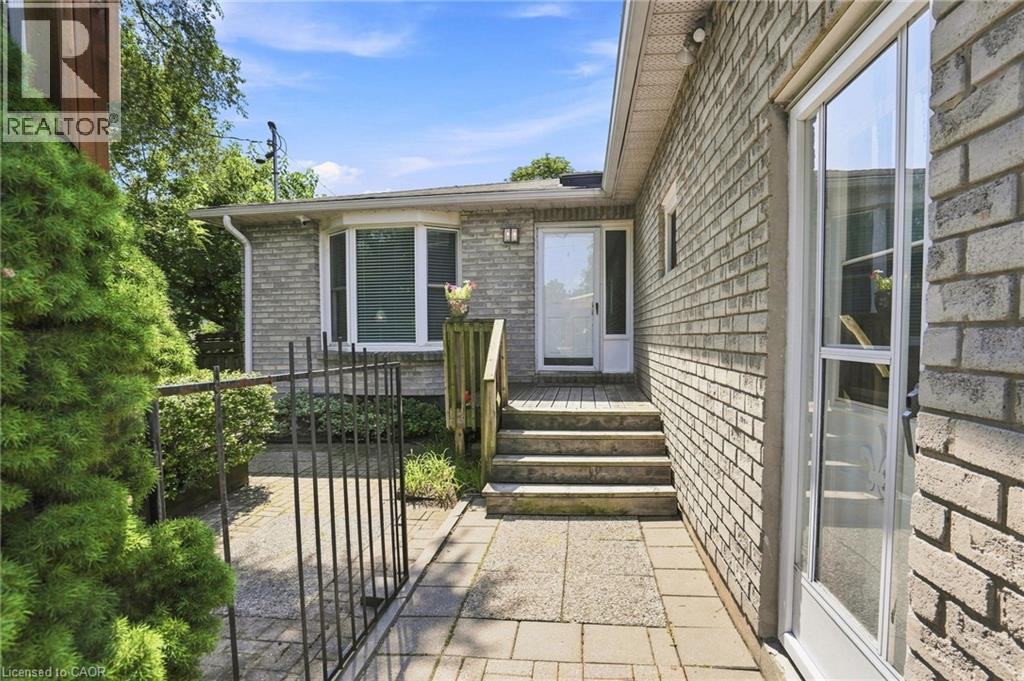
Welcome to 24 Hill Street, an ideally located Hamilton property featuring three self-contained units ADD ;WITH A POTENTIAL FOURTH AWAITING YOUR PERSONAL TOUCHES. An excellent opportunity for investors, families looking to offset mortgage costs, or those seeking a multi-generational living arrangement. Commuters will appreciate easy access to the Lincoln Alexander Parkway, Highway 403 and the QEW, providing convenient connections throughout Hamilton, Brantford and the GTA. Just minutes from vibrant Locke Street, enjoy popular restaurants, boutique shopping and neighbourhood amenities, with public transit and everyday essentials also close at hand. Directly across from a dog park and municipal park, and beside a community garden, this property offers a rare connection to green space in the heart of the city. A central hub for commuting, recreation and urban living, this location truly has it all!
Map data © OpenStreetMap contributors
No open houses are scheduled for this home.
Can't make it? Request a private viewing.
| Oct 1, 2026 | $779,900 | ▼ $18,100 |
| Sep 11, 2026 | $798,000 | ▼ $26,900 |
| Sep 4, 2026 | $824,900 | First recorded price |
Price changes since Sep 4, 2026.
| Family room | Basement | 10'10'' x 14'0'' |
| Bedroom | Basement | 10'10'' x 12'1'' |
| Bedroom | Basement | 10'10'' x 12'6'' |
| Bedroom | Basement | 8'9'' x 9'7'' |
| 3pc Bathroom | Basement | — |
| Laundry room | Basement | — |
| 4pc Bathroom | Main level | — |
| Bedroom | Main level | 9'11'' x 9'8'' |
| Kitchen | Main level | 8'2'' x 15'1'' |
| Living room | Main level | 10'3'' x 9'2'' |
| 4pc Bathroom | Main level | — |
| Bedroom | Main level | 9'4'' x 11'5'' |
| Living room | Main level | 12'9'' x 10'3'' |
| Kitchen | Main level | 12'9'' x 8'8'' |
| 4pc Bathroom | Main level | — |
| Bedroom | Main level | 9'10'' x 8'9'' |
| Living room | Main level | 13'10'' x 12'1'' |
| Dining room | Main level | 10'1'' x 15'3'' |
| Kitchen | Main level | 7'2'' x 15'3'' |




