
 NewFor sale 50
$439,000
3 bed2 bath1,200–1,399 sq ft
75 Queen Street North #1203
Strathcona, Hamilton
1 day agoMLS® X14016092
RE/MAX ESCARPMENT REALTY INC.
241 East 44th Street
Hamilton, Ontario L8T3H7
For sale· Added
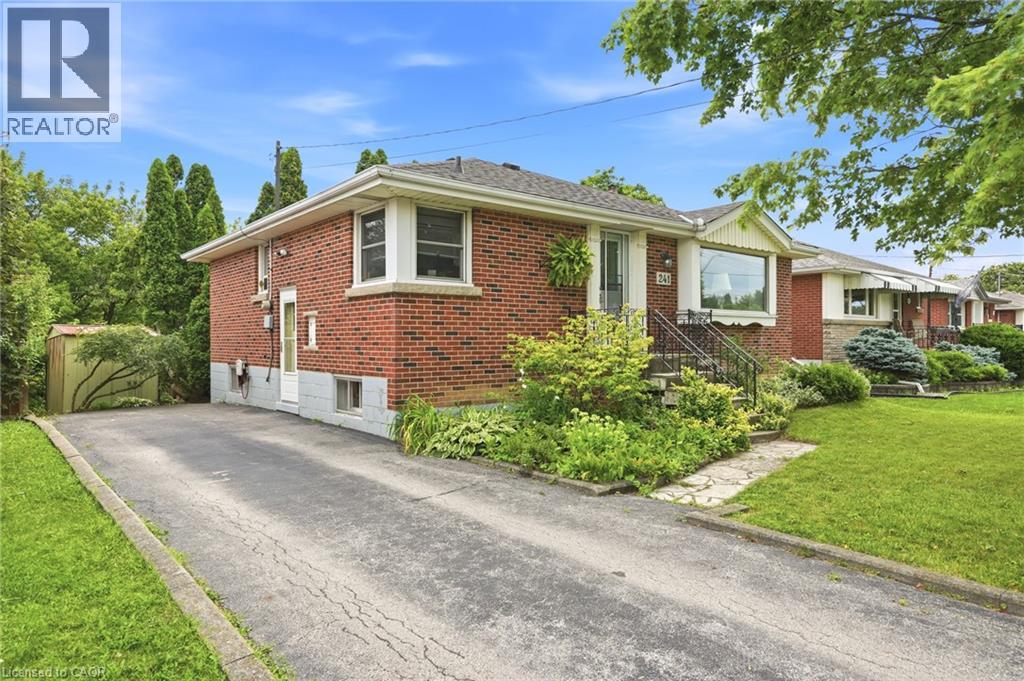
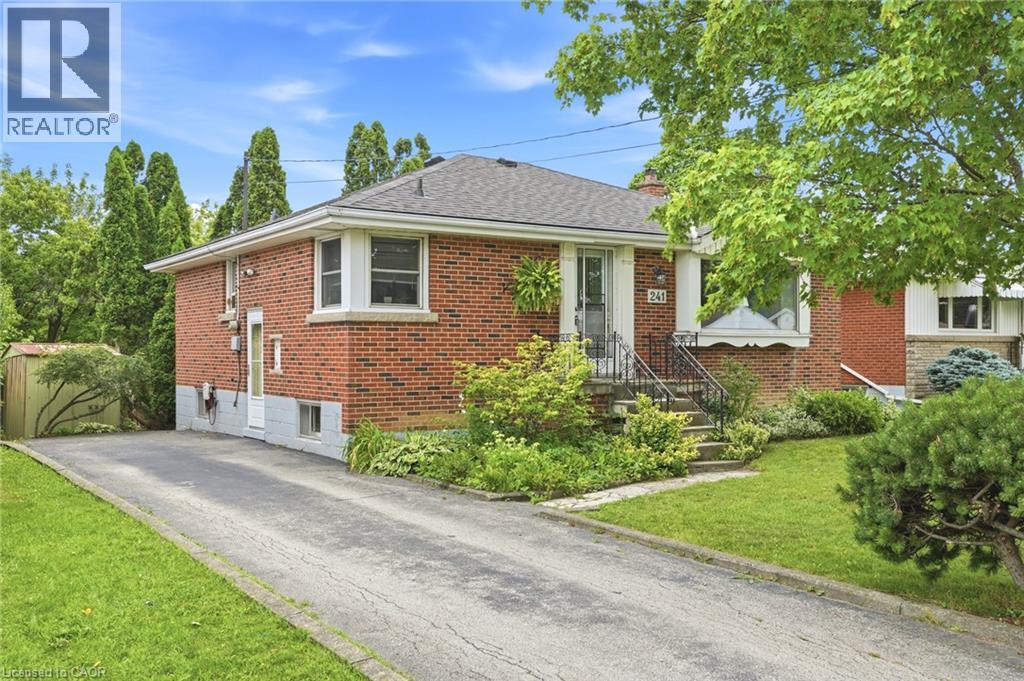
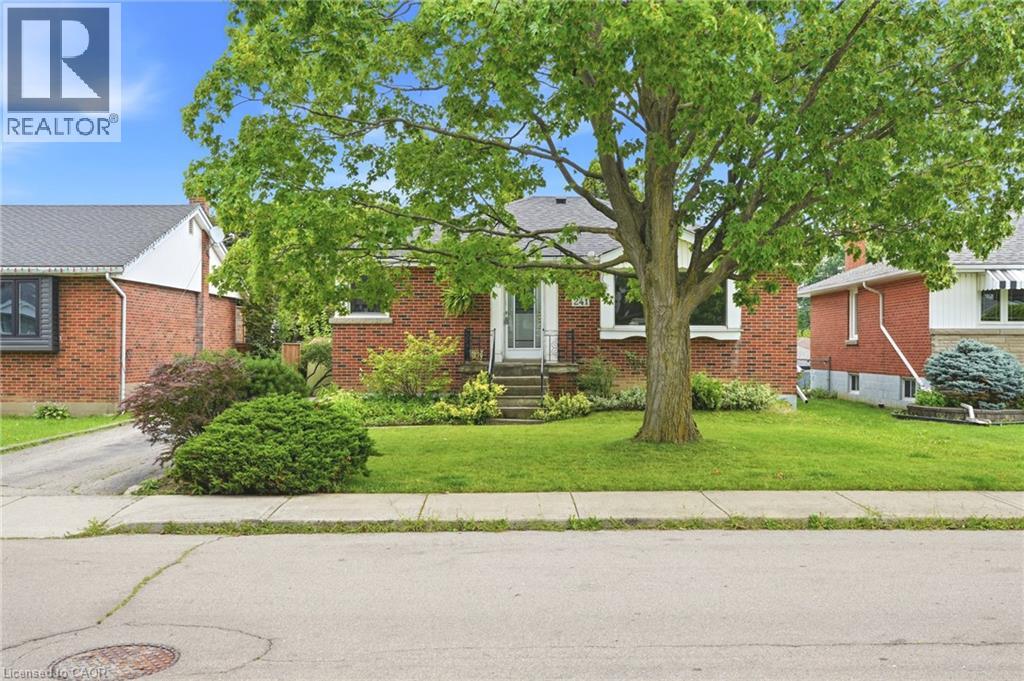
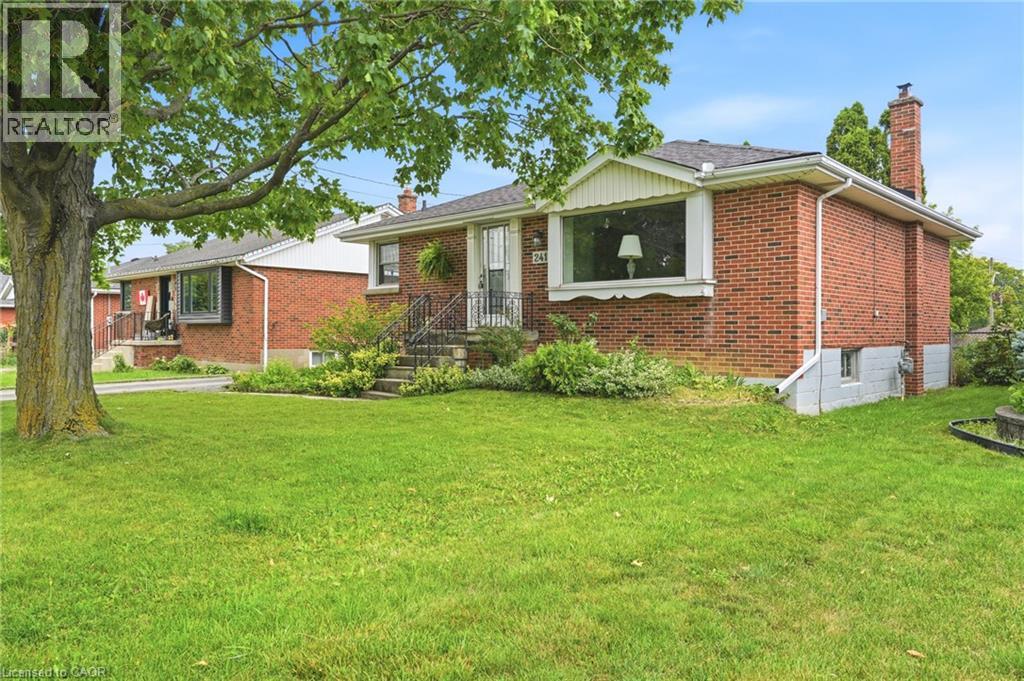
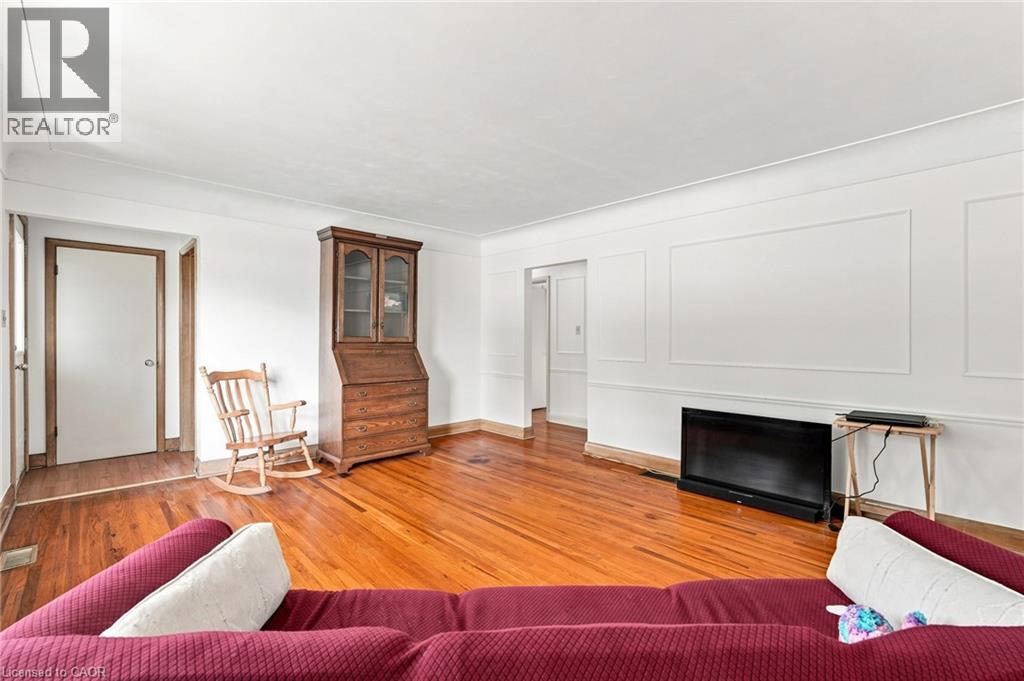
Welcome to 241 East 44th Street! Loved by the same family since it was built, this solid brick 3-bedroom, 1-bath home sits on an impressive 50 x 103 ft lot — one of the larger footprints in the neighbourhood. Pride of original ownership shows throughout, offering a fantastic opportunity for a new family to add their own updates and build instant equity. Enjoy outdoor living on the private deck, perfect for morning coffee or evening entertaining. The partially finished basement provides bonus living space, and the separate side entrance opens the door to a potential in-law suite. (Roof/AC/Furnace Approx. 2017) Call today to view!
Map data © OpenStreetMap contributors
No open houses are scheduled for this home.
Can't make it? Request a private viewing.
| Storage | Basement | — |
| Utility room | Basement | — |
| Office | Basement | 10'0'' x 13'0'' |
| Recreation room | Basement | 10'0'' x 27'0'' |
| Bedroom | Main level | 10'0'' x 12'0'' |
| Bedroom | Main level | 9'3'' x 10'0'' |
| Bedroom | Main level | 10'3'' x 10'0'' |
| Living room | Main level | 12'0'' x 17'0'' |
| 4pc Bathroom | Main level | — |
| Eat in kitchen | Main level | 15'0'' x 12'0'' |




