
 For rent 50
$1,850/mo
1 bed1 bath700–1,100 sq ft
20 Duke Street #21
Durand, Hamilton
3 months agoMLS® X13479748
ROYAL LEPAGE REAL ESTATE SERVICES LTD.
241 King Street East #2
Hamilton, Ontario L8N1B6
For rent· Added
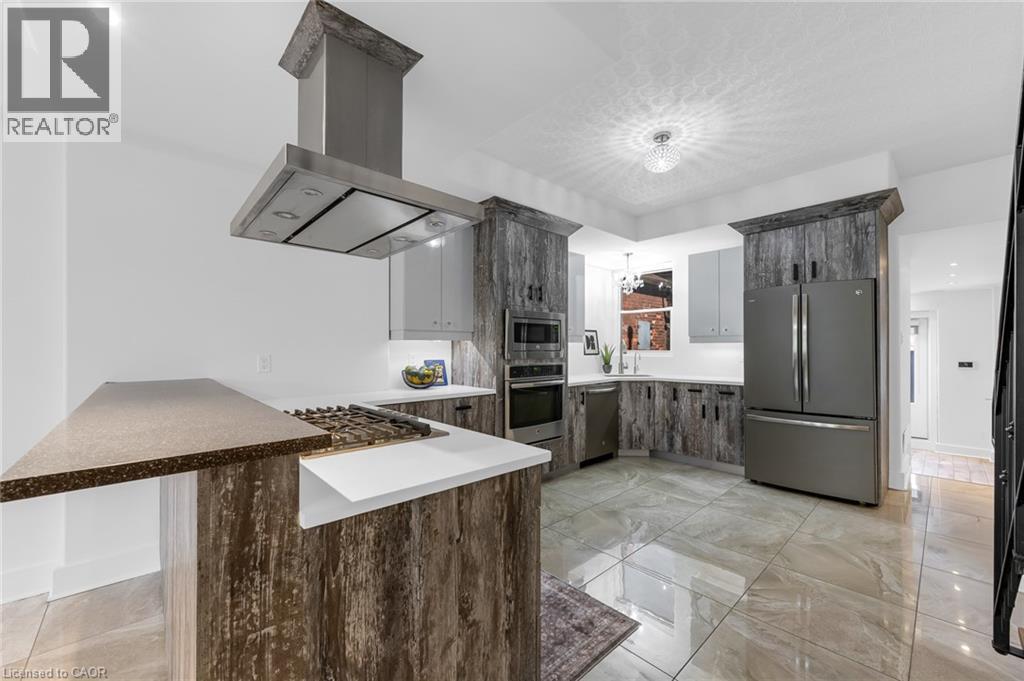
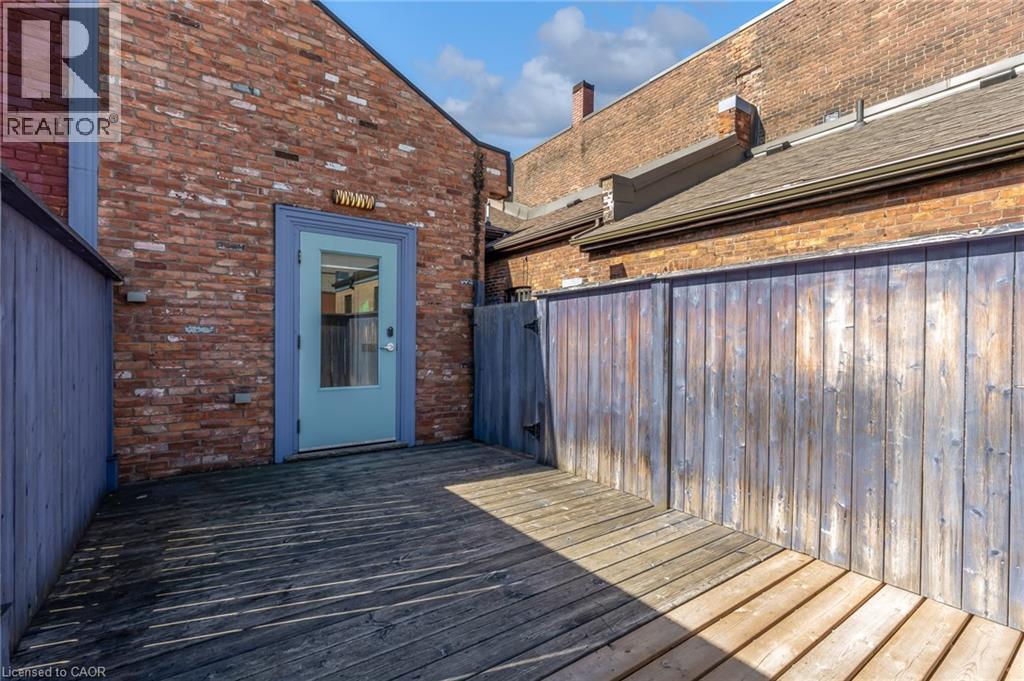
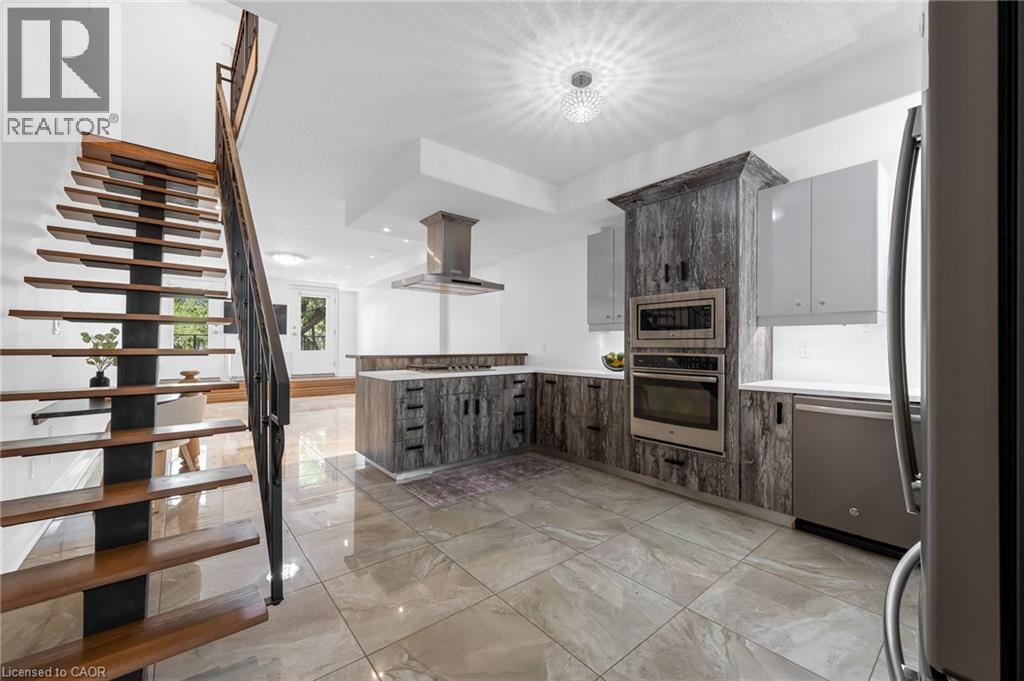
Welcome to this soaring loft like apartment above one of Hamilton's top cafes! This unique 2 floor apartment is a commuters dream. Wake up to the smell of fresh brewed coffee and baked goods, and step out on to the tree lined streets of Downtown Hamilton, on a major transit line, and within walking distance to everything you need. The apartment comes equipped with a built in oven and microwave, brand new gas stovetop with sleek stainless steel vent hood above and loads of storage and built in speakers throughout the main floor living area. This is an ideal home for young professionals looking for a clean, modern loft like living space in the heart of downtown. Parking is located directly behind the building in a municipal lot for an additional fee. *Note that it is a second floor walkup with 2 floors in unit, it is not accessible via elevator*
Map data © OpenStreetMap contributors
No open houses are scheduled for this home.
Can't make it? Request a private viewing.
| Bedroom | Third level | 11'6'' x 10'3'' |
| 4pc Bathroom | Third level | — |
| Primary Bedroom | Third level | 13'10'' x 13'7'' |
| Living room | Second level | 16'7'' x 13'7'' |
| Eat in kitchen | Second level | 17'8'' x 13'7'' |
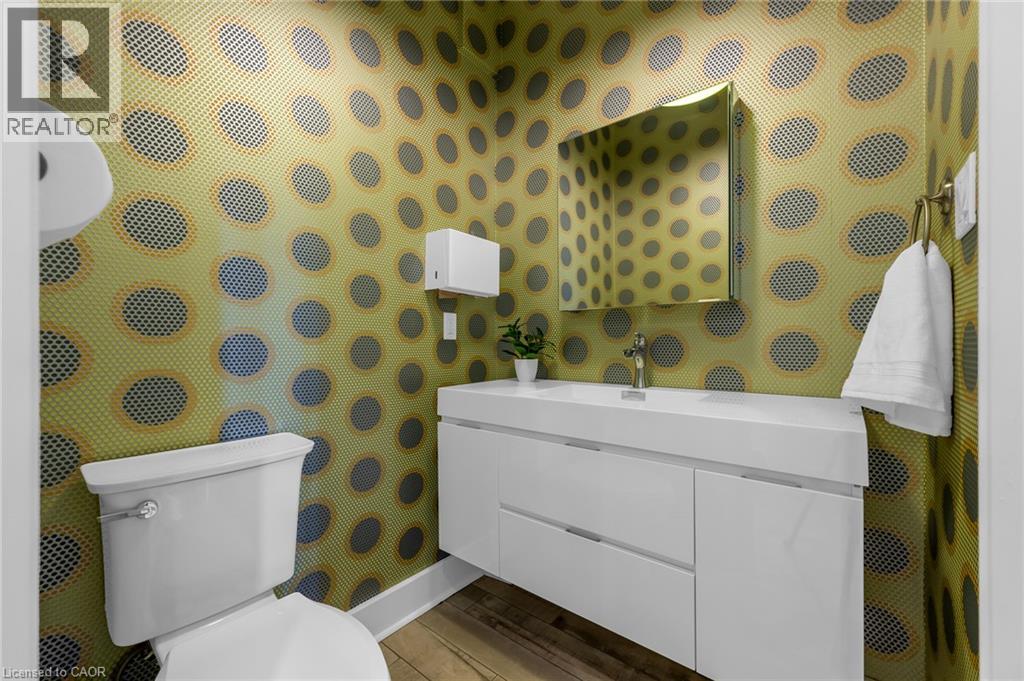
| 2pc Bathroom | Second level | — |
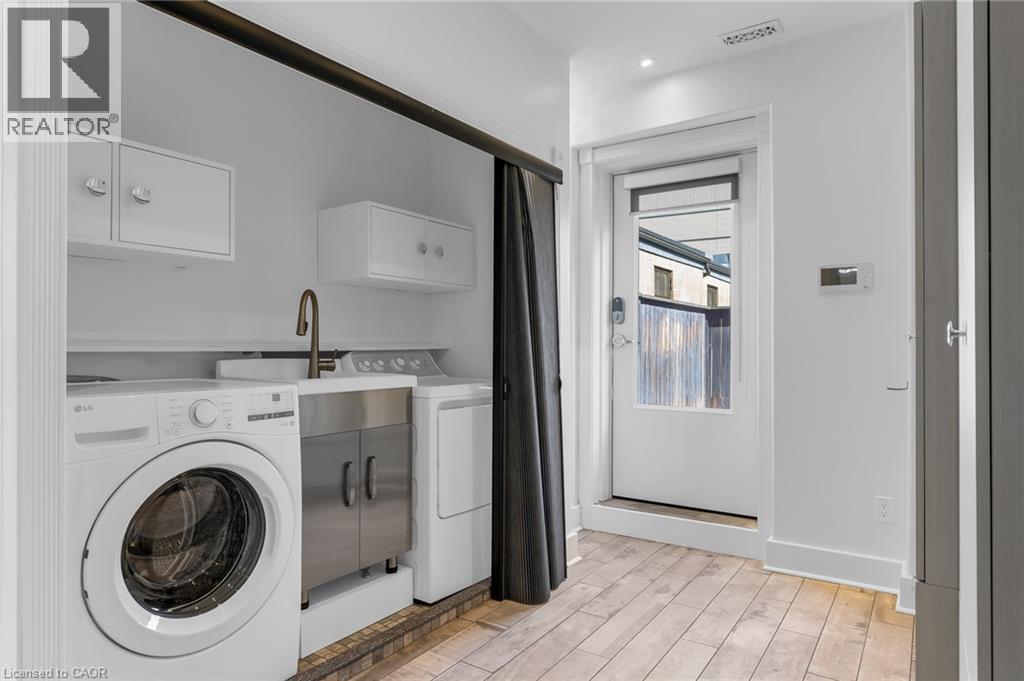
| Laundry room | Second level | — |
| Foyer | Second level | 15'1'' x 10' |




