
 For sale 50
$538,000
2 bed2 bath1,000–1,199 sq ft
1936 Rymal Road East #422
Stoney Creek, Hamilton
28 days agoMLS® X13782606
ROYAL LEPAGE REALTY PLUS OAKVILLE
242 Upper Mount Albion Road #13
Stoney Creek Mountain, Hamilton, Ontario L8J0B1
For sale· Added
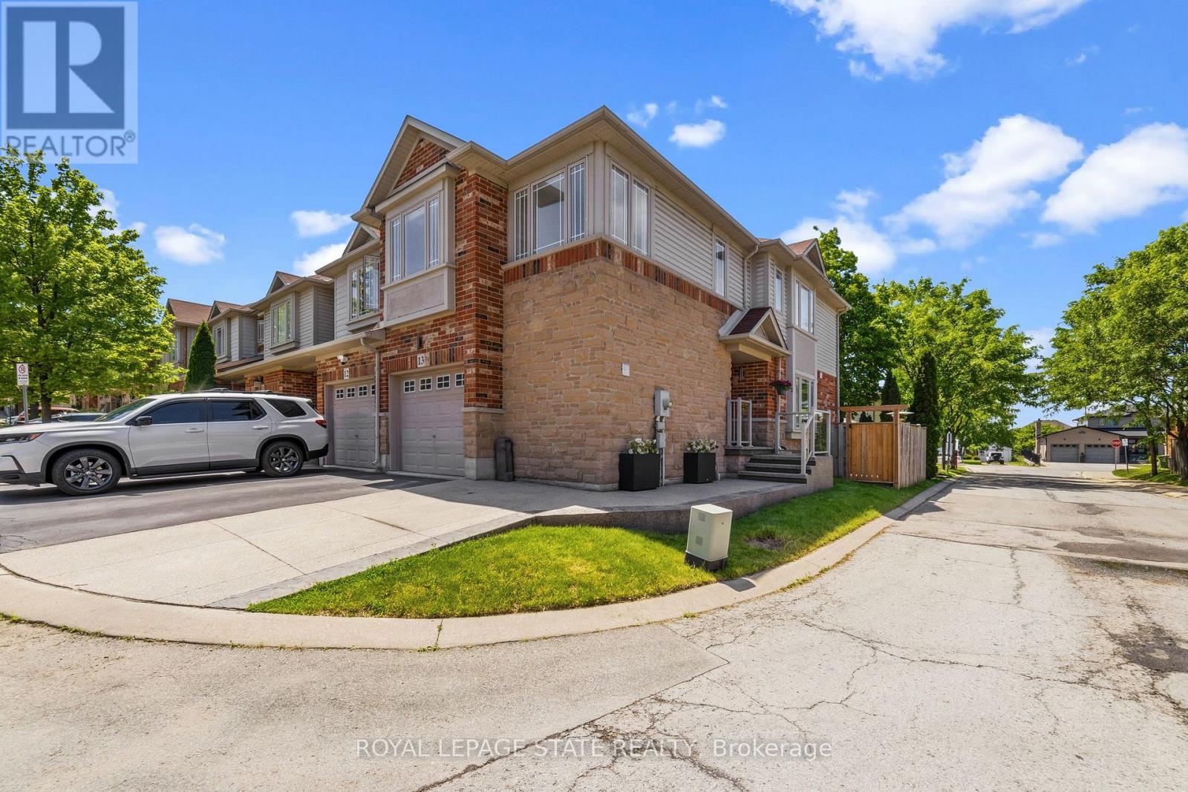
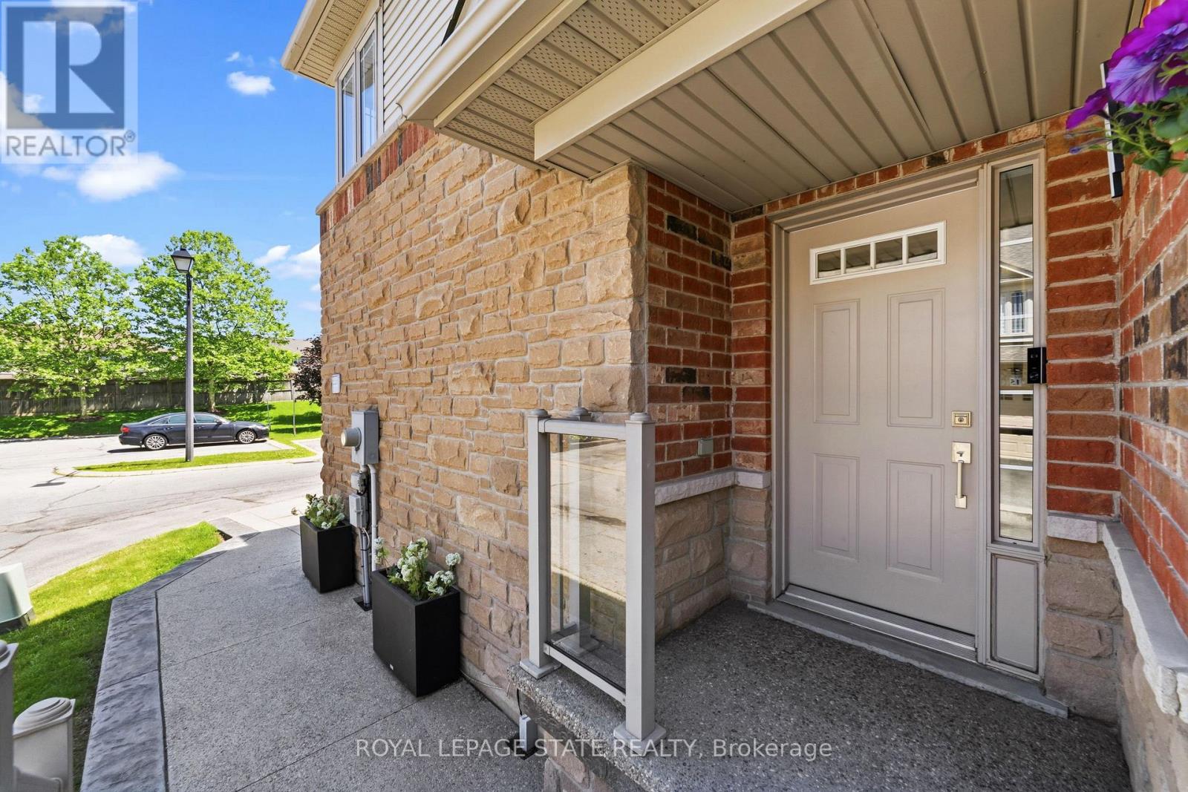
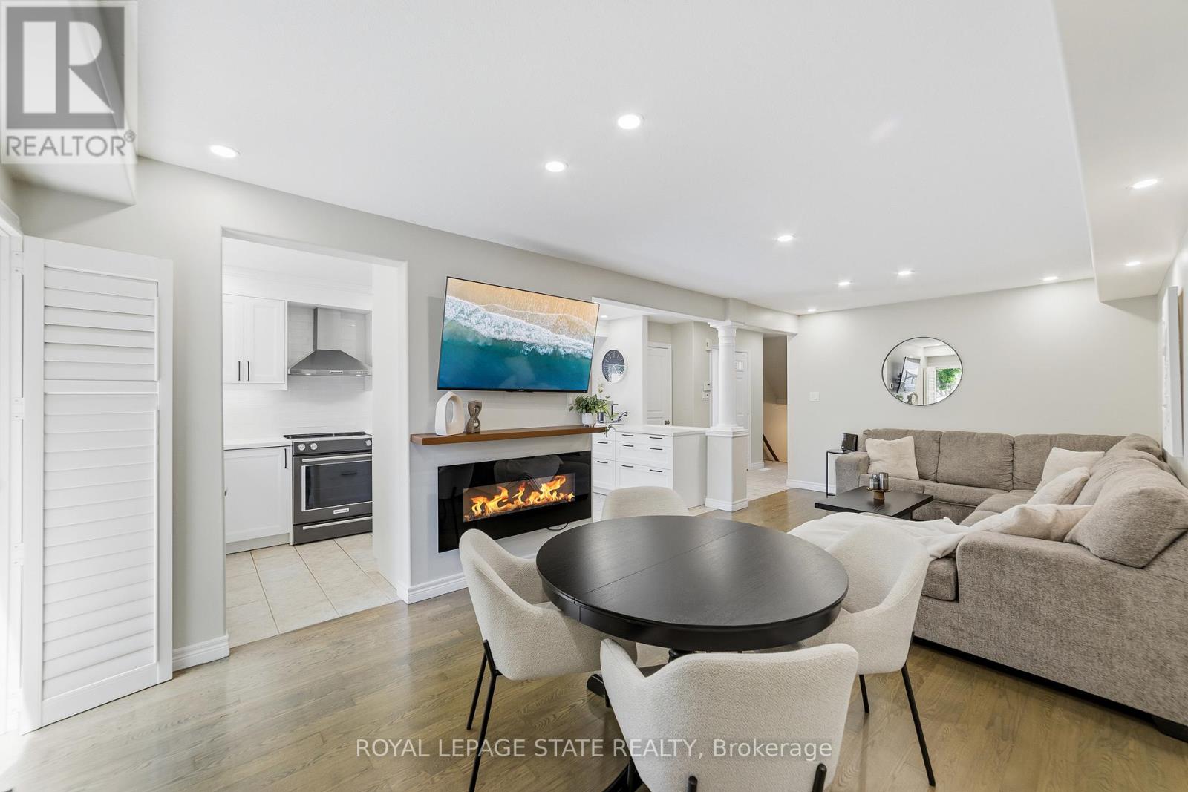
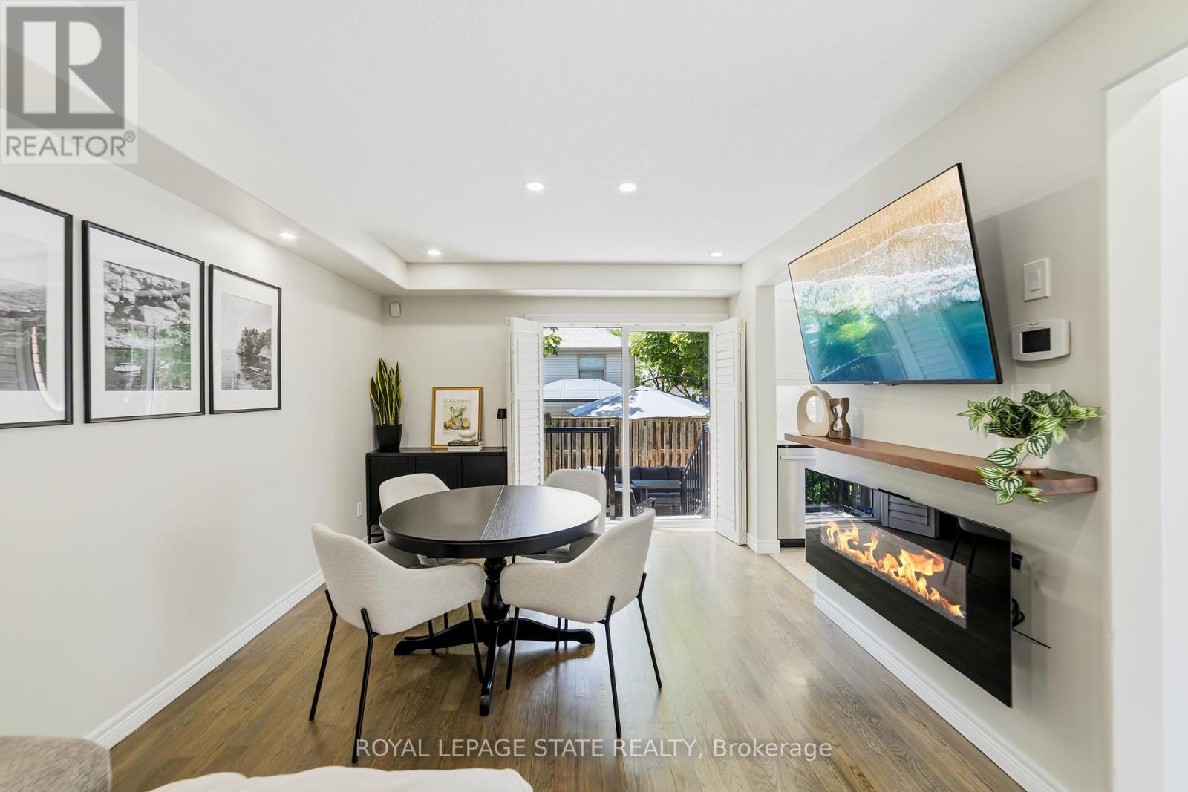
Welcome to 13-242 Upper Mount Albion Road! This stunning freehold end-unit townhome in sought-after Paramount Village offers the perfectblend of style, comfort, and convenience. Featuring 3 bedrooms, an open-concept layout, hardwood floors, California shutters, and a beautifullyrenovated kitchen with high-end stainless steel appliances. Walk out to your private, fully fenced backyard with hot tub-perfect for relaxing orentertaining. Spacious primary bedroom with walk-in closet and ensuite privilege, plus two additional generous sized bedrooms. Unfinishedbasement with rough-in bath awaits your personal touch. Ideally located minutes from the Red Hill Valley Partway, the LINC, shopping, schools,trails, and the Niagara Escarpment. Move-in ready and a must-see!
Map data © OpenStreetMap contributors
No open houses are scheduled for this home.
Can't make it? Request a private viewing.
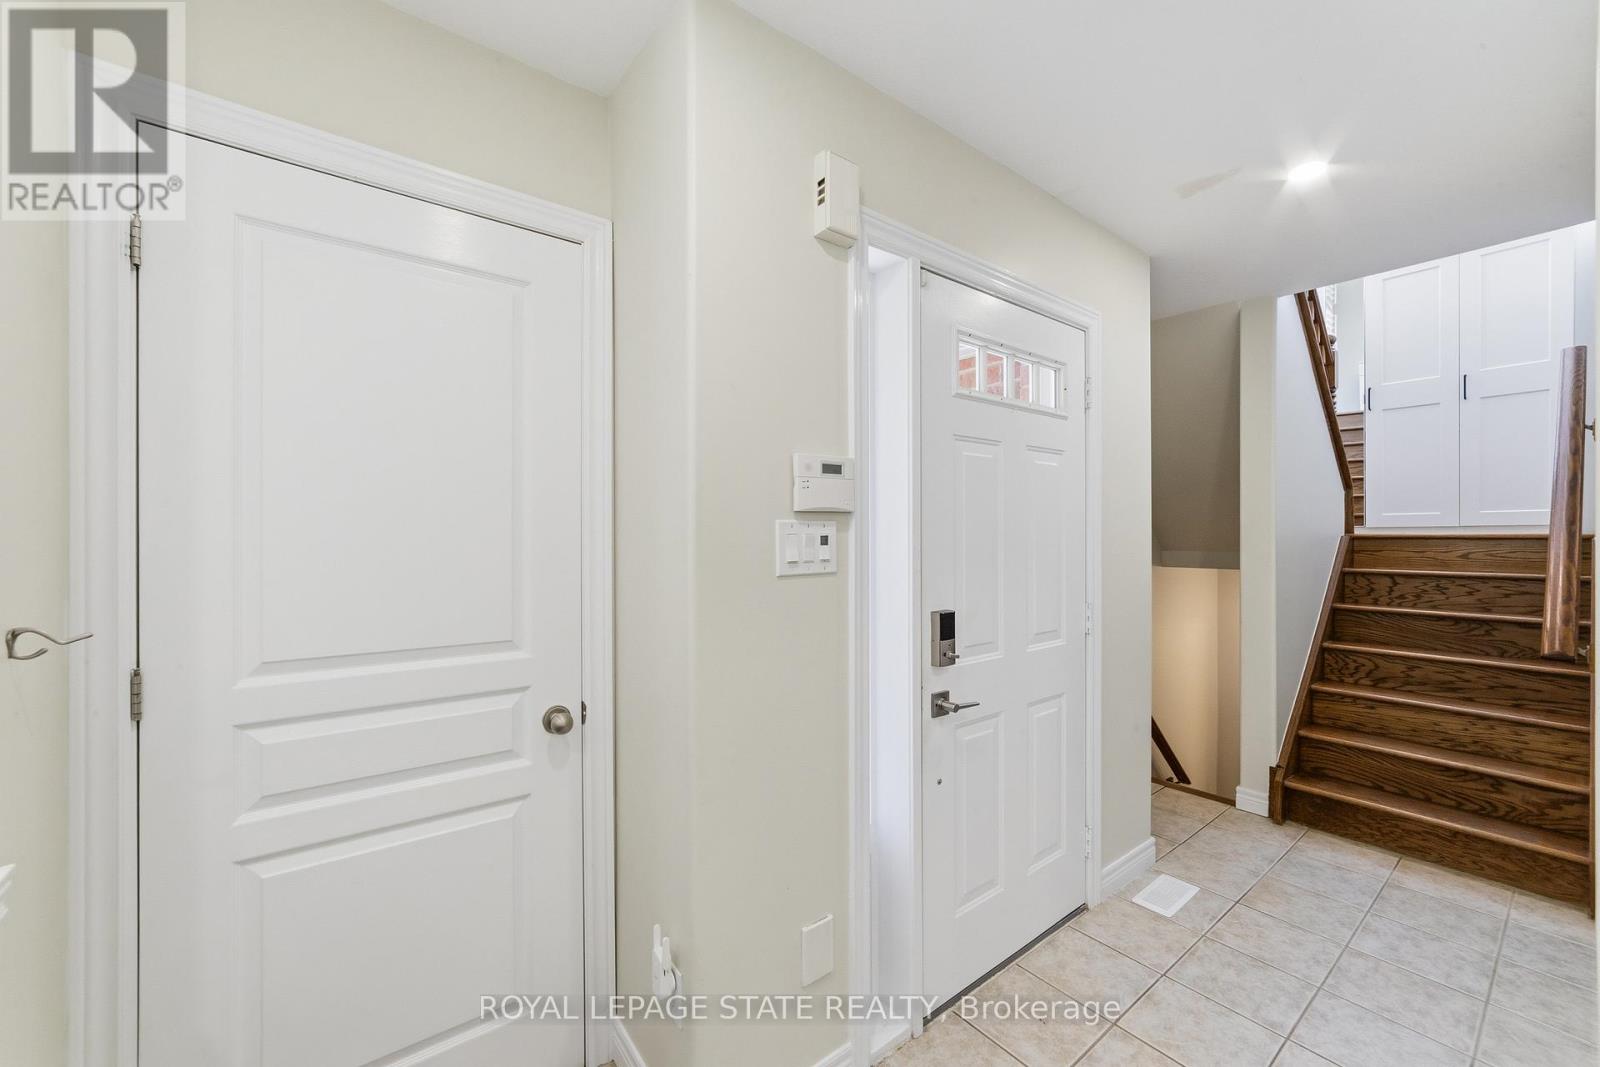
| Foyer | Main level | 3.05 x 1.83 m |
| Bedroom | Second level | 6.71 x 3.05 m |
| Recreational, Games room | Basement | 10.36 x 5.49 m |
| Dining room | Main level | 2.74 x 3.05 m |
| Bathroom | Main level | 0.91 x 1.83 m |
| Bathroom | Second level | 2.13 x 2.74 m |
| Bedroom 3 | Second level | 3.66 x 2.74 m |
| Utility room | Basement | 3.96 x 1.22 m |
| Living room | Main level | 3.66 x 5.79 m |
| Bathroom | Second level | 3.05 x 1.52 m |
| Kitchen | Main level | 2.74 x 1.34 m |
| Bedroom 2 | Second level | 3.66 x 2.74 m |




