 For sale 50
$644,999
3 bed3 bath1,200–1,399 sq ft
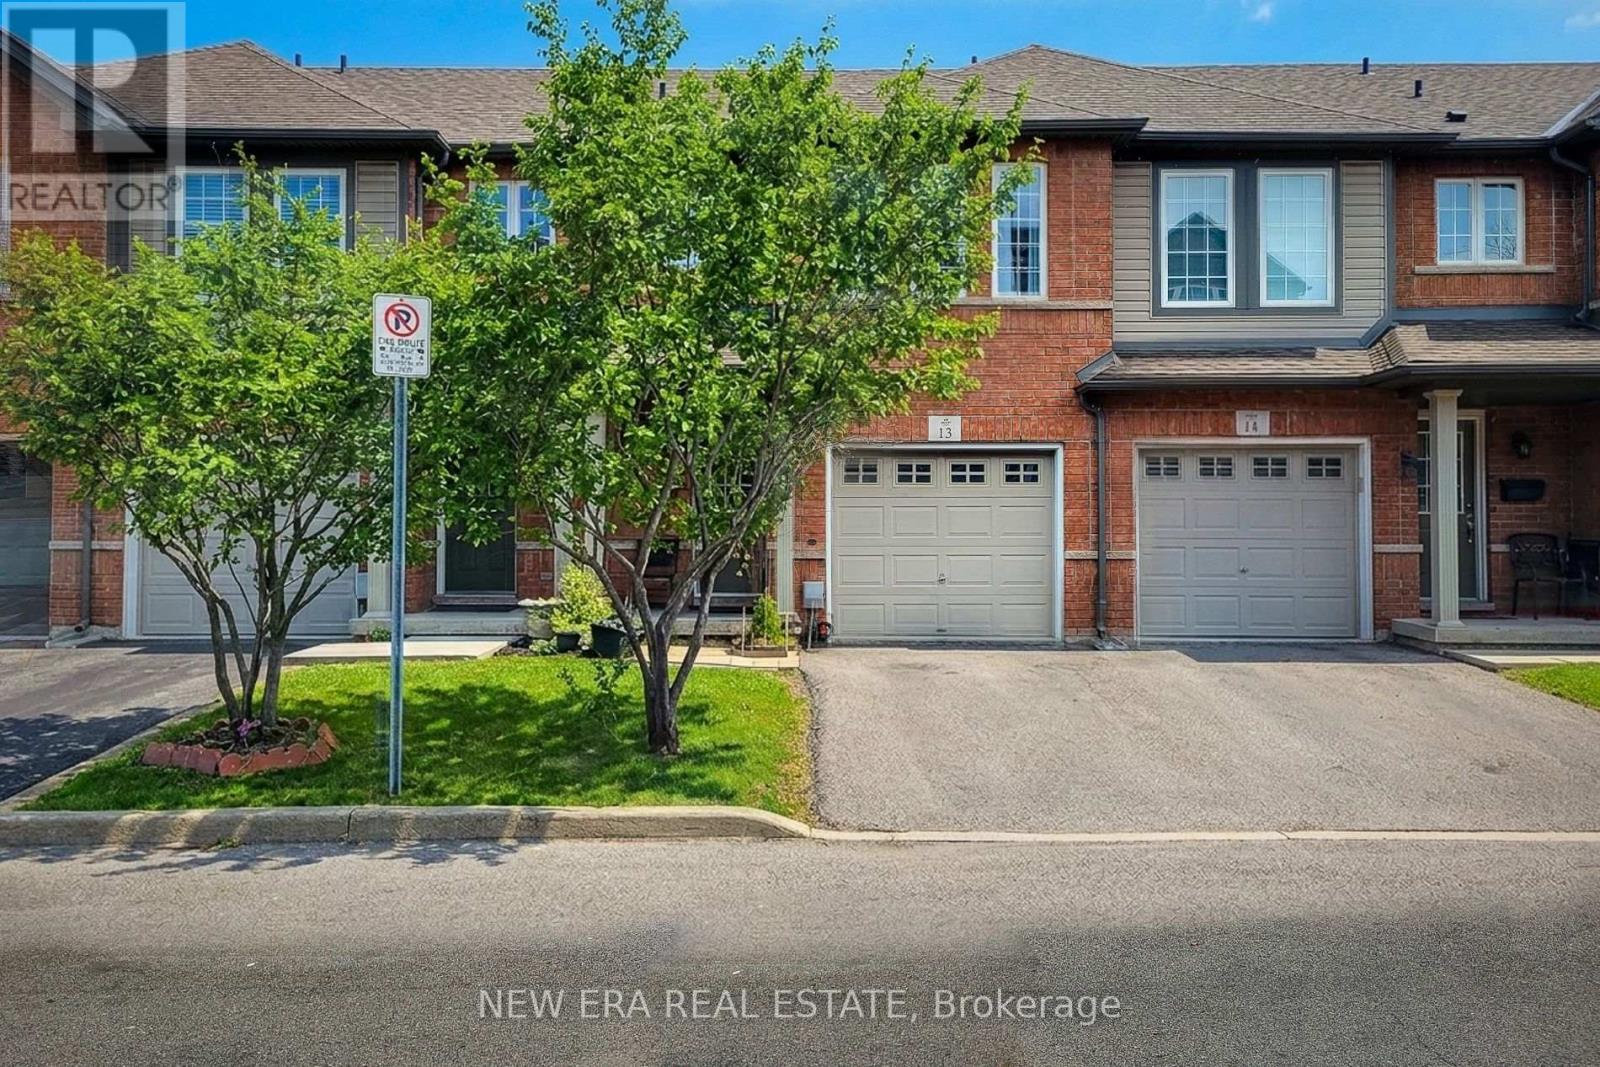
151 Green Road #13
Stoney Creek, Hamilton
1 month agoMLS® X13683568
NEW ERA REAL ESTATE
244 Guildwood Drive
Hamilton, Ontario L9C6W8
For sale· Added
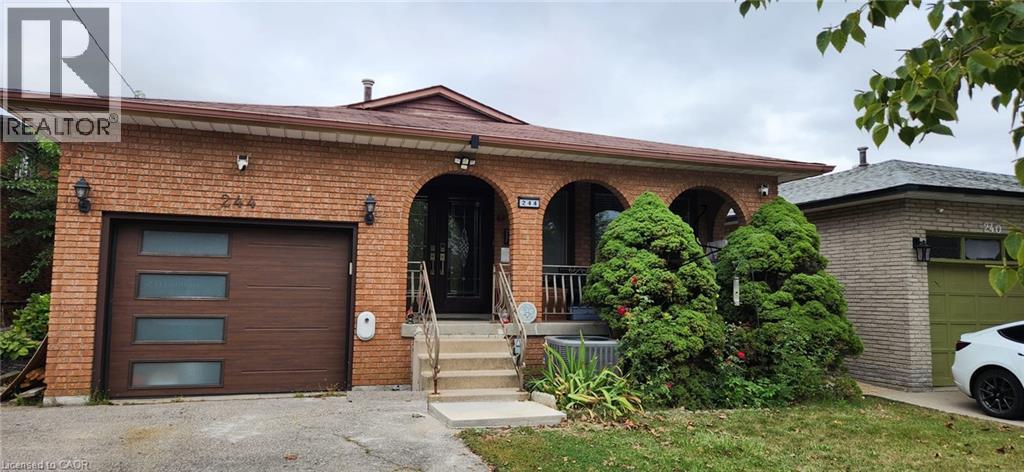
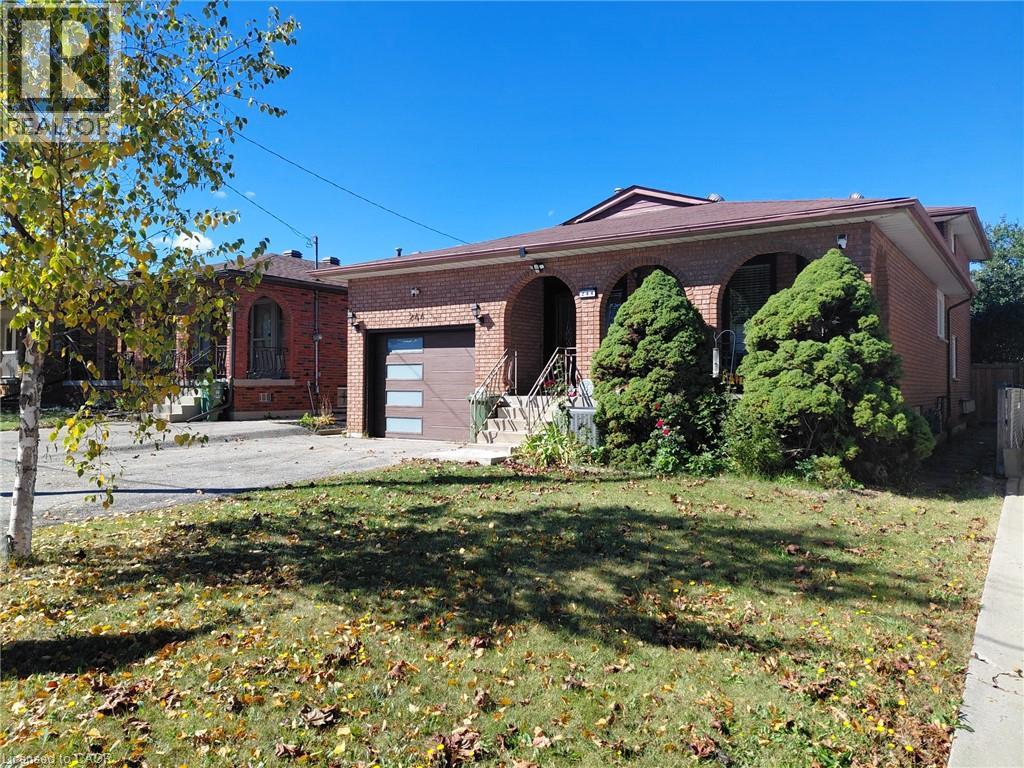
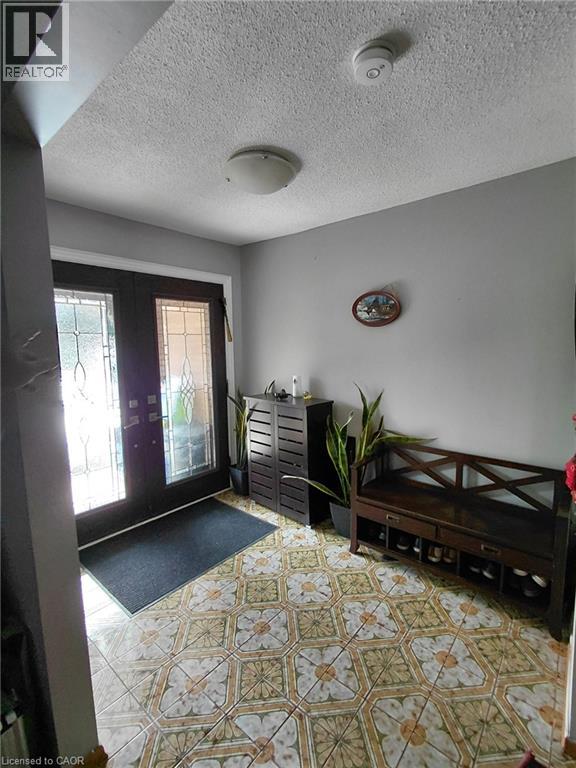
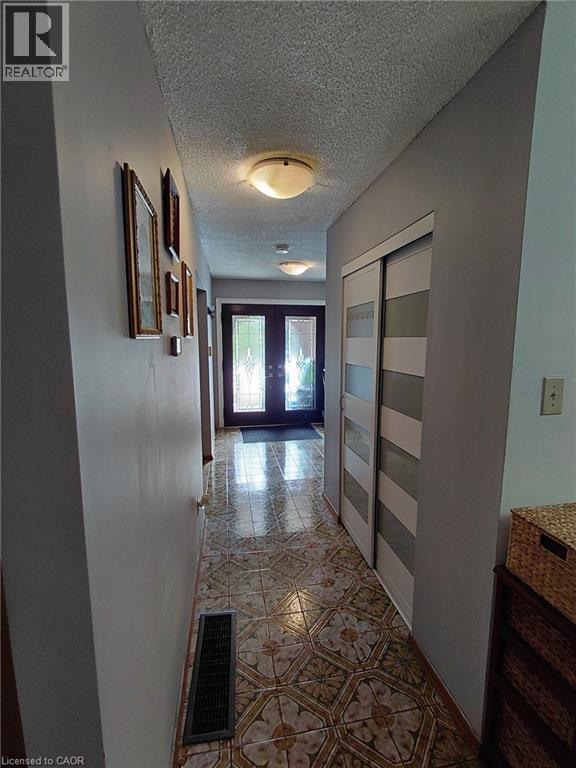
Welcome to 3+1 bedroom, 4 level back split. This property is located on the West Hamilton Mountain in a highly demand area, family friendly neighbourhood. Close to H/W access, Ancaster shopping center, walking distance to schools. Perfect for first time homeowners with possible extra income, or growing families looking for a potential in-law set up with a separate side entrance and basement walkout. List of updates includes: entrance door, all windows and garage door (2015-2020); furnace and central A/C(2020); 2nd bathroom and office (2023); bedroom doors (2026)
Map data © OpenStreetMap contributors
No open houses are scheduled for this home.
Can't make it? Request a private viewing.
| Laundry room | Basement | — |
| Recreation room | Basement | 24'0'' x 14'0'' |
| 5pc Bathroom | Second level | — |
| Bedroom | Second level | 10'0'' x 8'5'' |
| Bedroom | Second level | 11'11'' x 11'5'' |
| Bedroom | Second level | 13'2'' x 11'1'' |
| 3pc Bathroom | Lower level | — |
| Bedroom | Lower level | 12'3'' x 8'1'' |
| Family room | Lower level | 26'0'' x 11'0'' |
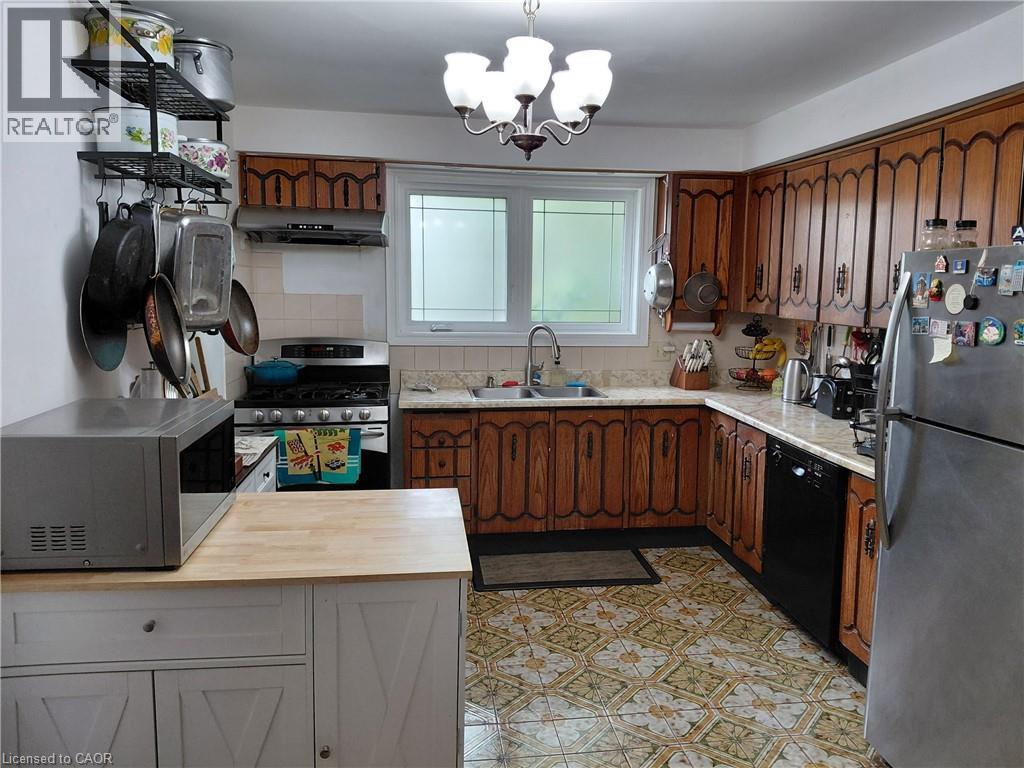
| Kitchen | Main level | 15'0'' x 8'0'' |
| Dining room | Main level | 12'0'' x 10'5'' |
| Living room | Main level | 16'0'' x 12'2'' |