 For sale 50
$414,900
2 bed1 bath1,000–1,199 sq ft
11 Rebecca Street #410
Beasley, Hamilton
2 months agoMLS® X13653226
CENTURY 21 HERITAGE GROUP LTD.
248 Saint Clair Boulevard
Hamilton, Ontario L8M2P2
For sale· Added
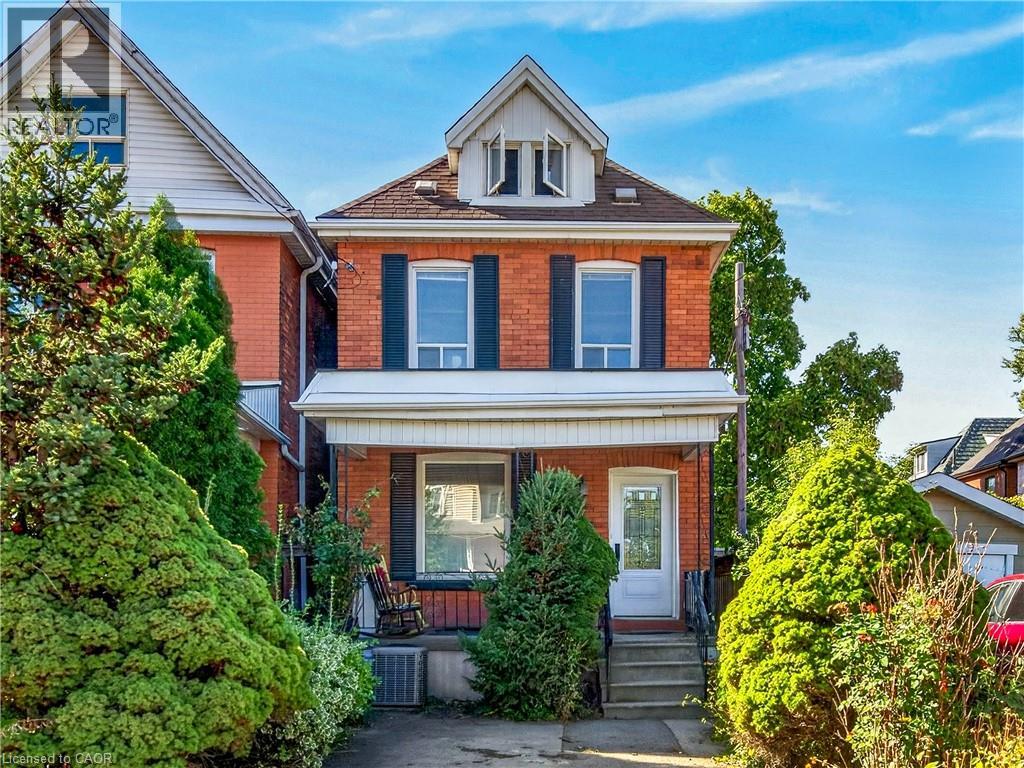
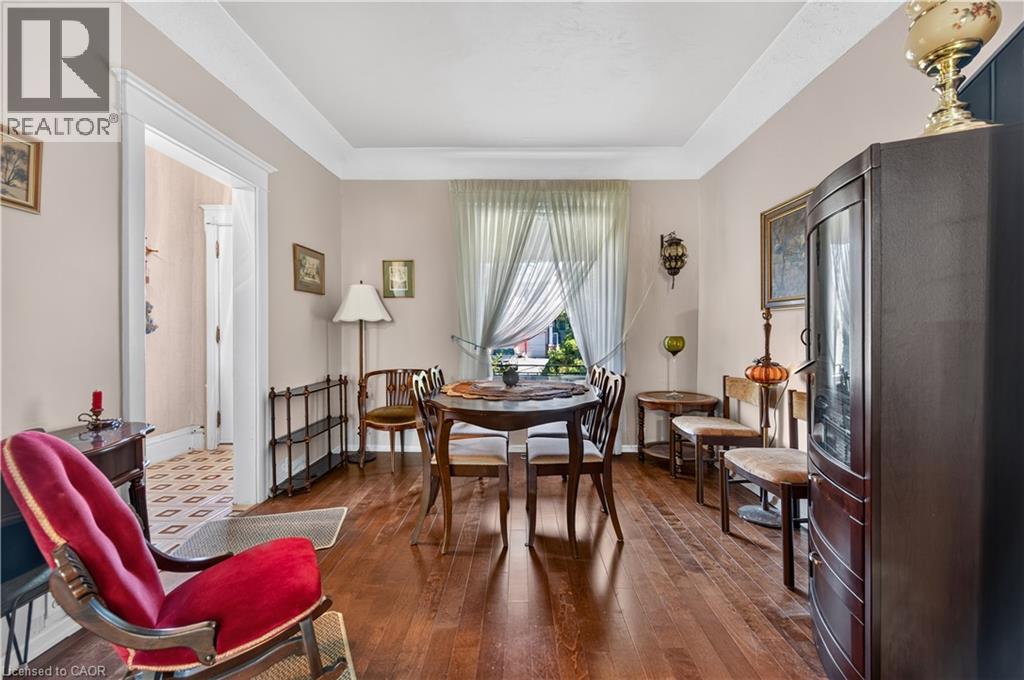
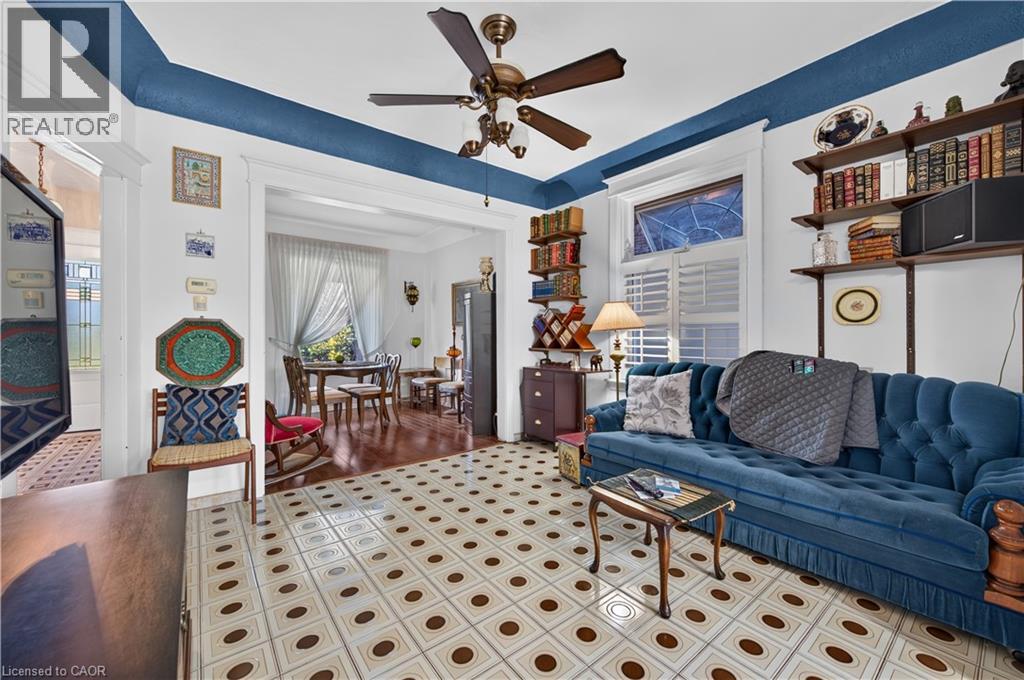
BEAUTIFUL NEIGHBOURHOOD WITH STATELY HOMES AND LOTS OF MATURE TREES, 3 BEDROOM BRICK IN QUIET AREA ON DEAD END STREET.WELL CARED FOR HOME, SAME OWNER FOR 50 YEARS, 2 BATHS, C/A, UPDATED WINDOWS, OPEN CONCEPT, PATIO DOORS OFF KITCHEN TO LARGE FENCED YARD, CONCRETE PORCH, PARKING, CLOSE TO GAGE PARK & PUBLIC TRANSPORTATION. NEAR UPSCALE OTTAWA ST. WITH RESTAURANTS, ENTERTAINMENT & THEATRE
Map data © OpenStreetMap contributors
No open houses are scheduled for this home.
Can't make it? Request a private viewing.
| Bedroom | Second level | 8'10'' x 9'8'' |
| Bedroom | Second level | 6'6'' x 9'0'' |
| Primary Bedroom | Second level | 9'10'' x 15'4'' |
| 4pc Bathroom | Second level | 9'8'' x 8'3'' |
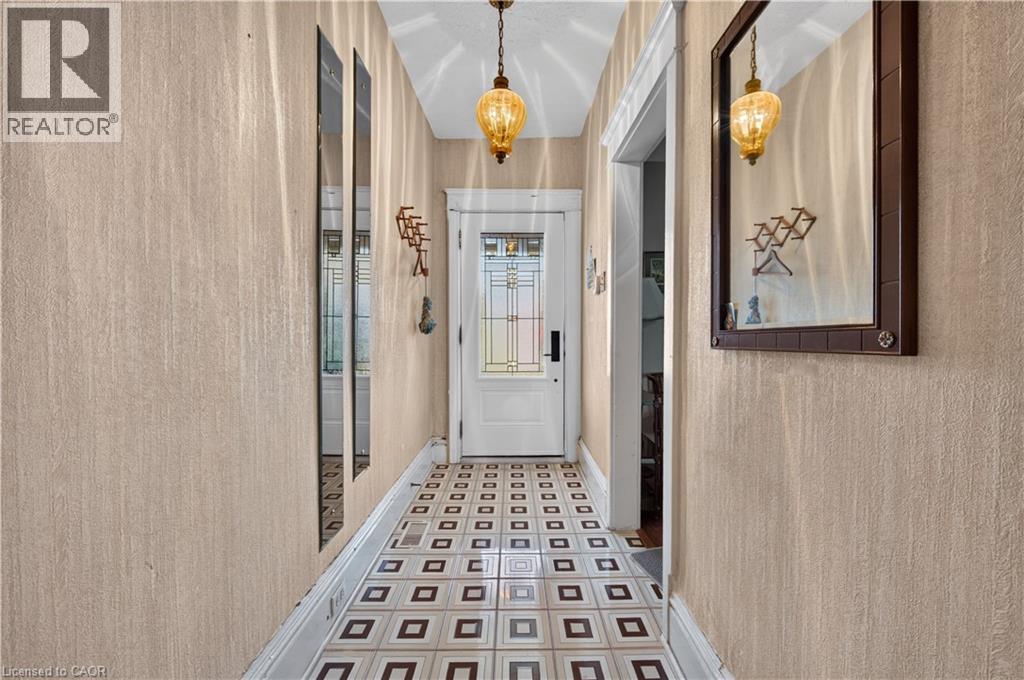
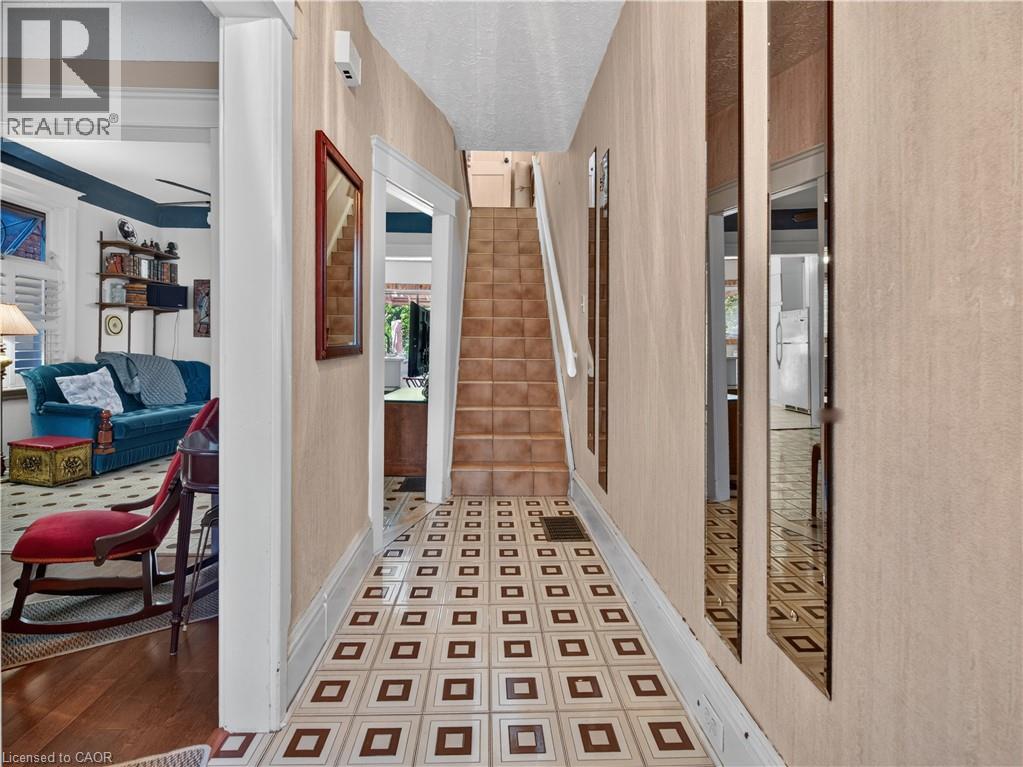
| Foyer | Main level | 4'0'' x 13'2'' |
| 2pc Bathroom | Main level | 3'2'' x 5'2'' |
| Kitchen | Main level | 10'2'' x 11'6'' |
| Dining room | Main level | 9'10'' x 10'9'' |
| Living room | Main level | 11'4'' x 12'0'' |