
$89,000
2490 Governors Road #B34
Hamilton, Ontario L0R1T0
For sale· Added
About this home
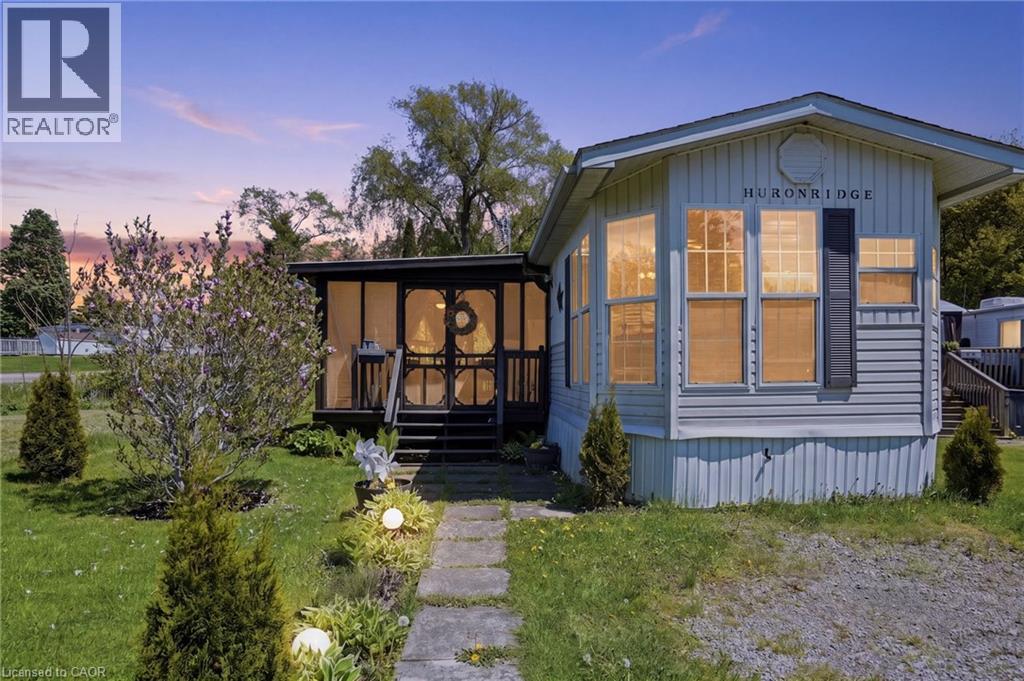
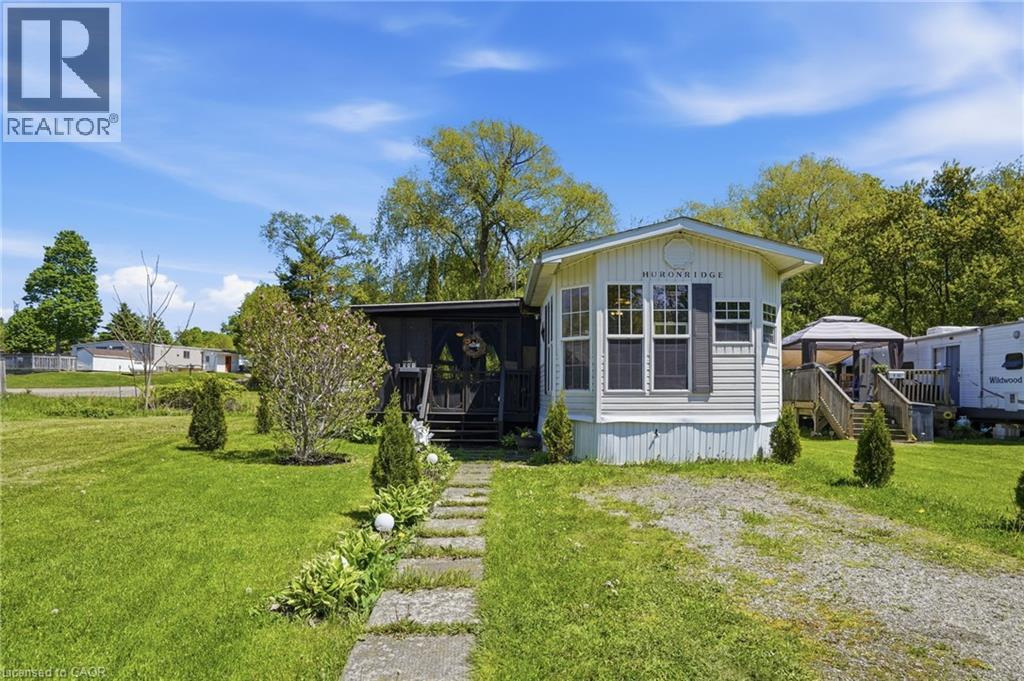
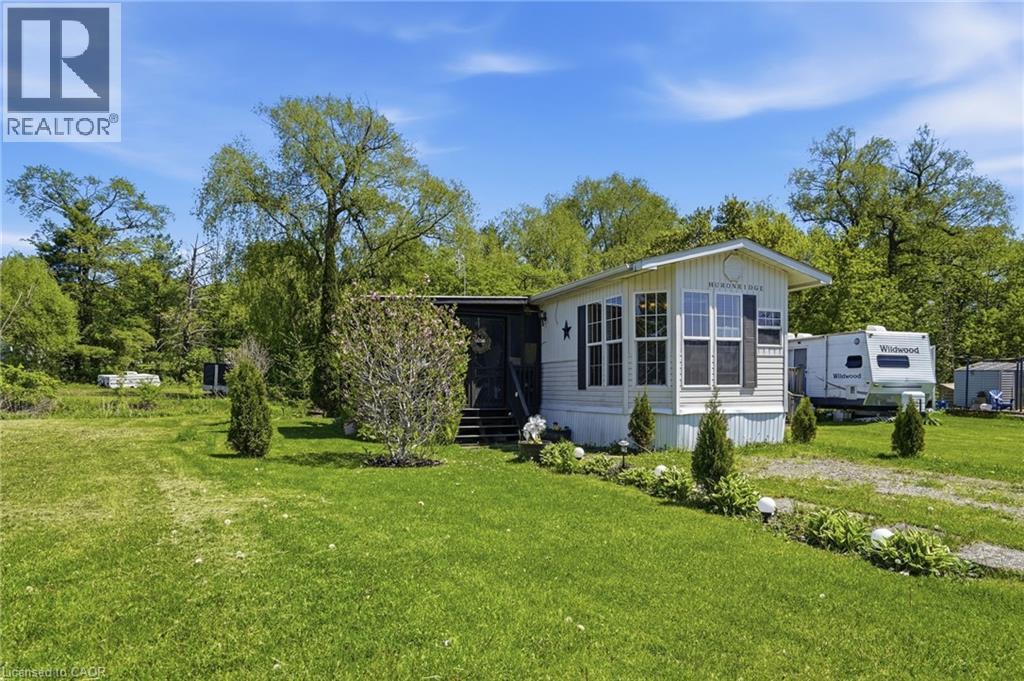
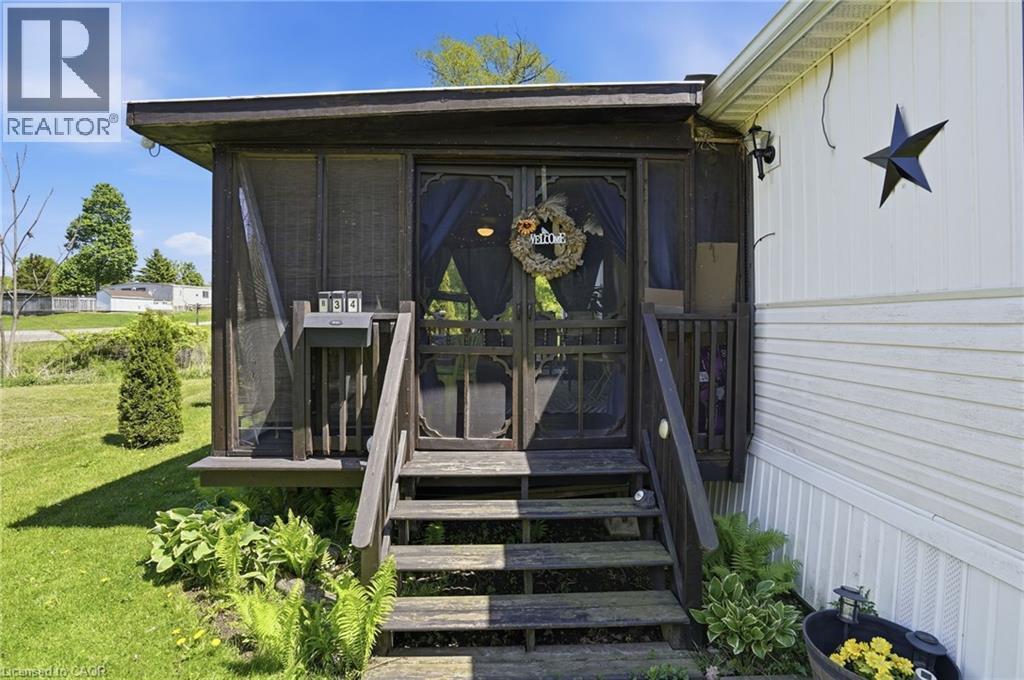
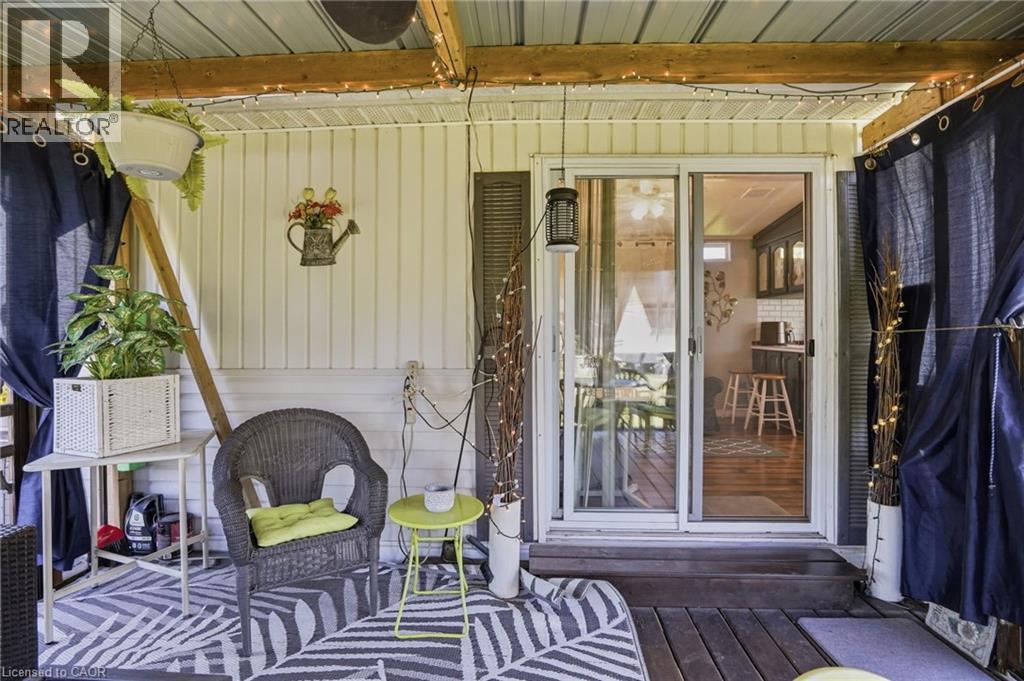
Welcome to Woodland Estates a gated community set amongst nature with ponds, creeks, wooded areas and trails. 3 season 44 ft, 2 bedroom mobile home. With cover screened sunporch, deck, 2 sheds. Full kitchen, full bathroom, living room and laundry all in this nicely decorated mobile home. The screened sunporch is a great area to sit outside. The deck can be used for sitting outside or BBQing. The park is located a short drive to Dundas, Ancaster or Waterdown for shopping, golf courses, pick your own farms and other activities. There is a lot to do at the park including swimming in the heated outdoor pool, fishing, darts, karaoke, dances, playing cards, Friday night campfires, Bingo, Canada Day fireworks, Halloween and Thanksgiving events. The seasonal area is open May 1st to November 1st. This is a great seasonal retreat to get away from the city without the long drive or the price of a cottage.
Location
Map data © OpenStreetMap contributors
Upcoming open housesSee all Hamilton open houses
No open houses are scheduled for this home.
Can't make it? Request a private viewing.
Property details
Listing
- MLS® number
- 40830750
- Added
- May 22, 2026 ()
- Updated
- Aug 13, 2026 ()
- Info refreshed
Overview
- Property type
- Single Family
- Building type
- Mobile Home
- Style
- Mobile Home
- Storeys
- 1
- Ownership
- Leasehold
Inside
- Bedrooms
- 2
- Bathrooms
- 1
- Heating
- Forced air, Propane
- Cooling
- Central air conditioning
- Fireplace
- No
- Appliances
- Washer, Stove, Dryer
- Features
- Crushed stone driveway, Country residential, Recreational
Building
- Basement
- None
- Exterior
- Aluminum siding
- Parking
- 2 spaces
Land
- View
- View of water
- Zoning
- P4, P7, P8
Services
- Water
- Community Water System
- Sewer
- Septic System
Location
- Community
- Sulphur Springs
- Directions
- Located at Woodland Estates Seasonal Area. Go to 2490 Governors Rd, at gate enter *2490, Go right on first road to unit B34.
- Nearby
- Quiet Area, Community Centre
Rooms
| 4pc Bathroom | Main level | — |
| Bedroom | Main level | 6'1'' x 6'6'' |
| Primary Bedroom | Main level | 8'10'' x 10'2'' |
| Kitchen | Main level | 11'5'' x 11'4'' |
| Living room | Main level | 11'5'' x 10'11'' |