 For sale 50
$649,000
4 bed2 bath1,500–2,000 sq ft
41 East 14th Street West
Inch Park, Hamilton
18 days agoMLS® X13829516
RE/MAX ESCARPMENT REALTY INC.
25 Fairholt Road South
Hamilton, Ontario L8M2T2
For sale· Added
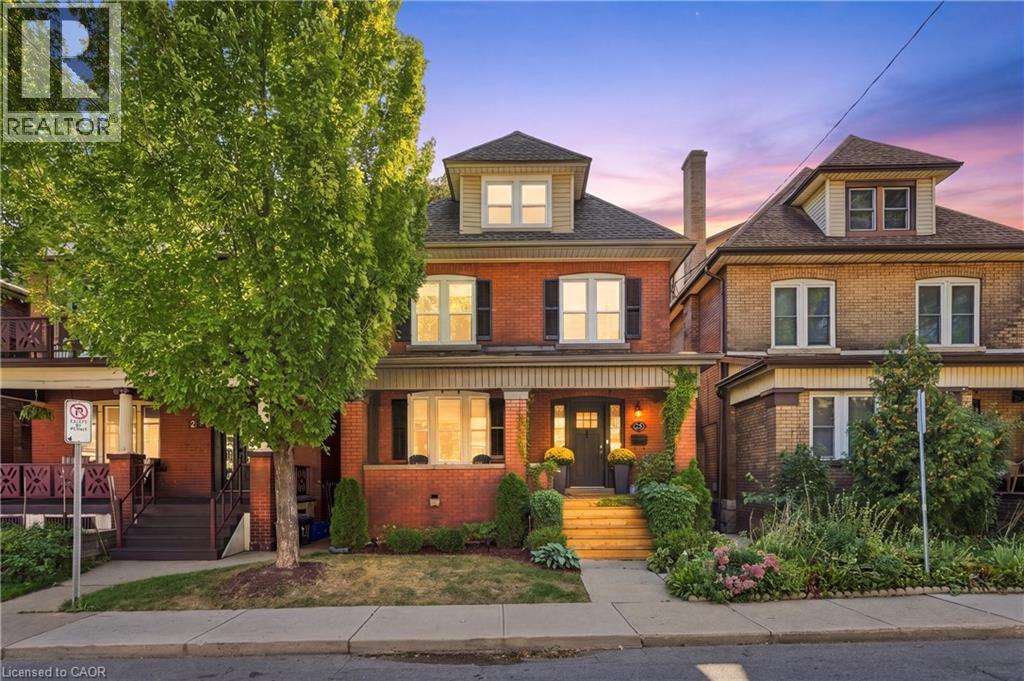
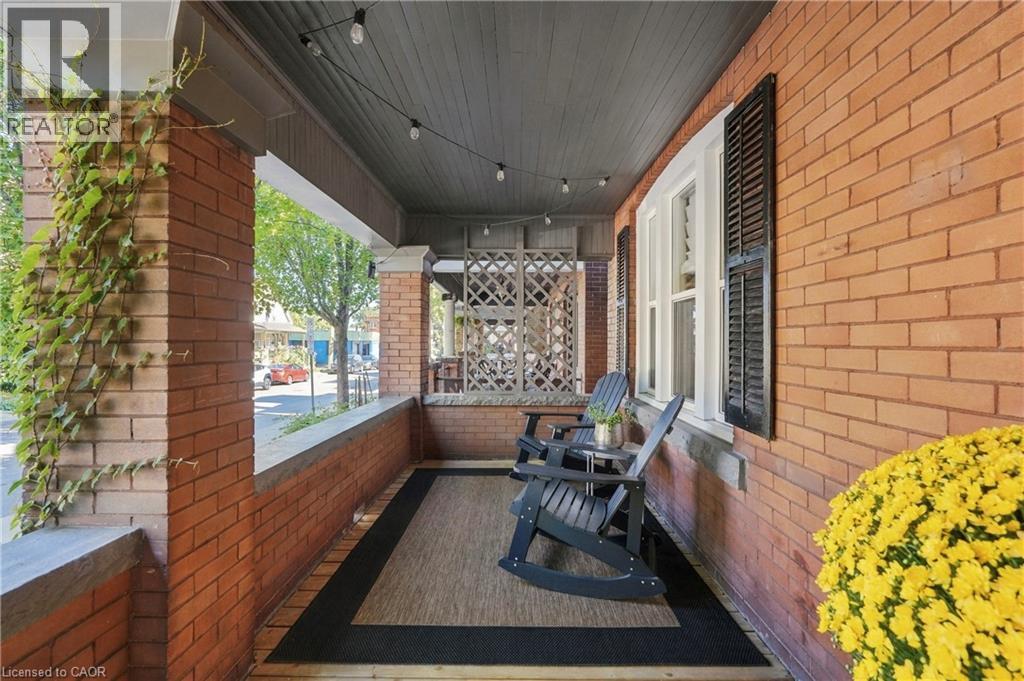
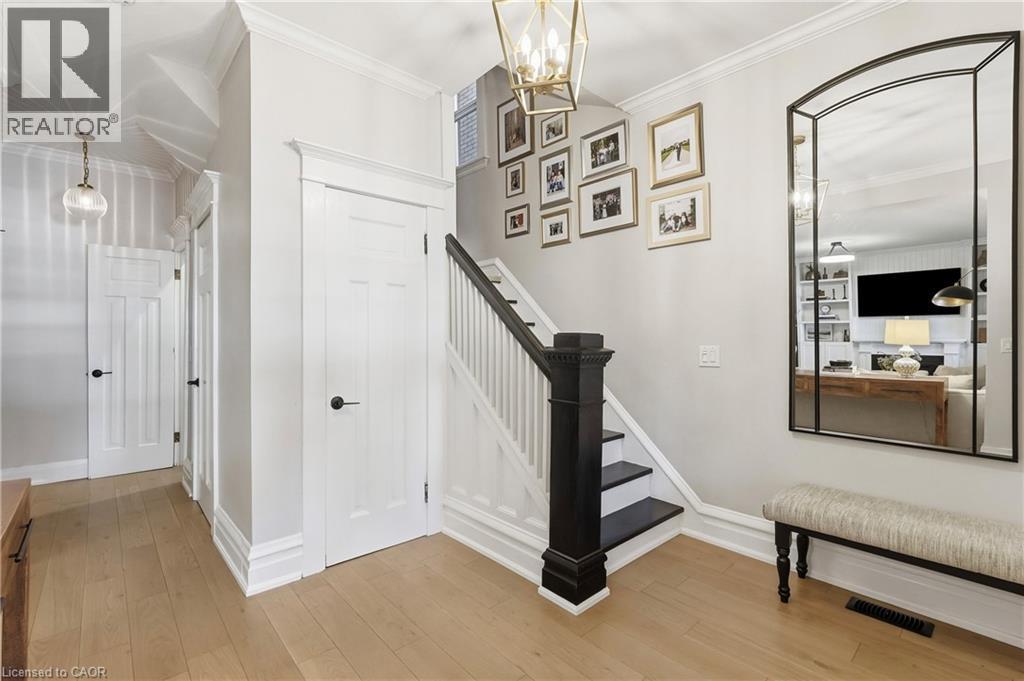
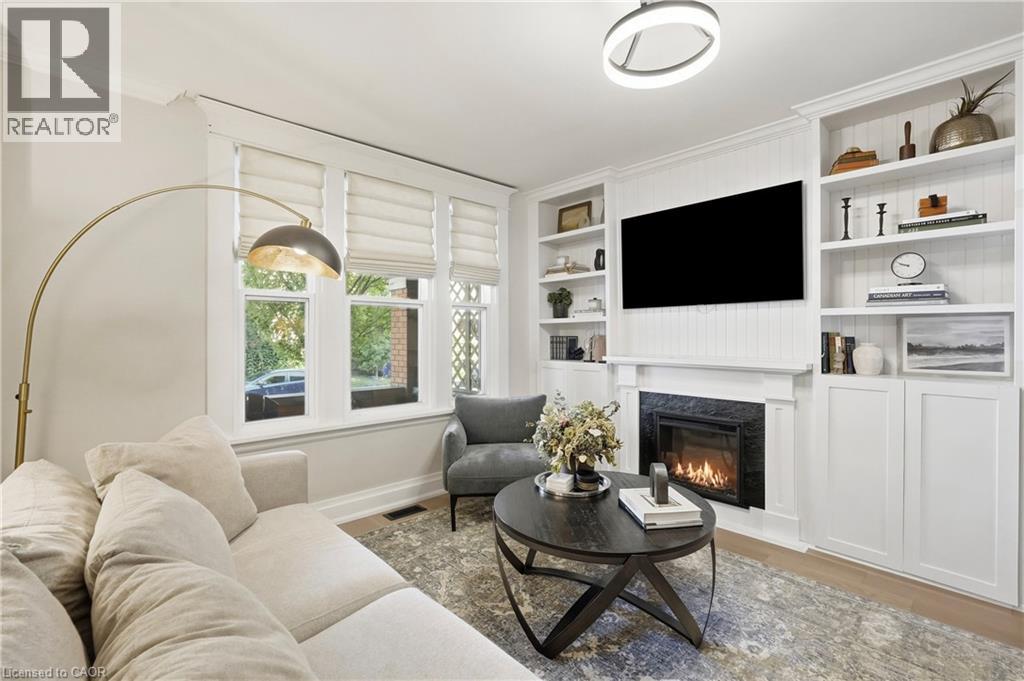
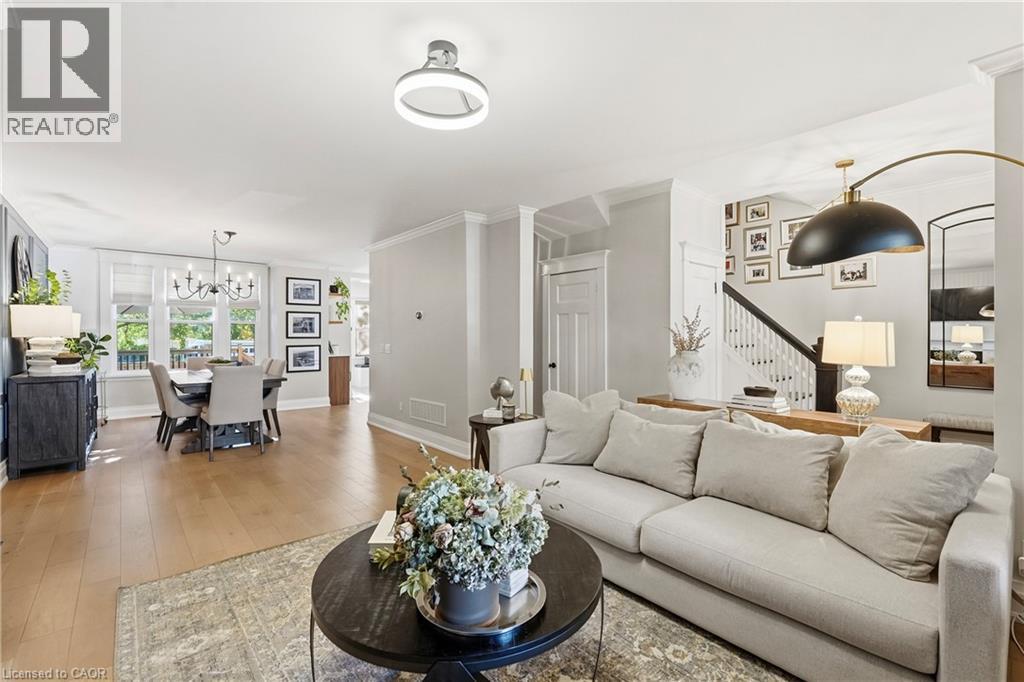
Welcome to this charming 2.5-storey century home in Hamilton’s Gibson/Stipley South neighbourhood, where timeless character meets a modern twist. Offering 4+2 bedrooms, 5 bathrooms, and 2,055 sq. ft. of above-grade living space, this detached home beautifully blends the charm and character of its era with the comfort and convenience of today. The main floor features a spacious living and dining room combination, an eat-in kitchen, and a convenient powder room. The second floor offers three bedrooms, including a generous primary bedroom with its own ensuite and walk-in bathroom, along with a shared bathroom and convenient laundry. The third-floor loft provides versatile additional space that can be used as a bedroom, home office, or flex space, complete with its own bathroom. The fully finished basement features a separate entrance, kitchen, bathroom, two additional bedrooms, and ample storage space, offering excellent flexibility for extended family, guests, or additional living needs. Situated on a 30' x 100' lot, the home has been thoughtfully updated while retaining its original appeal. Recent improvements include new roof shingles in 2016, A/C, furnace, windows, and appliances in 2021, a new dishwasher and hardwood flooring added to the main and upper floors in 2024, a new deck in 2025, and a new front porch in 2026. The property also includes one rear laneway parking space. Ideally located close to stores, shopping, public transit, schools, and Hamilton’s downtown core, this home offers both convenience and character in one of Hamilton’s established neighbourhoods.
Map data © OpenStreetMap contributors
No open houses are scheduled for this home.
Can't make it? Request a private viewing.
| Oct 7, 2026 | $849,900 | ▼ $25,000 |
| Sep 16, 2026 | $874,900 | First recorded price |
Price changes since Sep 16, 2026.
| Office | Third level | 16'6'' x 6'0'' |
| 4pc Bathroom | Third level | 4'6'' x 7'3'' |
| Bedroom | Third level | 9'10'' x 14'0'' |
| 3pc Bathroom | Second level | 7'6'' x 5'0'' |
| 3pc Ensuite bath | Second level | 5'6'' x 8'8'' |
| Primary Bedroom | Second level | 16'3'' x 8'10'' |
| Bedroom | Second level | 11'0'' x 10'7'' |
| Bedroom | Second level | 10'8'' x 14'0'' |
| 2pc Bathroom | Main level | 6'7'' x 3'7'' |
| Kitchen | Main level | 10'2'' x 18'3'' |
| Living room | Main level | 22'2'' x 30'7'' |
| Living room | Basement | 15'1'' x 8'8'' |
| Bedroom | Basement | 10'2'' x 8'11'' |
| Bedroom | Basement | 10'7'' x 8'10'' |
| 3pc Bathroom | Basement | 5'2'' x 9'2'' |
| Kitchen | Basement | 9'10'' x 10'2'' |