 For rent 50
$1,850/mo
1 bed1 bath700–1,100 sq ft
20 Duke Street #21
Durand, Hamilton
3 months agoMLS® X13479748
ROYAL LEPAGE REAL ESTATE SERVICES LTD.
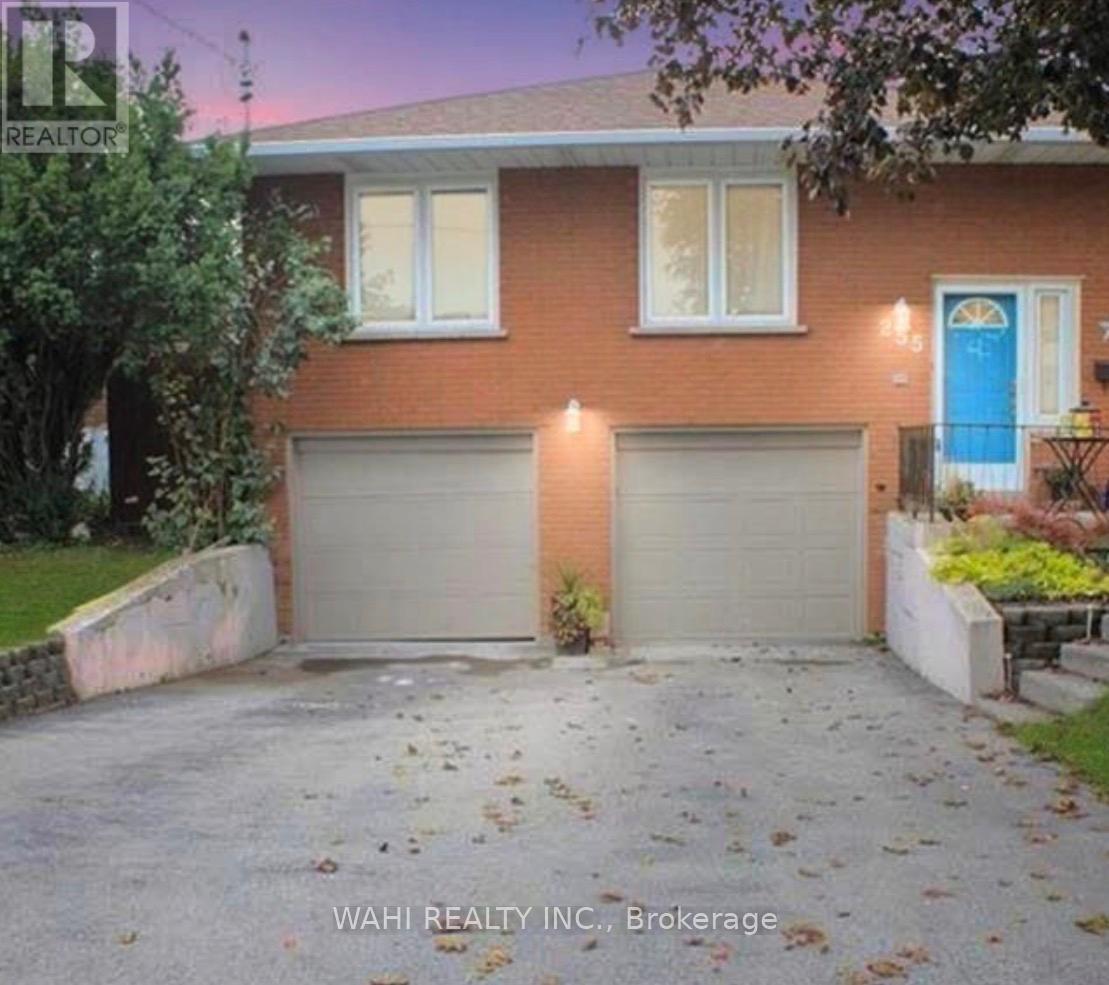
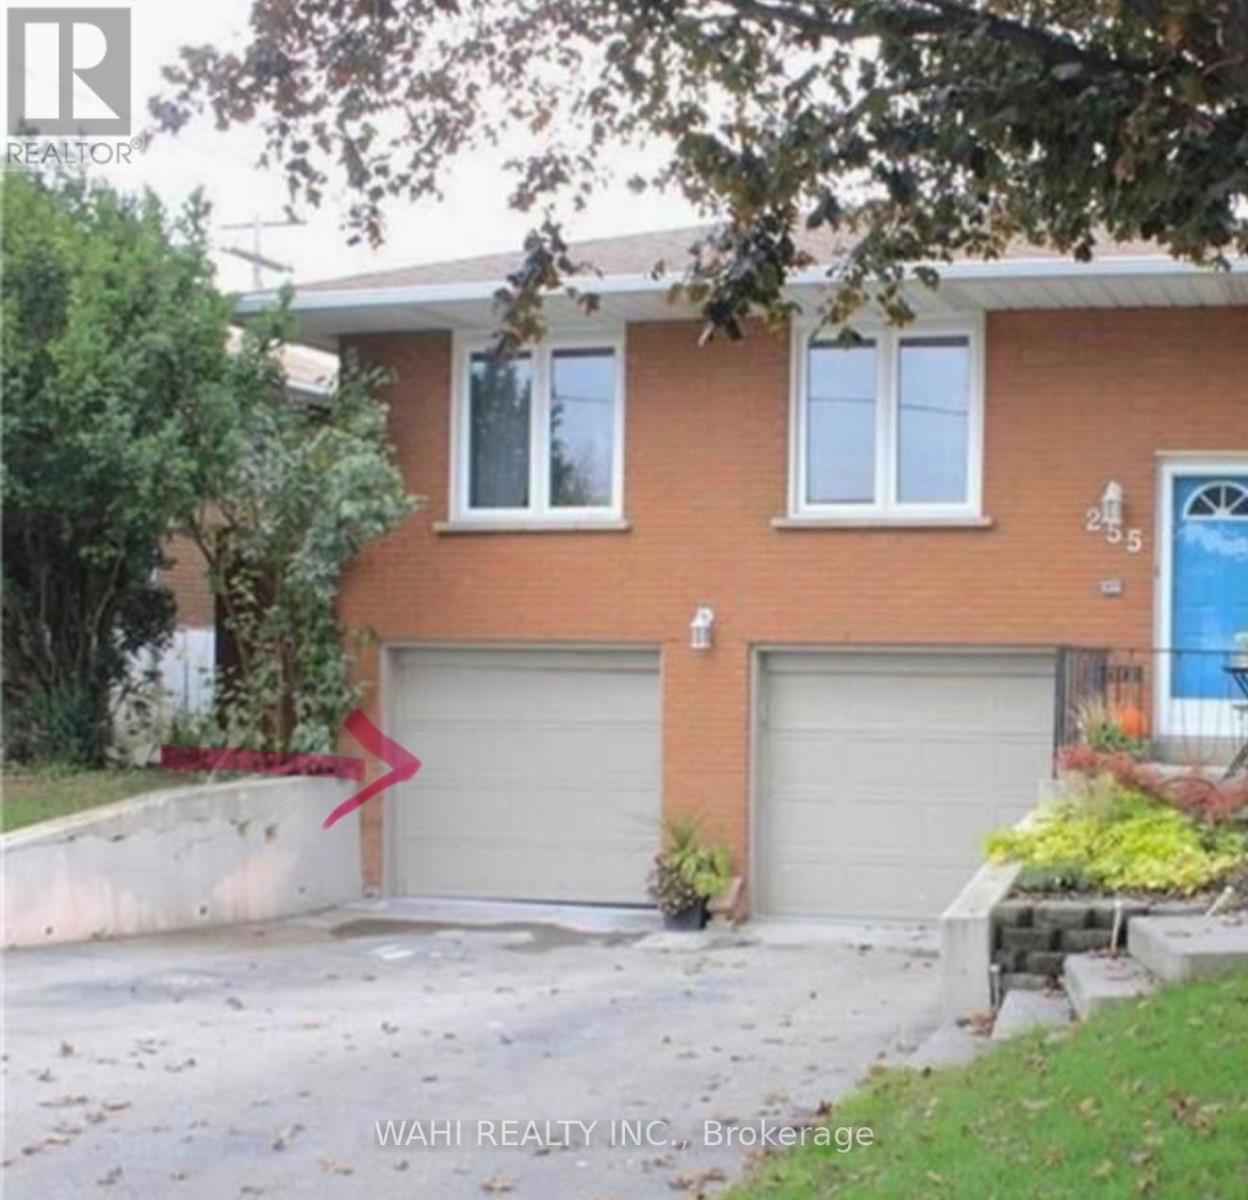
255 Carson Drive
Lisgar, Hamilton, Ontario L8T2X8
For rent· Added
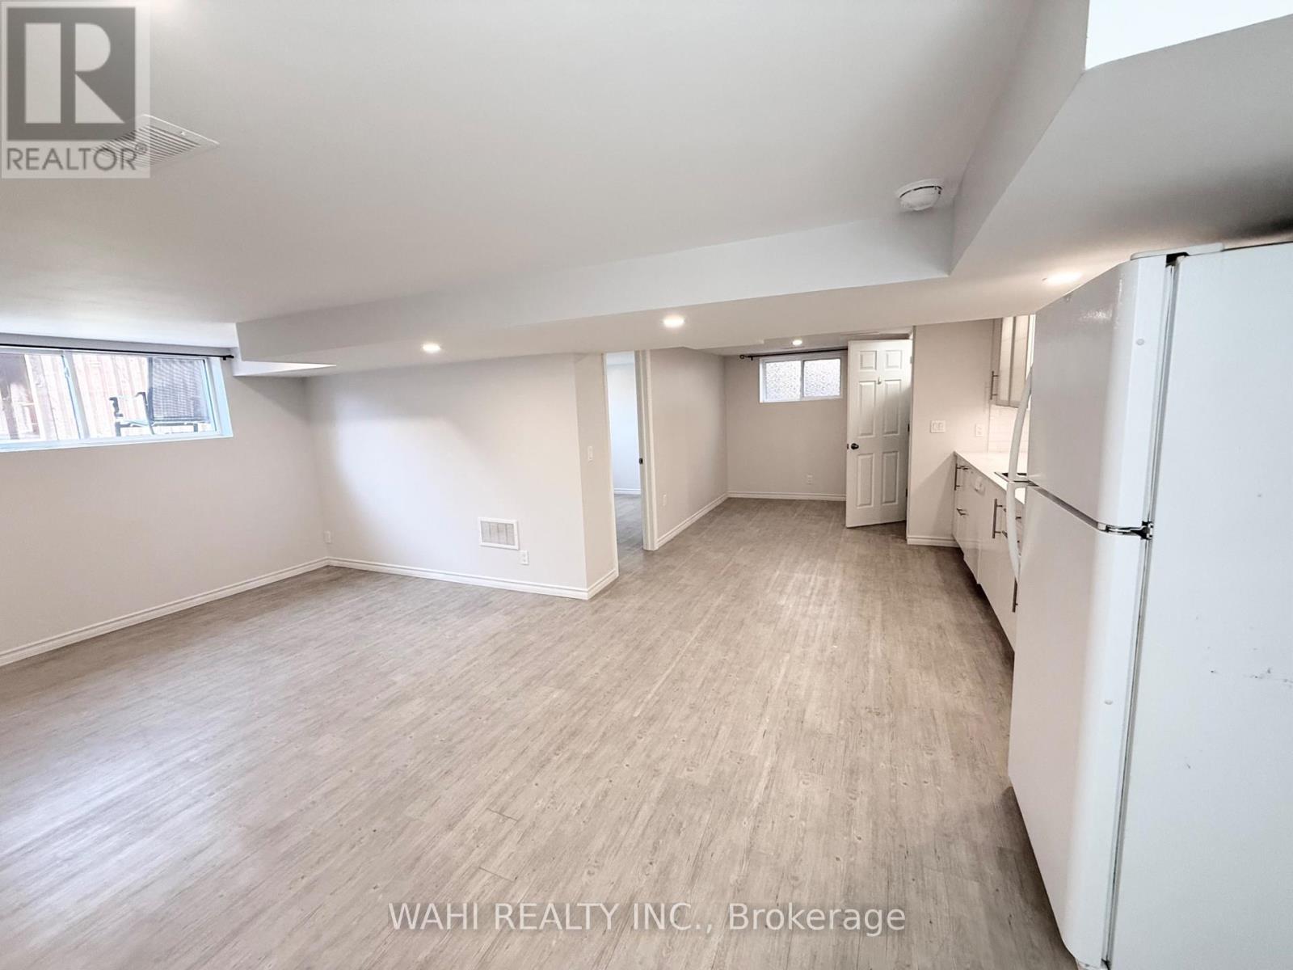
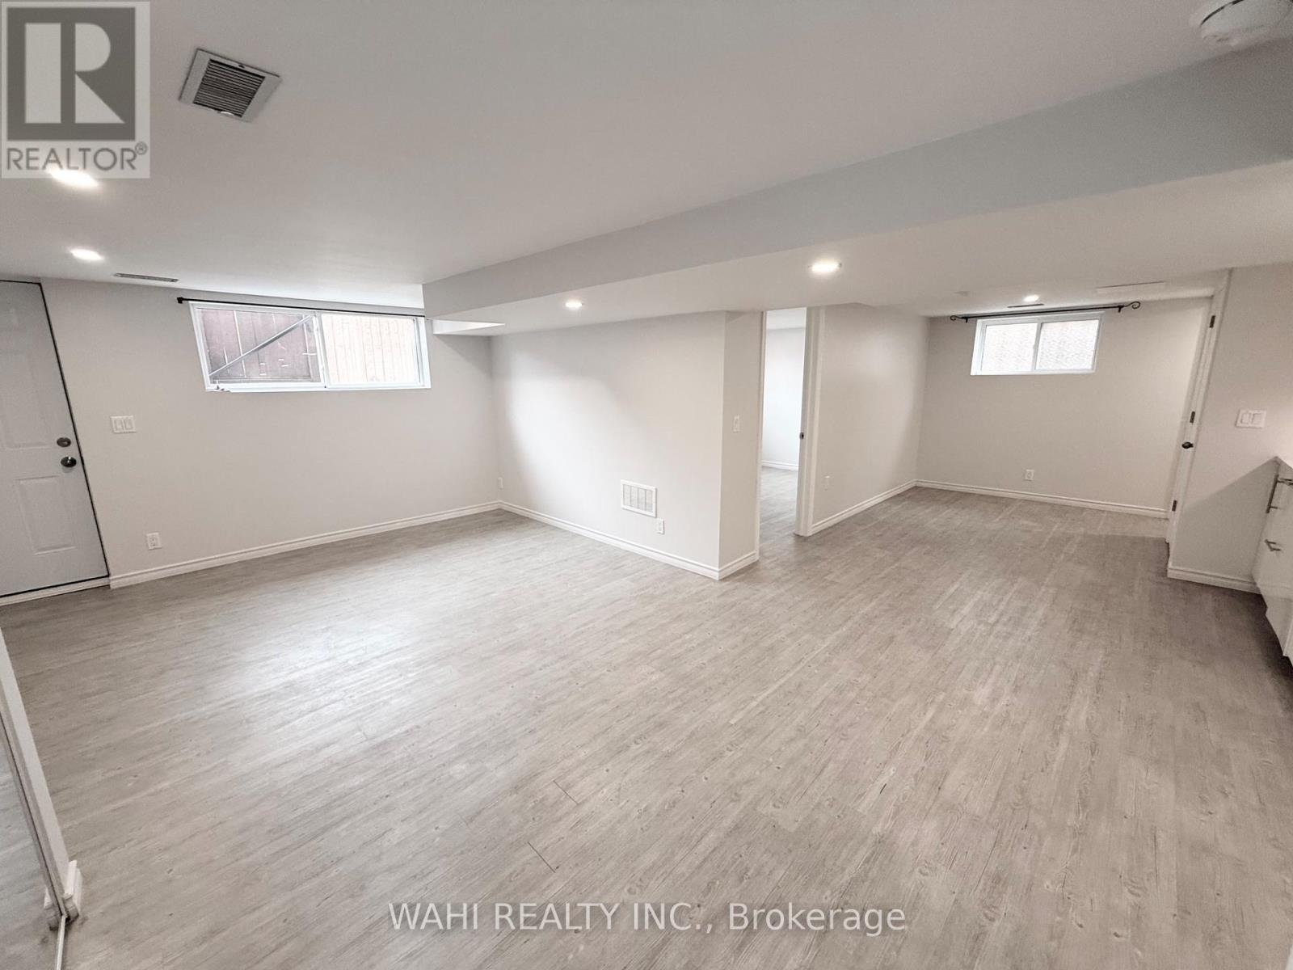
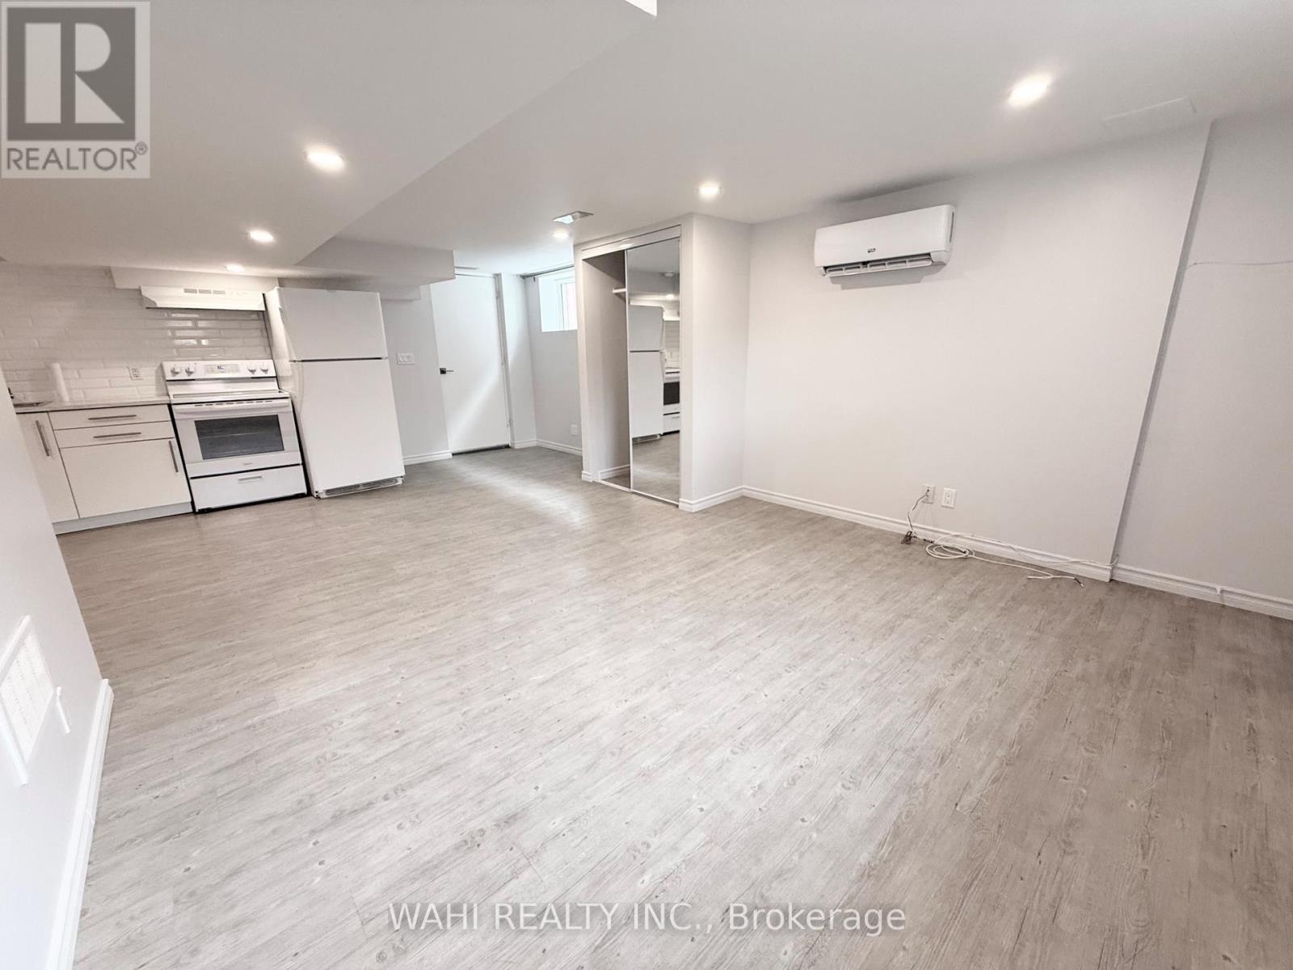
WELCOME TO THIS BRIGHT AND WELL MAINTAINED 1 BEDROOM, 1 BATHROOM BASEMENT APARTMENT IN A DESIRABLE LISGAR LOCATION ON EAST HAMILTON MOUNTAIN. SITUATED IN A LEGAL DUPLEX, THIS UNIT OFFERS A SEPARATE PRIVATE ENTRANCE, GARAGE FOR STORAGE, PARKING ON THE DRIVEWAY AND A WALK-OUT TO A FENCED-IN-BACKYARD. FRESHLY REPAINTED AND A RENOVATED BATHROOM, THIS UNIT FEATURES LARGE ABOVE GROUND WINDOWS THAT PROVIDE PLENTY OF NATURAL LIGHT. AN EXCELLENT OPTION FOR A SINGLE PROFESSIONAL OR A COUPLE SEEKING A COMFORTABLE AND PRIVATE LIVING SPACE IN A GREAT NEIGHBOURHOOD. CLOSE TO TRANSIT, PARKS, MOHAWK SPORTS PARK, SHOPPING, RED HILL VALLEY PARKWAY & LINCOLN M. ALEXANDER PARKWAY. TENANT PAYS 30% OF WATER AND GAS BILL PLUS HYDRO.
Map data © OpenStreetMap contributors
No open houses are scheduled for this home.
Can't make it? Request a private viewing.
| Primary Bedroom | Basement | 3.78 x 2.89 m |
| Living room | Basement | 3.8 x 2 m |
| Kitchen | Basement | 4.27 x 3.3 m |
| Dining room | Basement | 2 x 3.3 m |