 For sale 50
$414,900
2 bed1 bath1,000–1,199 sq ft
11 Rebecca Street #410
Beasley, Hamilton
2 months agoMLS® X13653226
CENTURY 21 HERITAGE GROUP LTD.
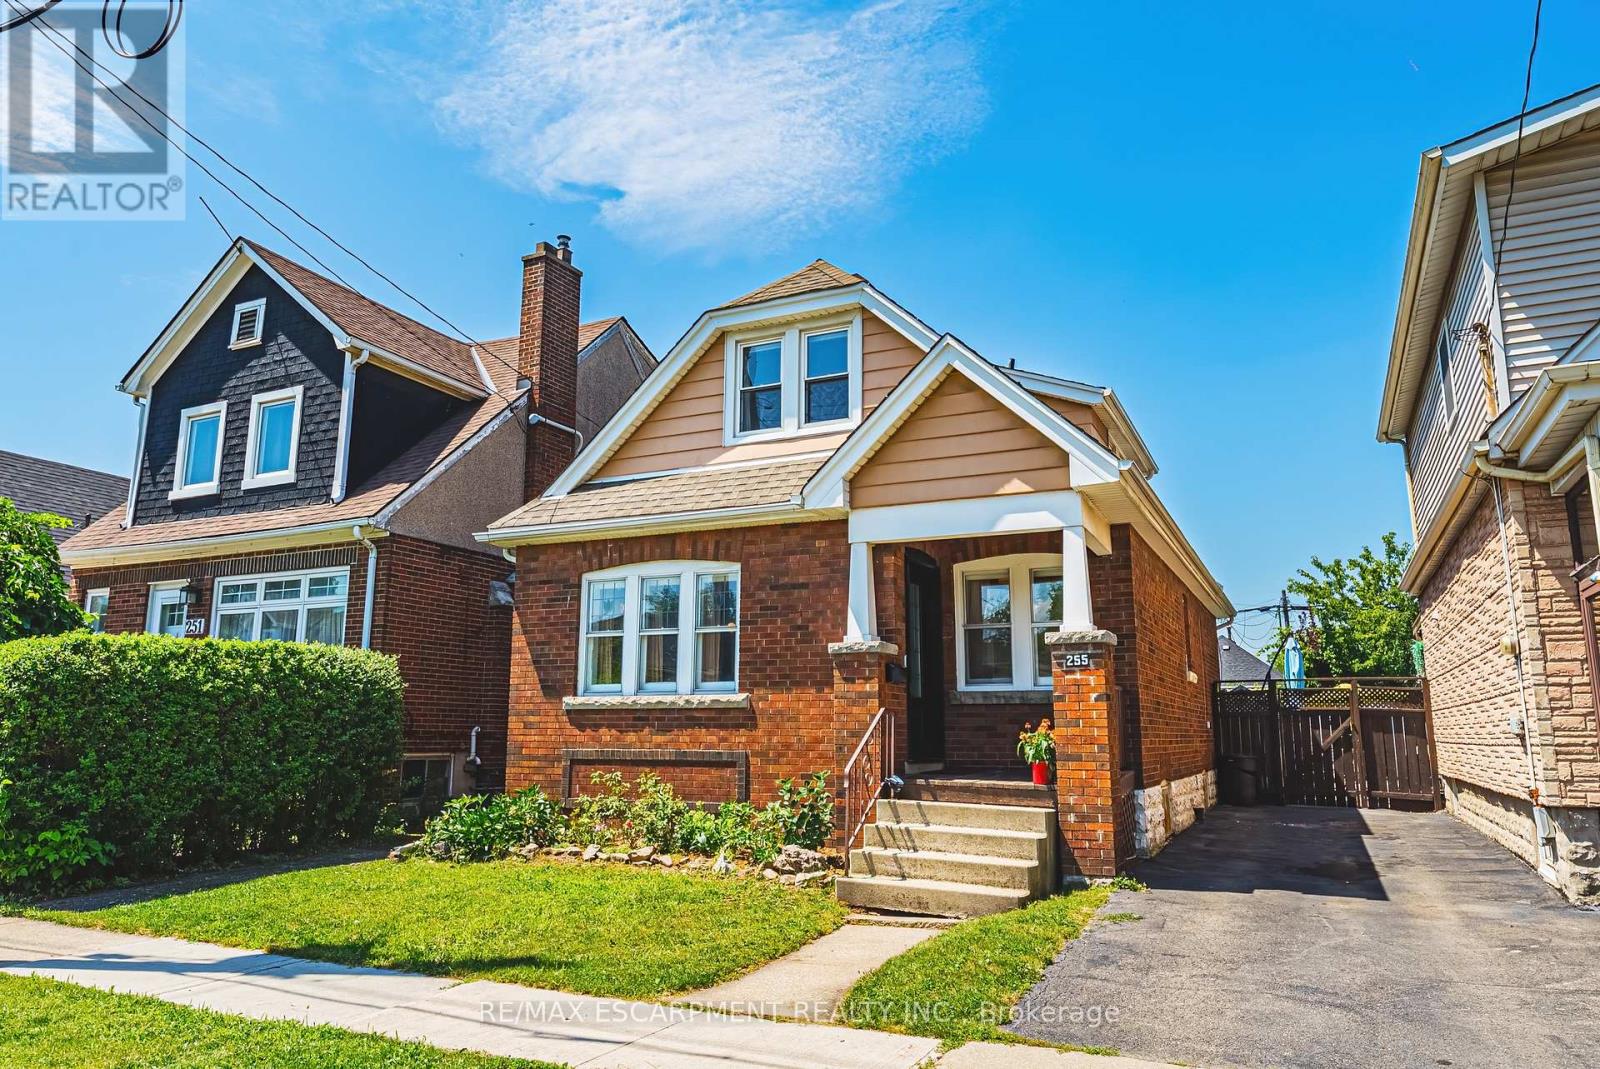
255 Weir Street North
Homeside, Hamilton, Ontario L8H5G2
For sale· Added
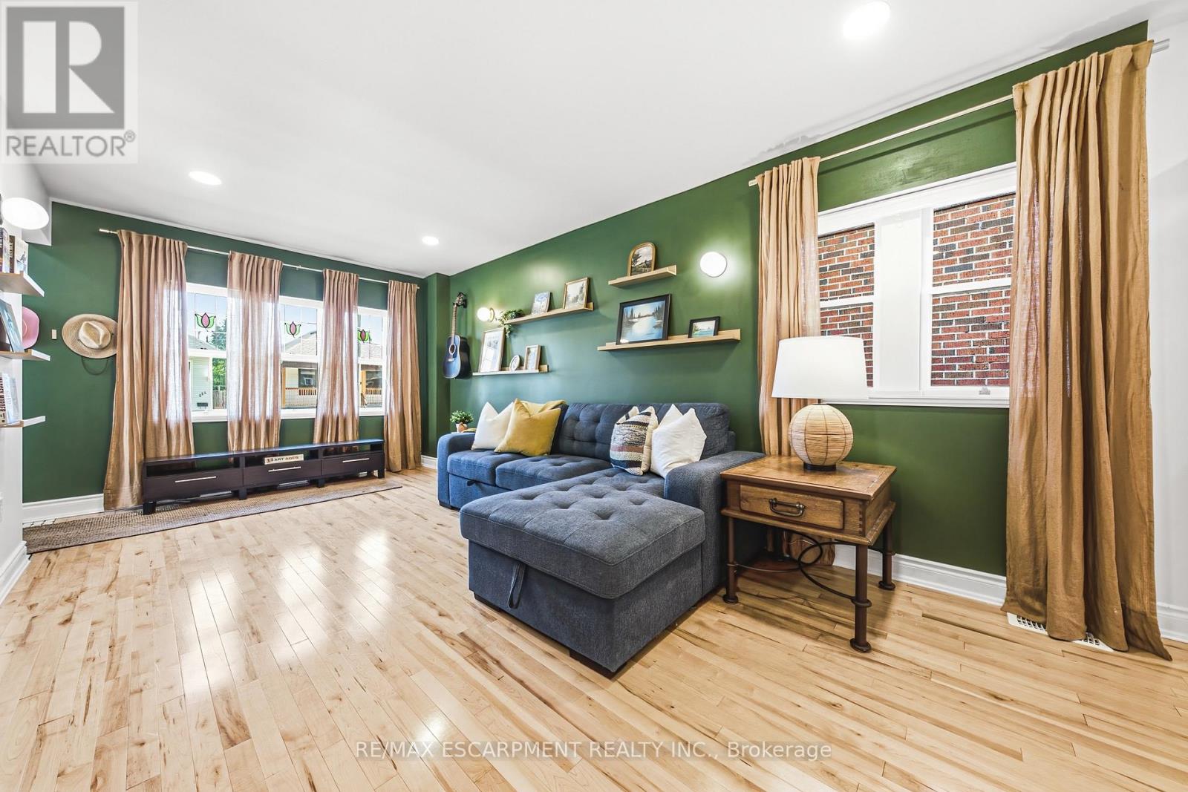
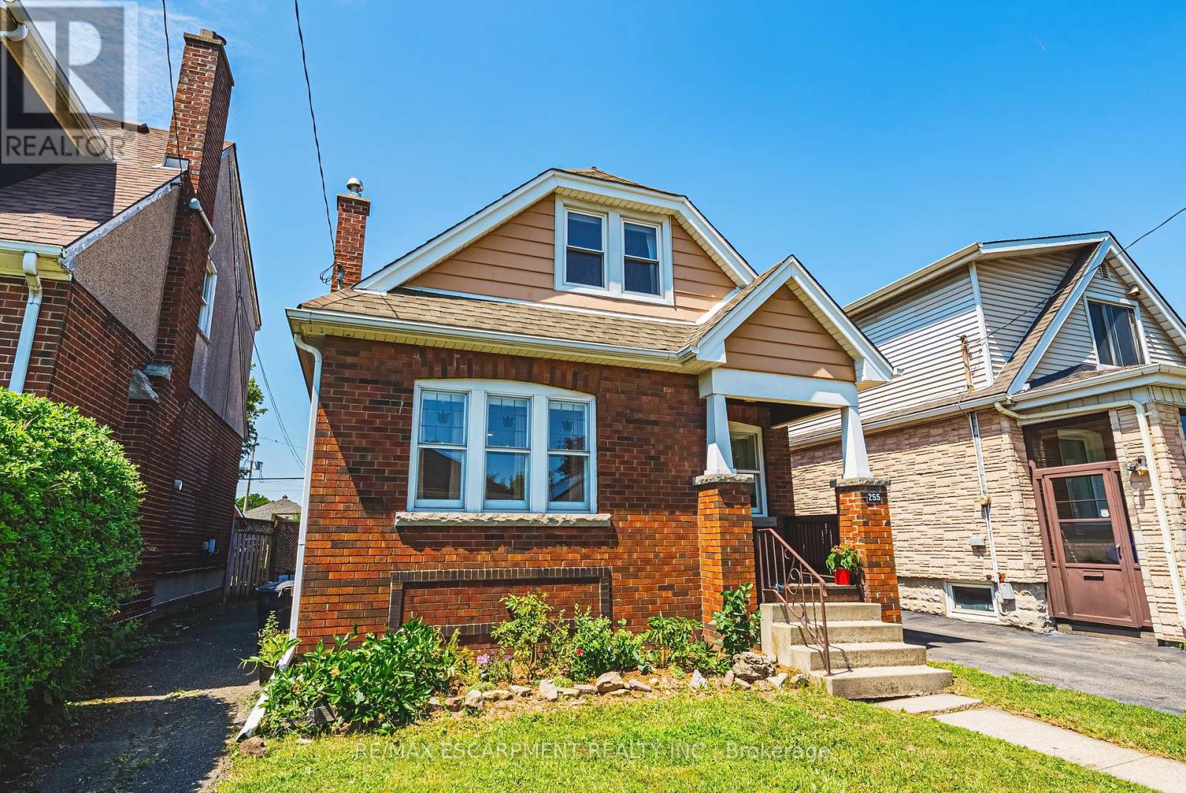
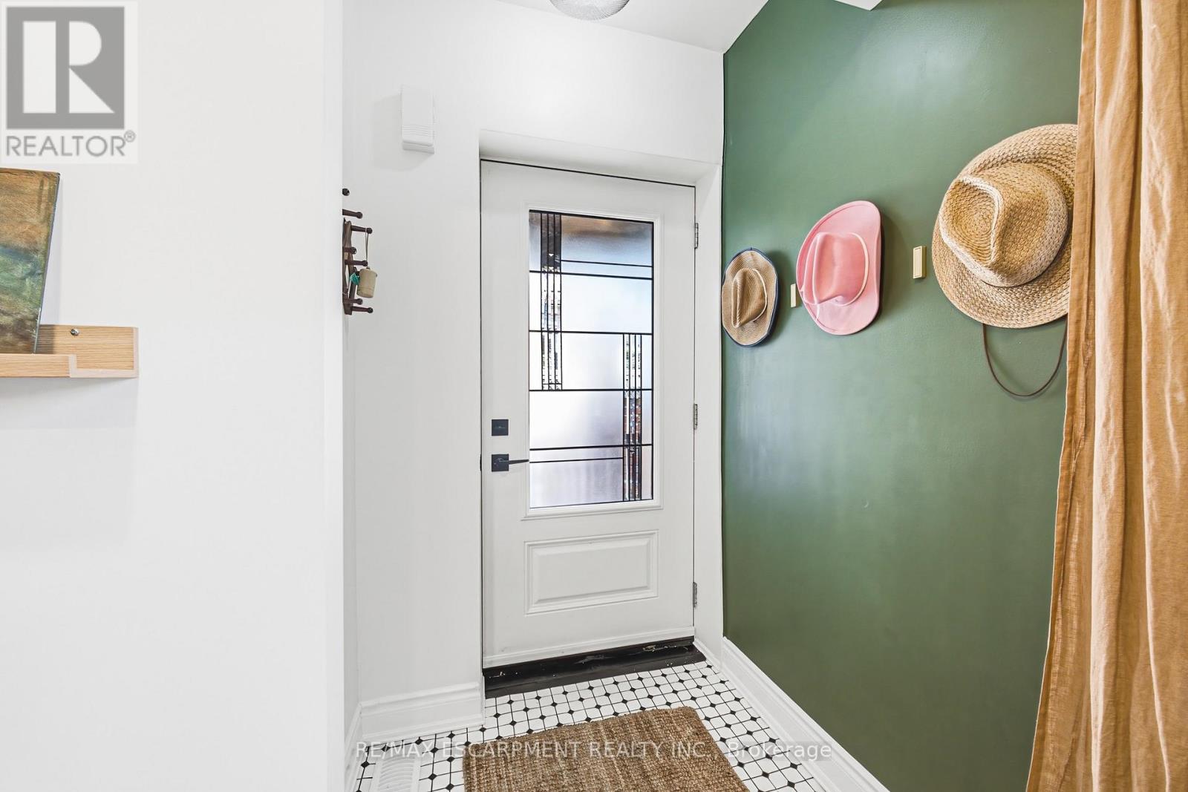
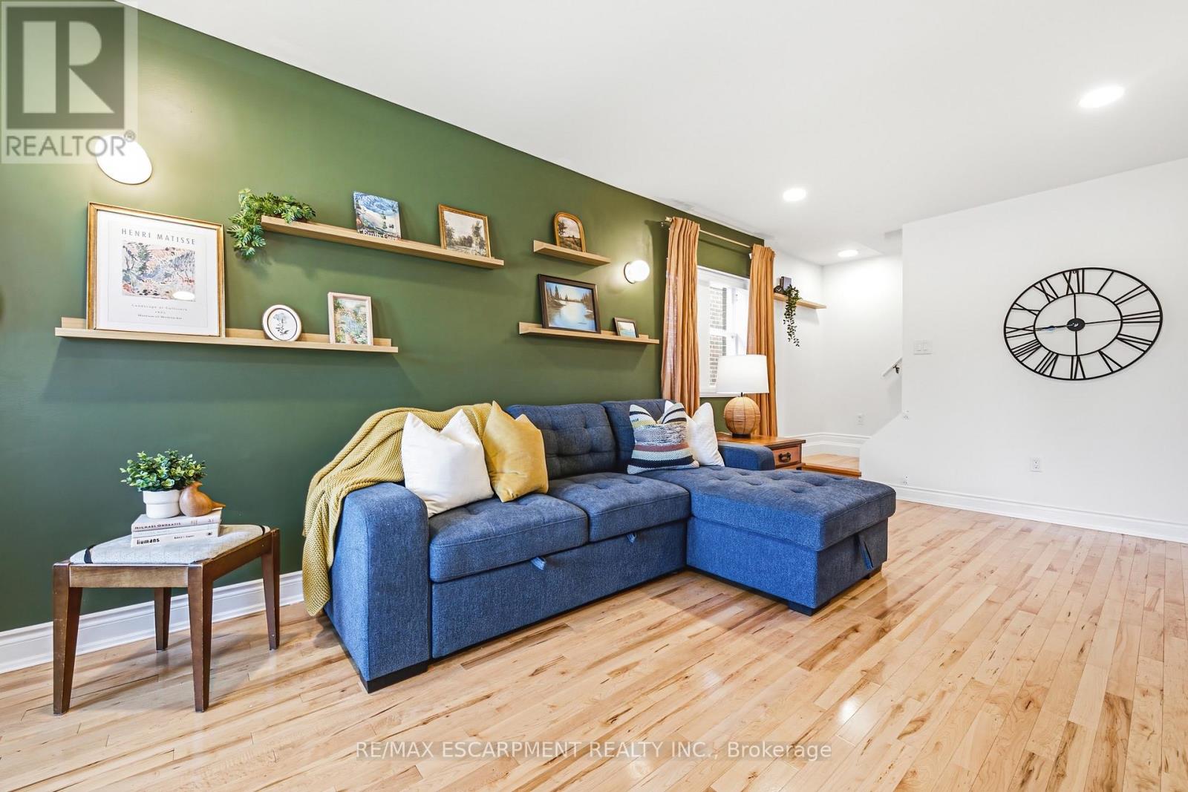
Welcome to 255 Weir Street North - where timeless charm meets modern living! Beautifully updated and move-in ready, this inviting 1.5-storey brick home offers 1,224 sq. ft. of thoughtfully renovated living space, featuring 3 bedrooms, 2 full bathrooms and a finished mudroom. Extensive renovations completed in 2022 under City of Hamilton permits. The heart of the home is the stunning - fully renovated kitchen, complete with granite countertops, stainless steel appliances, custom cabinetry and a stylish backsplash. Both bathrooms have been beautifully updated, including a main 4-piece bathroom with a relaxing soaker tub and the upper floor 3-piece bathroom with a glass shower. Upstairs, the primary bedroom offers built-in dressers, a walk-in closet and large windows that fill the space with natural light. The extensive improvements go well beyond the cosmetic details. Major updates include a new HVAC system with furnace, A/C, hot water heater, ductwork and BBQ gas line; ESA-certified electrical wiring, panel and fixtures; new PEX plumbing throughout; a new water service line; maple hardwood flooring and tile; updated framing and insulation; CAT5e ethernet wiring; a new front door; and numerous new windows. Need a little extra room to grow? The high and dry unfinished basement offers exciting potential to create additional living space, whether you envision a family room, an extra bedroom or a dedicated laundry area. Outside, the fully fenced backyard is ready for summer barbecues, little ones at play and four-legged family members. Enjoy the added convenience of a nearby playground, green space, local amenities and plenty of street parking. Whether you're stepping into homeownership for the first time, downsizing without compromising on updates, or adding a quality property to your investment portfolio, this charming Hamilton home has it all! Move in, make yourself at home and enjoy the possibilities! LET'S GET MOVING!
Map data © OpenStreetMap contributors
No open houses are scheduled for this home.
Can't make it? Request a private viewing.