
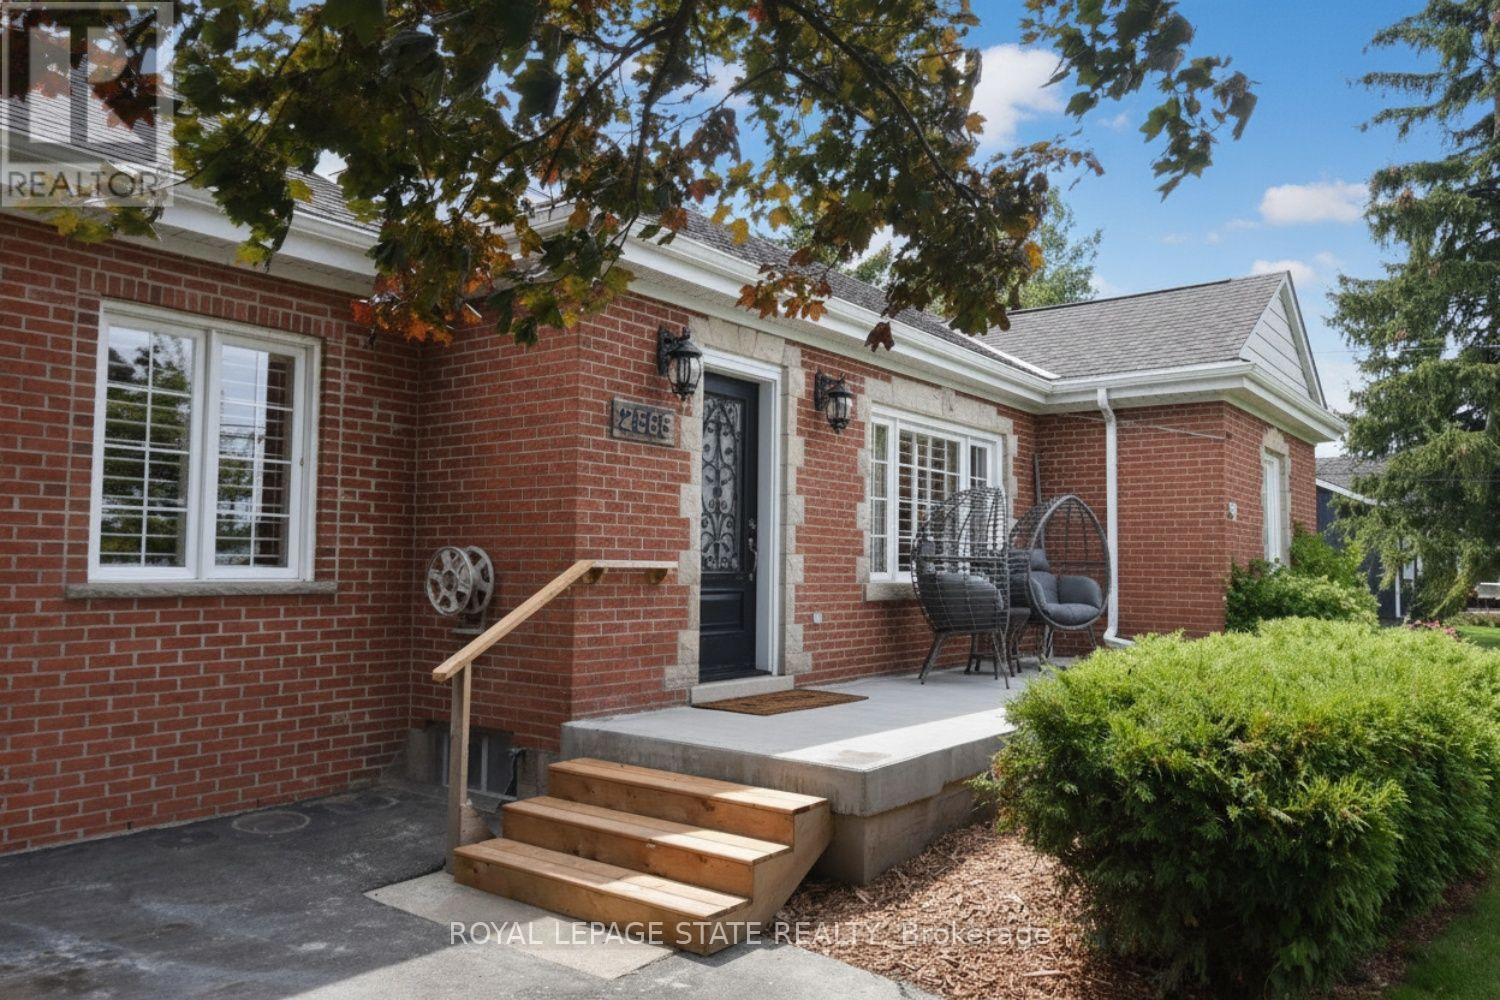
 For sale 50
$574,900
5+1 bed2 bath1,500–2,000 sq ft
75 Kensington Avenue North
Crown Point, Hamilton
1 month agoMLS® X13753720
ROYAL LEPAGE STATE REALTY
2565 Hwy 56 Road
Binbrook, Hamilton, Ontario L0R1C0
For sale· Added
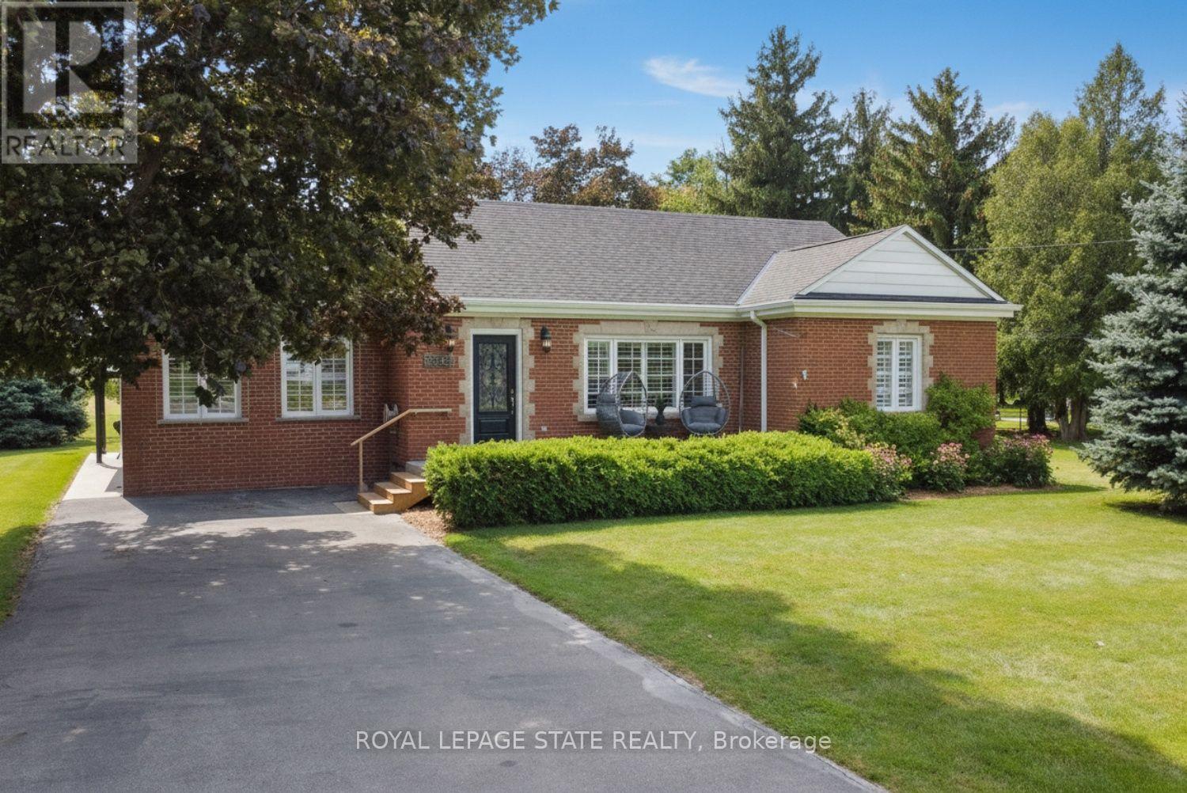
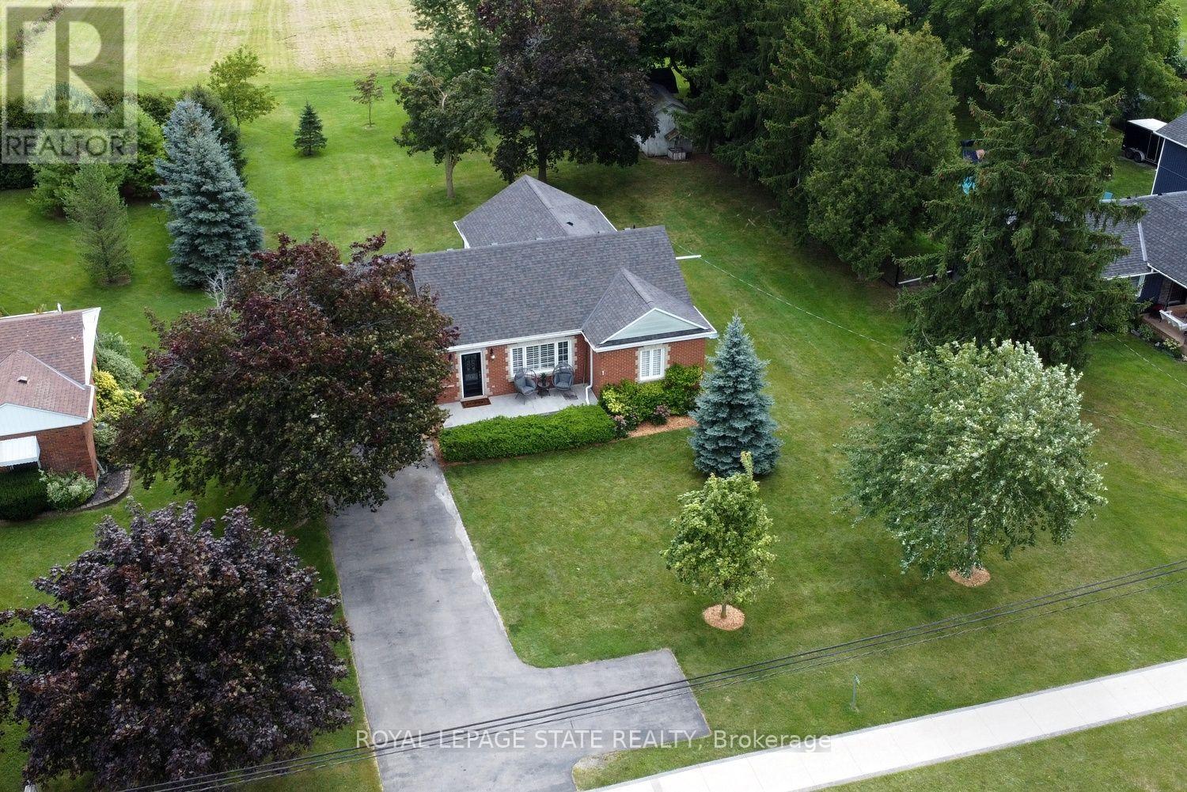
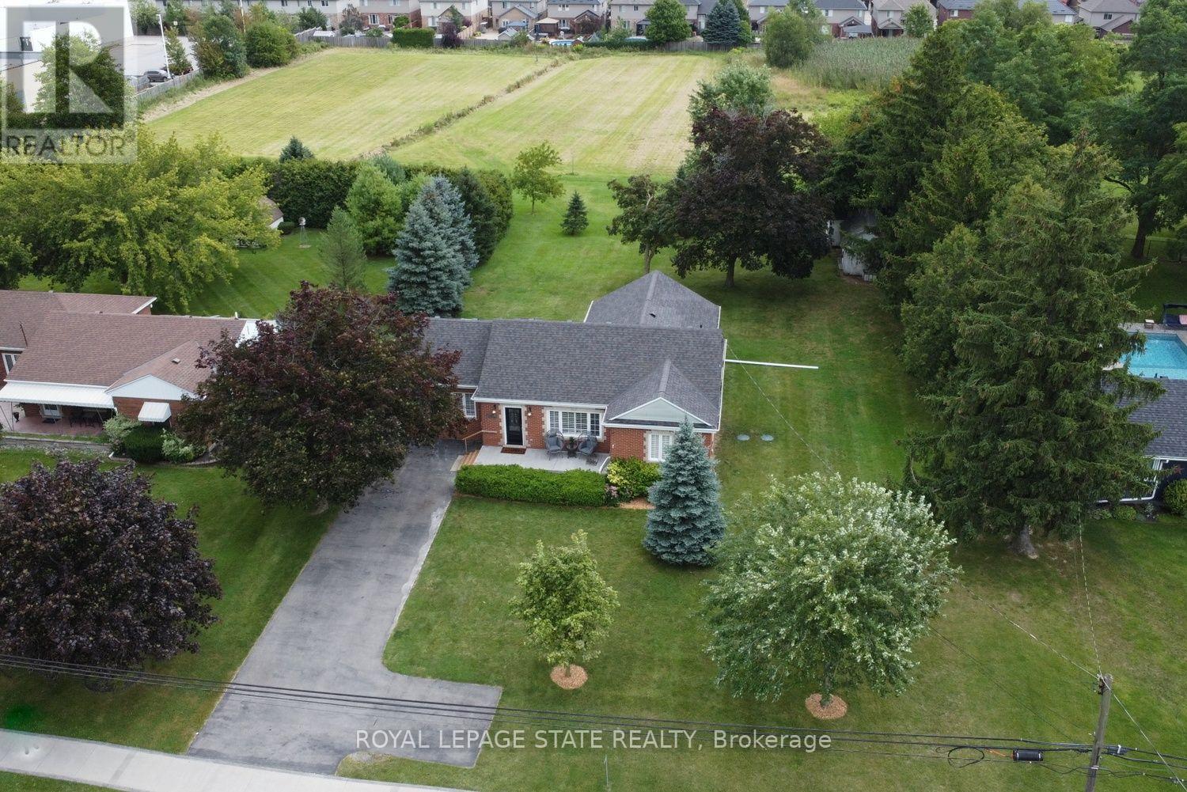
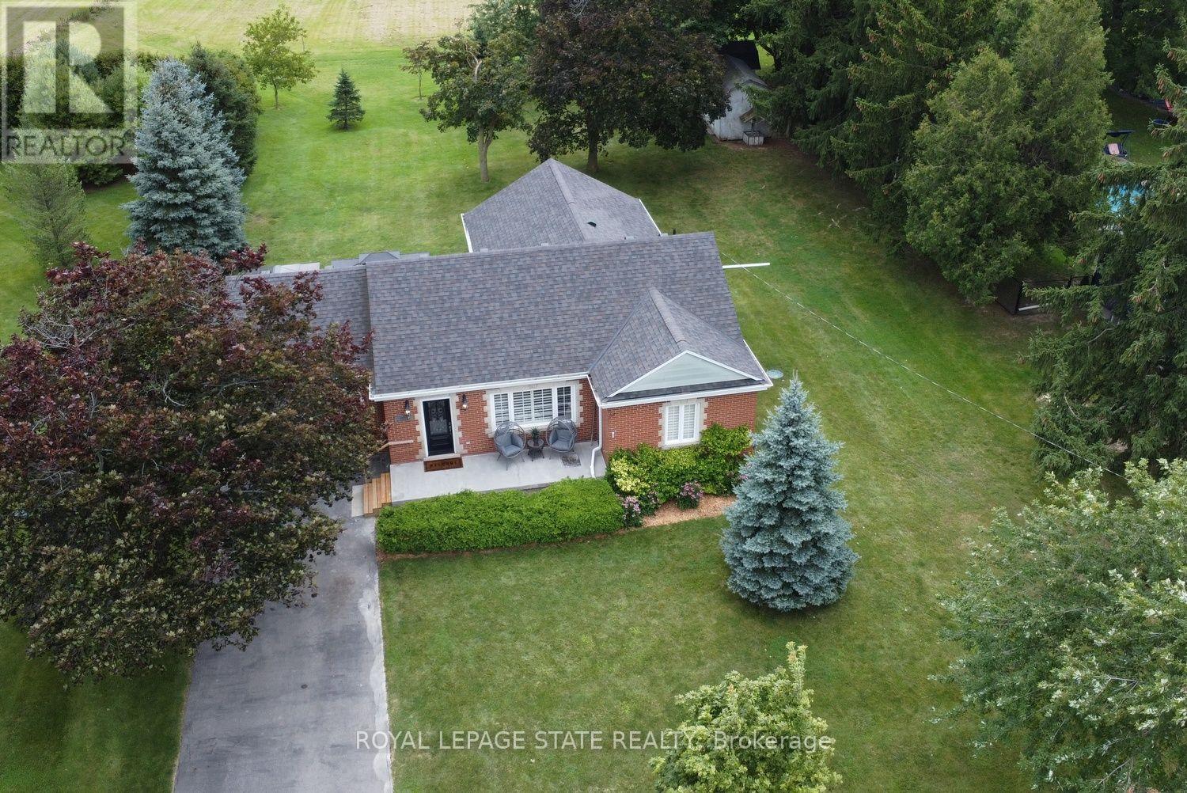
Welcome to the Beautiful Town of Binbrook! This fabulous 2 bedroom 2 bathroom bungalow is in the heart of Binbrook, sitting on a huge 100.00foot x 193.43 foot, 0.466 acre lot, mostly hardwood floors, California shutters. This wonderful home is quite spacious, approximately 1780square feet with plenty of room for everyone boasting a gorgeous primary bedroom with a walk in closet and a 3 piece ensuite bathroom, A stunning kitchen, with Wingers Custom Cabinets with an island, granite counters, separate living, (with huge pantry) and dining rooms, main floor laundry, A Big Bright Beautiful family room with plenty of windows that lets in an abundance of natural light overlooking a pristine and well manicured yard, A huge workshop that is perfect for your hobbyist or handyman, Parking for 6 cars, newer central air conditioner in 2021, This well maintained & cared for home is ideally situated in this wonderful little town, nears parks, schools, playgrounds and the Fairgrounds, you can move right into this beautiful home!
Map data © OpenStreetMap contributors
No open houses are scheduled for this home.
Can't make it? Request a private viewing.
| Oct 7, 2026 | $749,900 | ▼ $25,000 |
| Sep 4, 2026 | $774,900 | First recorded price |
Price changes since Sep 4, 2026.
| Foyer | Main level | 0.91 x 0.91 m |
| Workshop | Basement | 10.79 x 4.72 m |
| Recreational, Games room | Basement | 8 x 2.74 m |
| Utility room | Basement | 4.22 x 1.83 m |
| Other | Basement | 4.06 x 1.83 m |
| Living room | Main level | 5.44 x 4.11 m |
| Bedroom | Main level | 4.17 x 3.35 m |
| Bathroom | Main level | 2.57 x 2.29 m |
| Laundry room | Main level | 3.35 x 2.44 m |
| Dining room | Main level | 3.51 x 3.35 m |
| Kitchen | Main level | 3.96 x 3.35 m |
| Primary Bedroom | Main level | 4.37 x 4.17 m |
| Bathroom | Main level | 2.44 x 2.03 m |
| Family room | Main level | 6.58 x 4.98 m |




