
 For rent 50
$2,150/mo
2 bed1 bath700–1,100 sq ft
20 Duke Street #15
Durand, Hamilton
3 months agoMLS® X13491596
ROYAL LEPAGE REAL ESTATE SERVICES LTD.
258 Carson Drive #Main
Hamilton, Ontario L8T2X7
For rent· Added
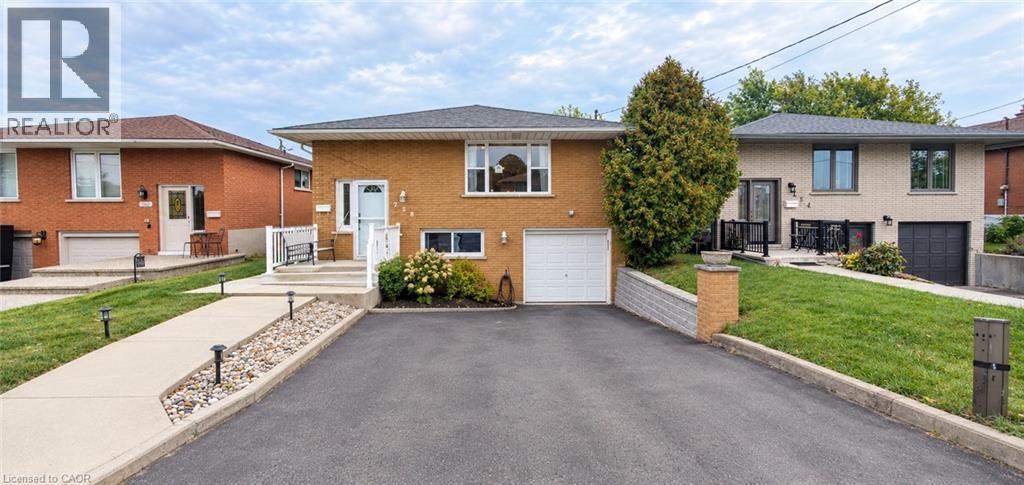
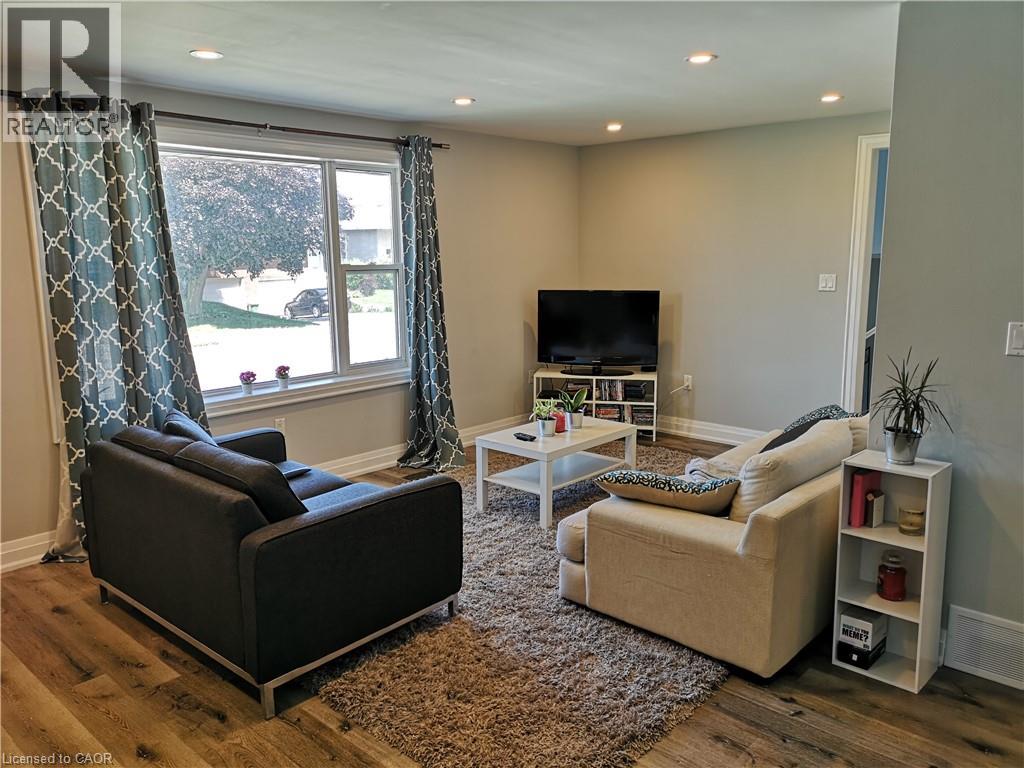
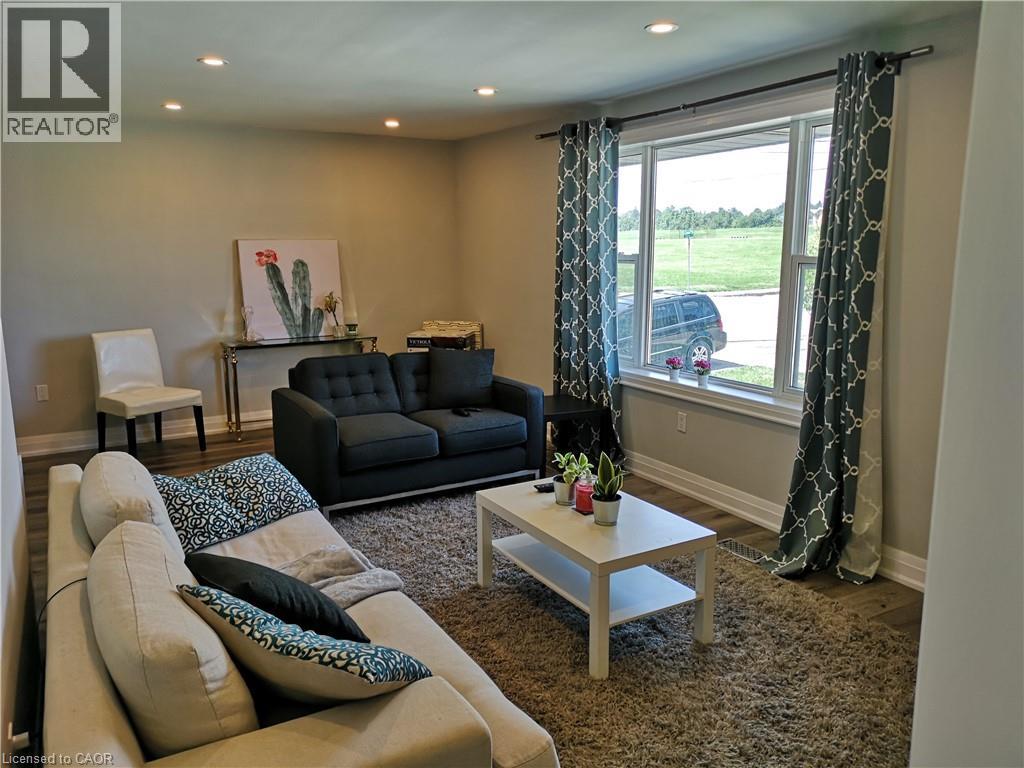
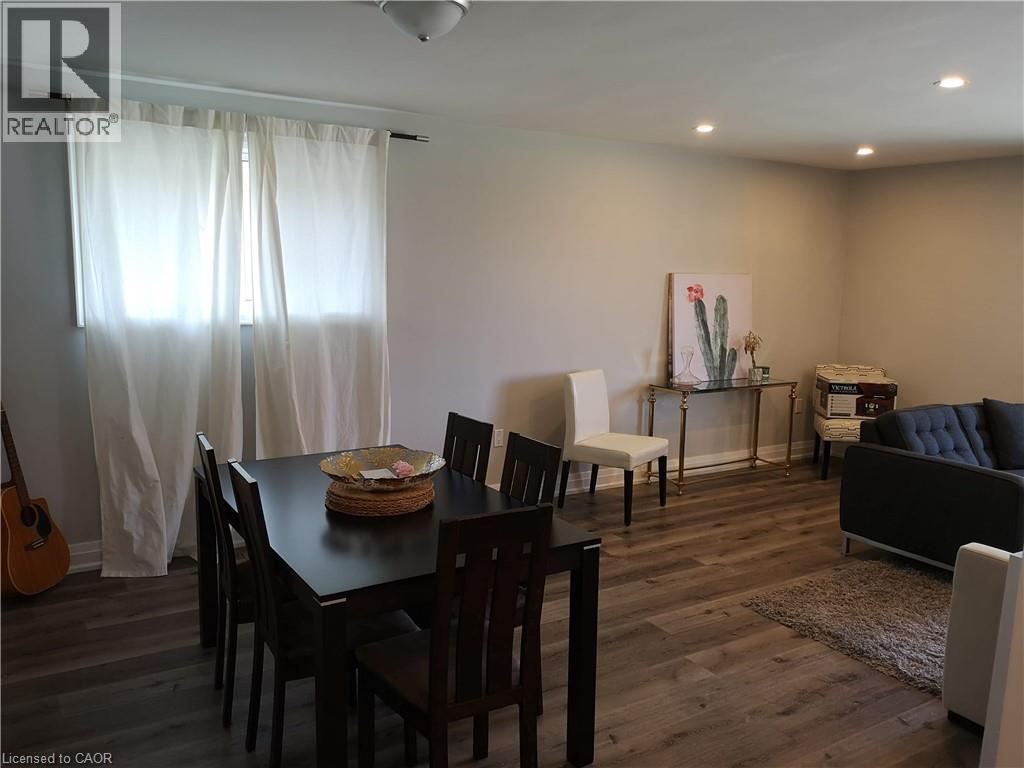
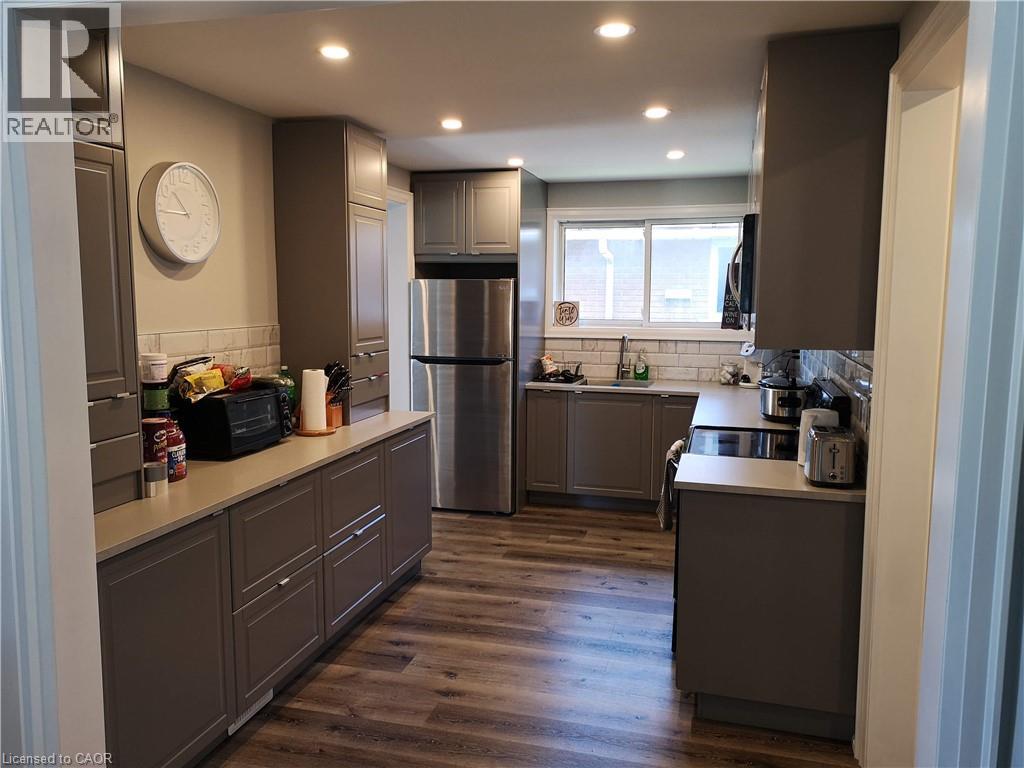
Welcome to 258 Carson Dr, a beautifully renovated upper-level home offering over 1,300 sq. ft. of comfortable living space in a quiet, family-friendly neighbourhood. This bright and spacious 3-bedroom, 1-bathroom unit features a functional open-concept layout with generous living and dining areas, plenty of natural light, and a well-appointed kitchen with ample cabinetry and workspace. Each bedroom offers excellent space and flexibility for families, professionals, or those looking for a little extra room to spread out. Enjoy your own private backyard, perfect for relaxing, entertaining, or enjoying the outdoors, along with convenient shared laundry. Ideally located close to excellent schools, parks, public transit, Costco, shopping, restaurants, and everyday amenities, this home offers the perfect balance of comfort, convenience, and location. A beautifully maintained home in a desirable neighbourhood, ready for its next great tenant. Book your private showing today!
Map data © OpenStreetMap contributors
No open houses are scheduled for this home.
Can't make it? Request a private viewing.
| 4pc Bathroom | Main level | 7'11'' x 10'5'' |
| Bedroom | Main level | 9'11'' x 10'0'' |
| Bedroom | Main level | 10'6'' x 15'3'' |
| Primary Bedroom | Main level | 10'11'' x 16'5'' |
| Kitchen | Main level | 8'11'' x 15'8'' |
| Living room | Main level | 11'10'' x 20'4'' |
| Dining room | Main level | 9'5'' x 12'0'' |




