
 For rent 50
$1,850/mo
1 bed1 bath700–1,100 sq ft
20 Duke Street #21
Durand, Hamilton
3 months agoMLS® X13479748
ROYAL LEPAGE REAL ESTATE SERVICES LTD.
261 Skinner Road #14
Waterdown, Hamilton, Ontario L8B1W6
For rent· Added
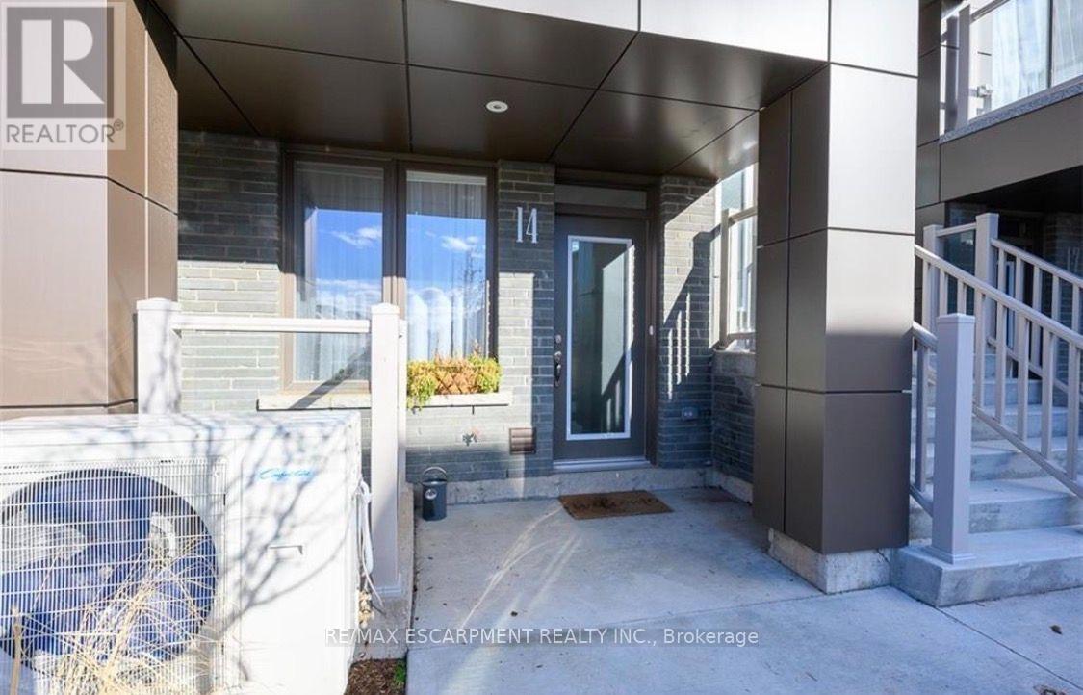
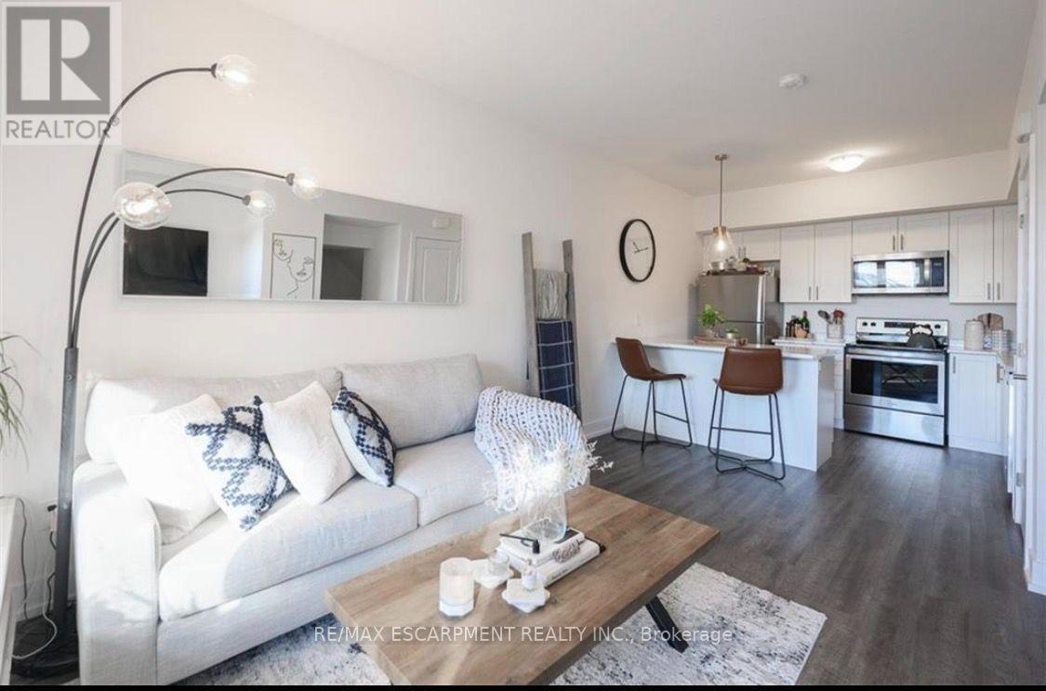
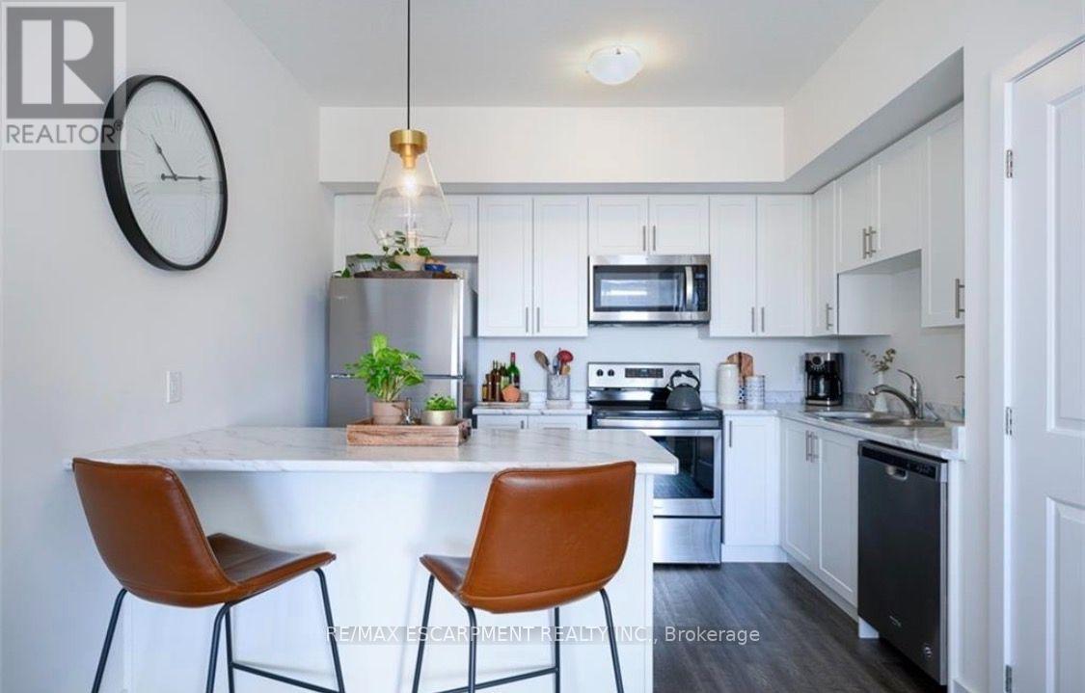
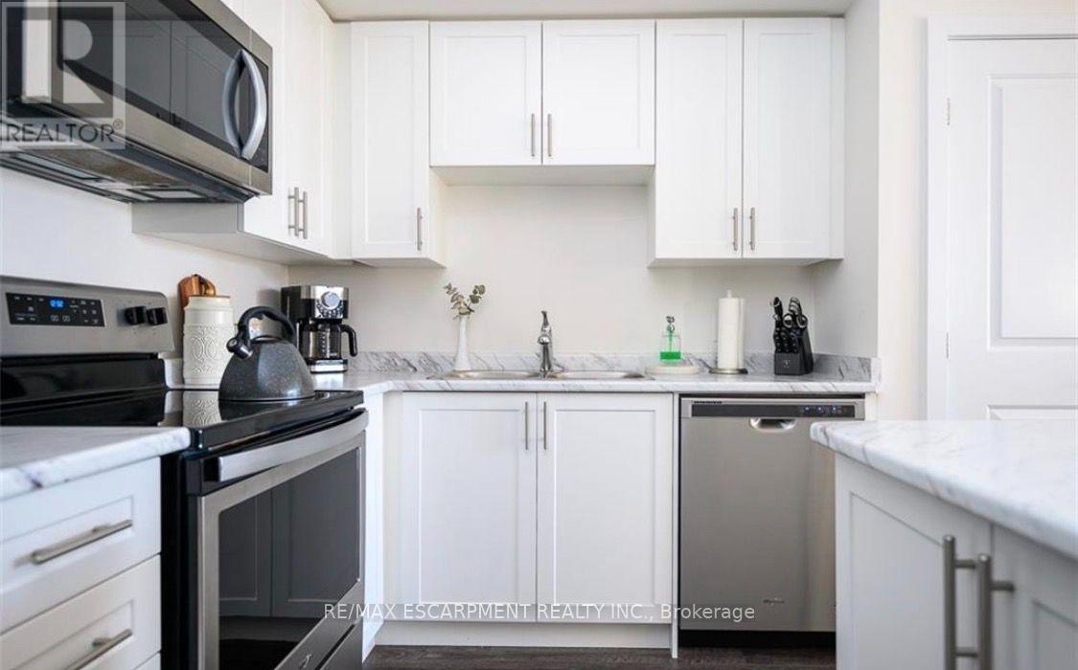
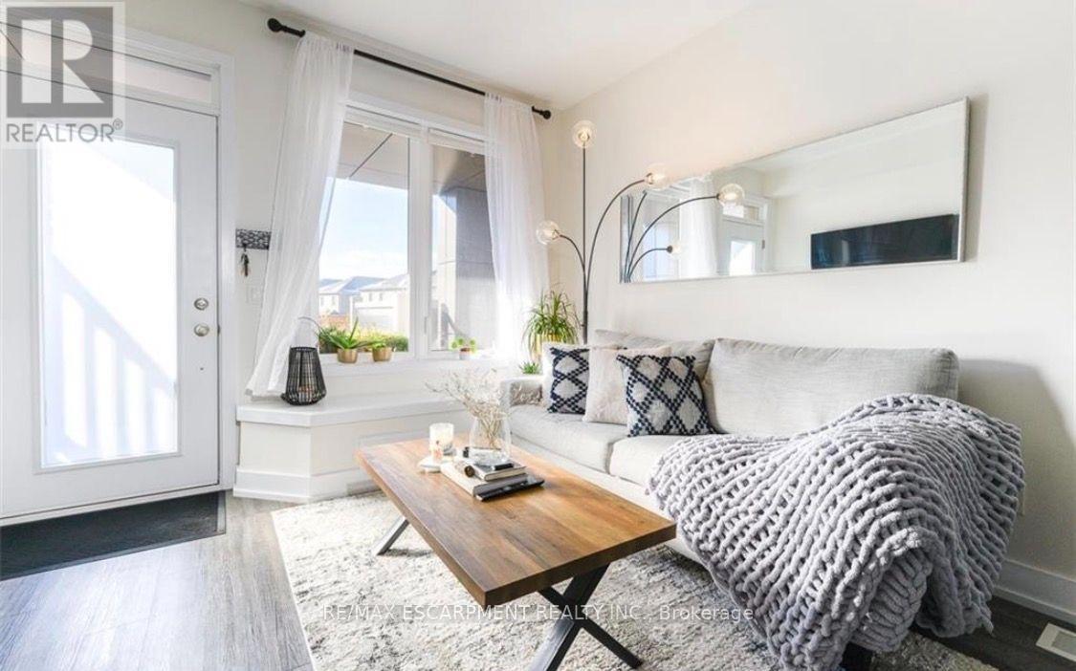
Welcome to this charming 1-bedroom, 1-bath stacked townhome in the heart of Waterdown, offering approximately800 sq. ft. of bright and comfortable living space. Thoughtfully designed, the main level features a sun-filled livingroom and a cozy eat-in kitchen, creating the perfect setting for everyday living and entertaining. The lower leveloffers a spacious primary bedroom, a well-appointed 4-piece bathroom, and a peaceful retreat for rest andrelaxation. Enjoy the convenience of two dedicated parking spaces and low-maintenance living in a sought-aftercommunity. Ideally suited for professionals, couples, or down sizers, this home is just steps from parks, trails,schools, shopping, restaurants, and everyday amenities. With City View Park nearby and quick access to Highway403, Highway 6, GO Transit, and Aldershot, commuting is effortless while still enjoying Waterdown's small-towncharm. **Tenant is responsible for all utilities.** Don't miss this fantastic opportunity to lease in one of Waterdown'smost desirable neighbourhoods.
Map data © OpenStreetMap contributors
No open houses are scheduled for this home.
Can't make it? Request a private viewing.
| Living room | Main level | 4.42 x 3.53 m |
| Kitchen | Main level | 2.97 x 3.53 m |
| Bedroom | Basement | 4.06 x 3.51 m |
| Laundry room | Basement | 1.82 x 0.91 m |
| Utility room | Basement | 1.82 x 0.91 m |




