 For sale 50
$824,850
3 bed3 bath1,860 sq ft
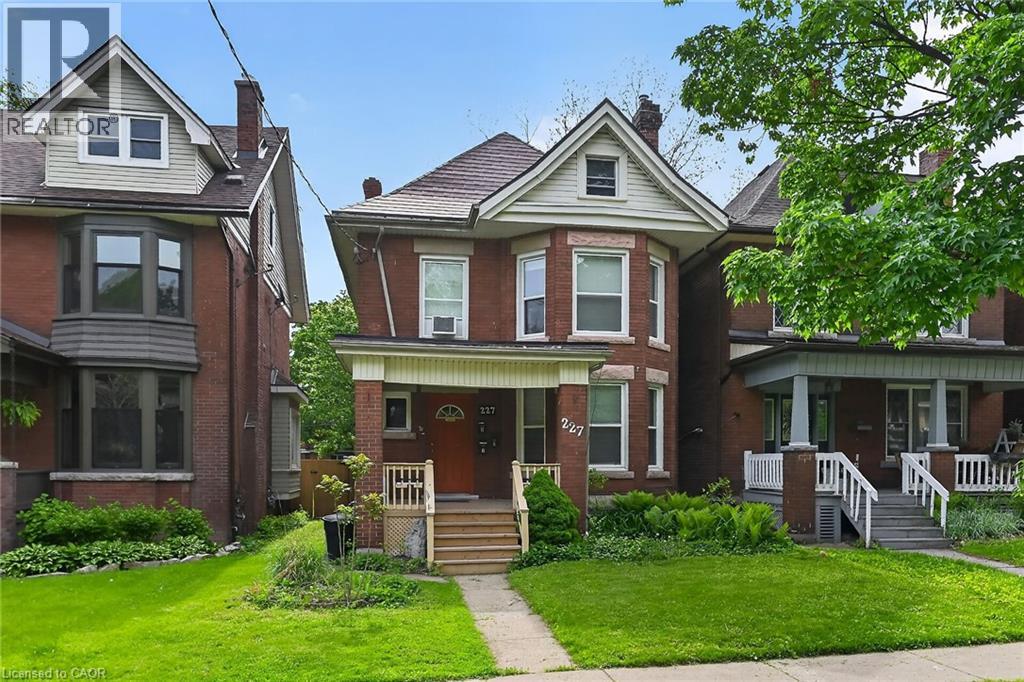
227 Sherman Avenue South
Hamilton
4 months agoMLS® 40833032
RE/MAX Escarpment Realty Inc.
27 Arcade Crescent
Southam, Hamilton, Ontario L9C3H8
For sale· Added
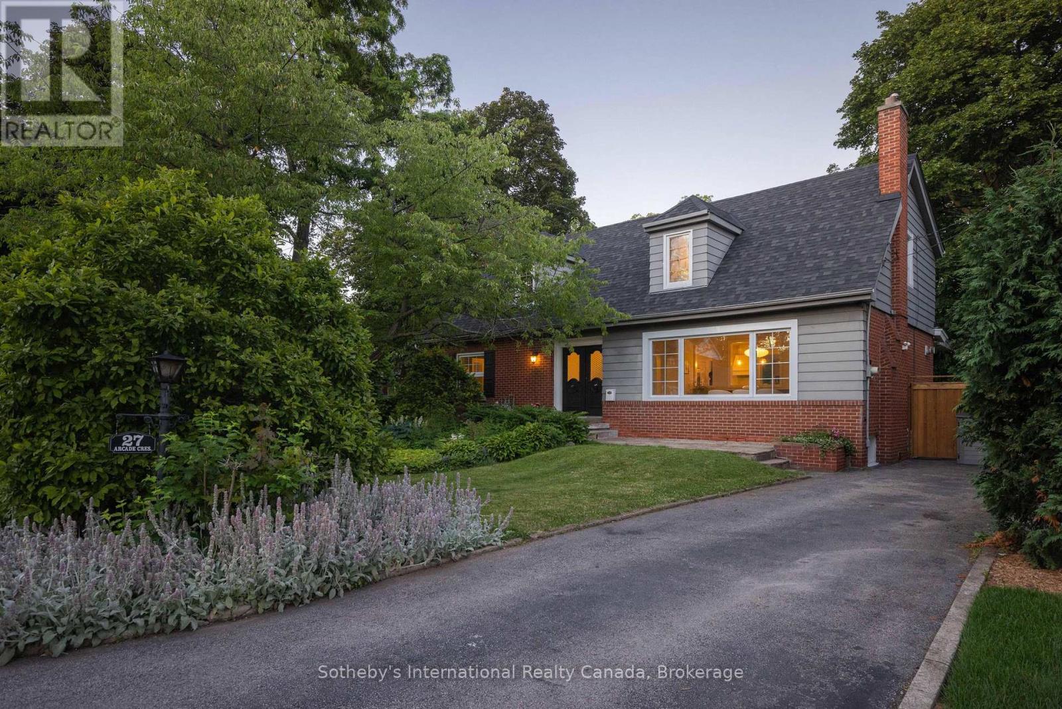
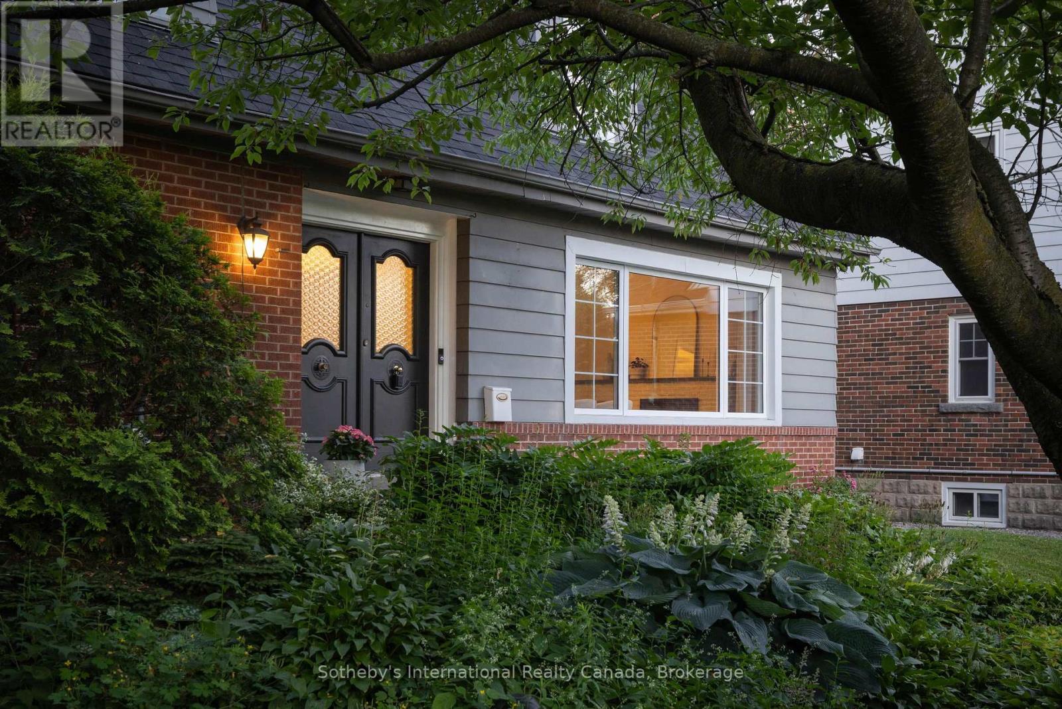
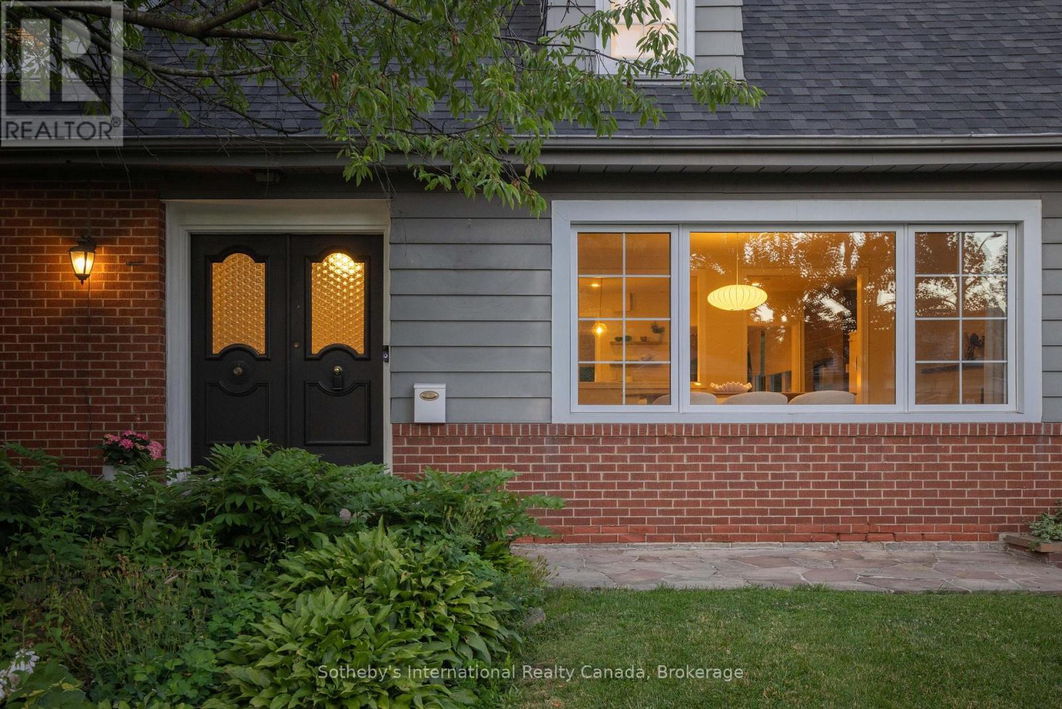
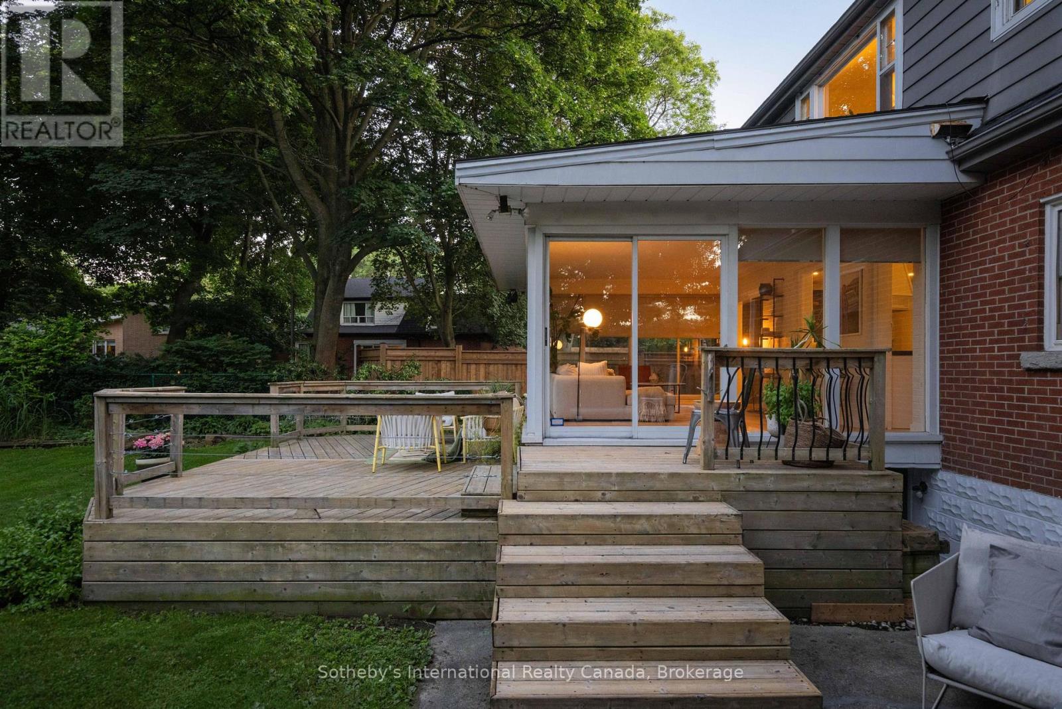
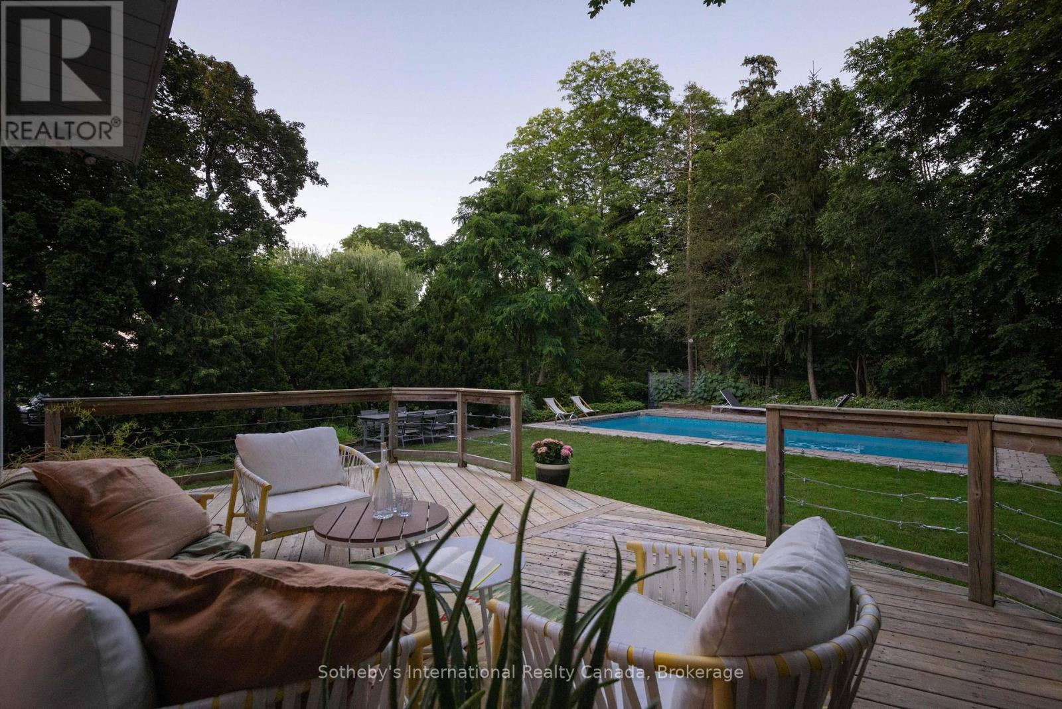
Your private resort in the heart of Hamilton. Welcome to 27 Arcade, a beautiful Cape Cod nestled beneath mature trees in sought-after Southam. Thoughtfully updated and filled with natural light, this home blends chic 1960s character with effortless resort-style living, and is far larger than it appears with over 3,000 sq. ft. of living space across three levels. The surround-glass family room opens to an exceptional private backyard with a saltwater pool, hot tub and expansive 86' x 150' lot, plus bonus parcel. Imagine long summer days outdoors, winter evenings by the fire and holiday dinners around the dining room's wood-burning fireplace. Multiple fireplaces add warmth and character throughout. Updates include white oak hardwood flooring, fresh paint, renovated bath and new furnace (2024).The main floor offers a primary bedroom, additional bedroom or office and full bath, ideal for one-level or multigenerational living. Three additional bedrooms, 3 baths and a separate-entry lower level offer exceptional flexibility. Steps to the Bruce Trail and minutes to hospitals, downtown and Hillfield Strathallan College.A rare Southam offering where character, privacy and resort-style living come together.
Map data © OpenStreetMap contributors
No open houses are scheduled for this home.
Can't make it? Request a private viewing.
| Foyer | Main level | 2.4 x 3.93 m |
| Office | Second level | 5.24 x 3.59 m |
| Bathroom | Second level | 2.27 x 1.65 m |
| Recreational, Games room | Lower level | 6.15 x 7.44 m |
| Living room | Main level | 6.02 x 3.93 m |
| Eating area | Lower level | 3.46 x 2.32 m |
| Bathroom | Lower level | 1.45 x 1.91 m |
| Utility room | Lower level | 7.65 x 4.12 m |
| Mud room | Lower level | 2.54 x 3.23 m |
| Kitchen | Main level | 7.37 x 3.42 m |
| Sunroom | Main level | 6.65 x 4.06 m |
| Bathroom | Main level | 2.54 x 2.32 m |
| Primary Bedroom | Main level | 4.81 x 3.93 m |
| Bedroom 2 | Main level | 3.44 x 3.42 m |
| Bedroom 3 | Second level | 4.82 x 5.69 m |
| Bedroom 4 | Second level | 3.29 x 4.33 m |
| Bedroom 5 | Second level | 3.29 x 5.2 m |