
 For sale 50
$379,850
1+1 bed1 bath613 sq ft
1936 Rymal Road East #310
Hamilton
4 months agoMLS® 40837402
RE/MAX Escarpment Realty Inc.
279 Ottawa Street South
Hamilton, Ontario L8K2E9
For sale· Added
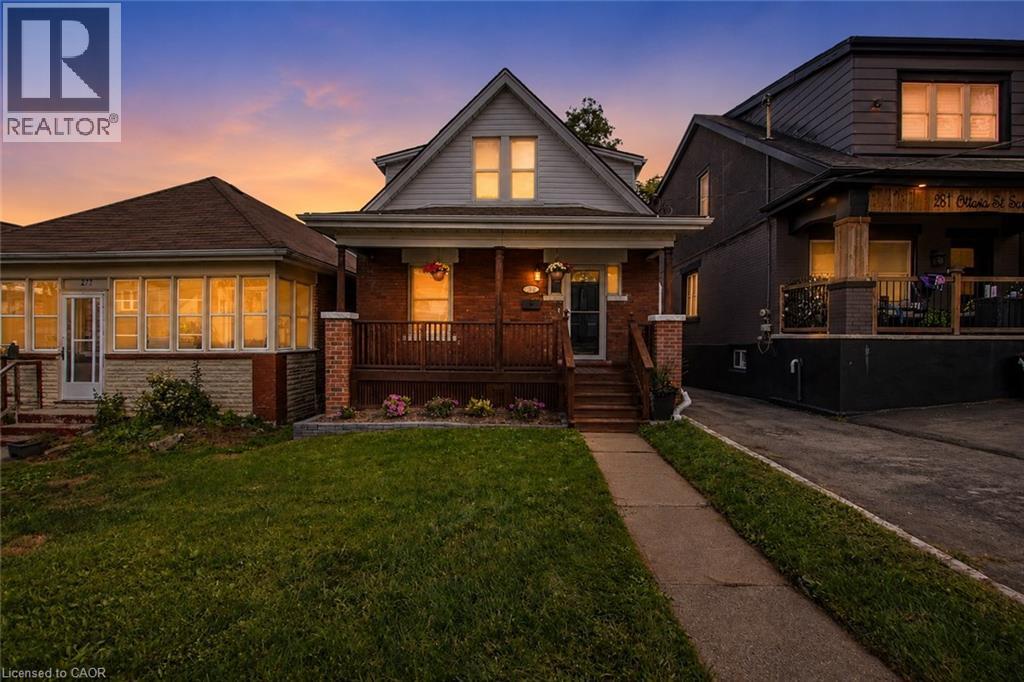
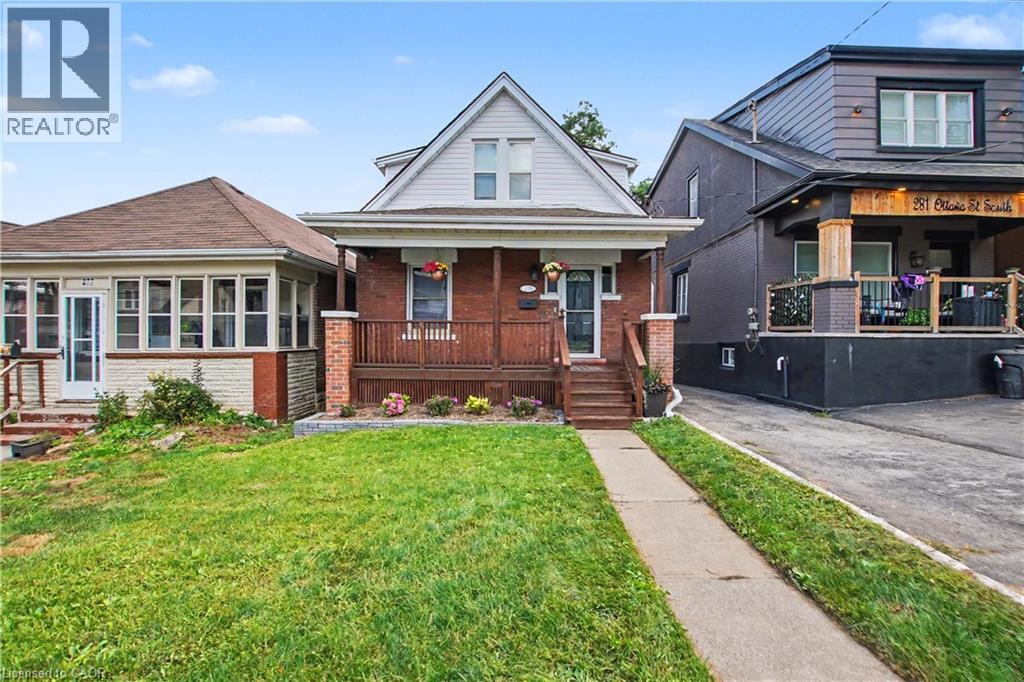
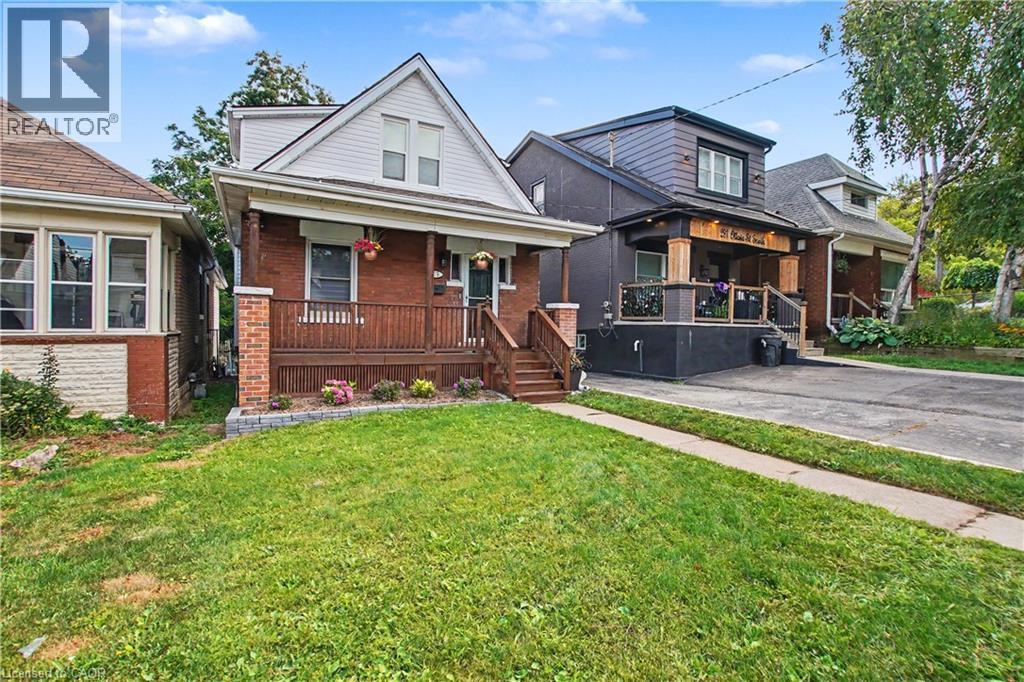
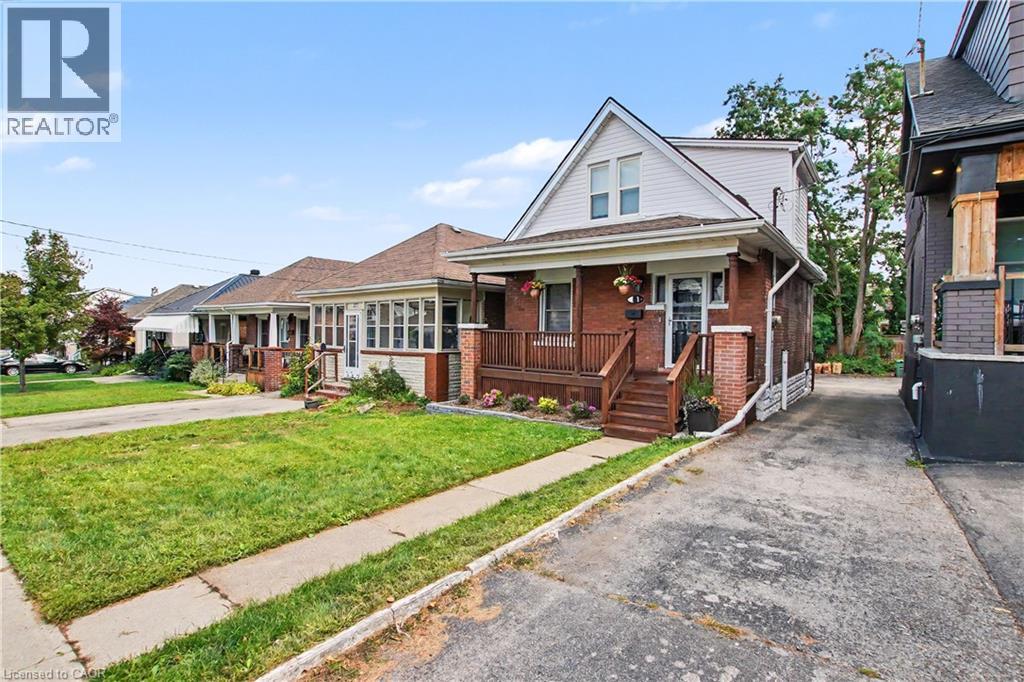
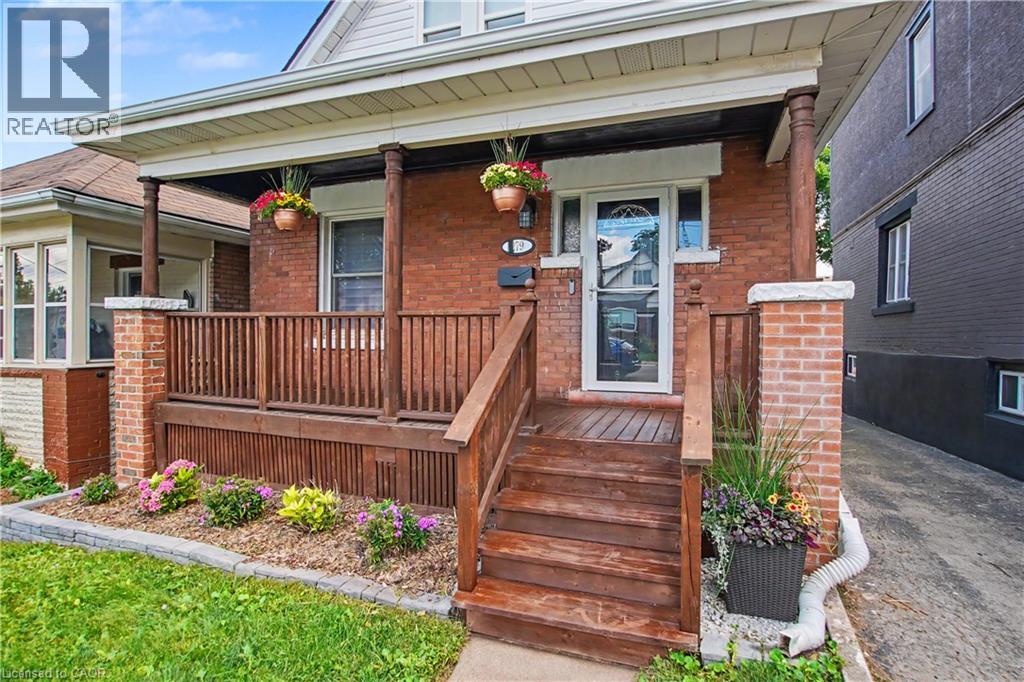
FIRST-TIME BUYERS, INVESTORS, DOWNSIZERS, Don't Miss This Solid brick Craftsman style home, just steps from Gage Park & walking trails at the foot of the Escarpment! A rear addition gives this home rare family-sized space: 3 bedrooms upstairs, including an oversized primary bedroom with full-height ceilings (no roof slopes) and a double-wide closet, plus a main-floor den with closet - ideal as a 4th bedroom, home office, or a guest room, overlooking the deep, fully fenced backyard with a lovely patio, great for summer BBQs with family and friends, and play area for the kids and pets. Original wood trim and classic parquet floors bring the character. The gorgeous updated kitchen boasts full-height cabinetry, quartz counters, mosaic tile backsplash, stainless appliances, & convenient access to the adjoining mud-room with direct access to the driveway. The finished lower level adds additional living-space with a rec room, 3-pc bath, laundry, & BONUS storage room/Workshop, serviced by a separate rear entrance. The rec room could be a great spot for a playroom, gym or hobby space. Major items are already done: siding and insulation (2026), water heater (2026, rental), roof shingles and sheathing (2017), 3/4 copper water line and Central air. Walk to Memorial and St. John the Baptist schools, the shops and cafés of Ottawa Street, and transit. Book your private showing today!!
Map data © OpenStreetMap contributors
No open houses are scheduled for this home.
Can't make it? Request a private viewing.
| Dining room | Main level | 11'2'' x 12'8'' |
| Living room | Main level | 10'0'' x 11'1'' |
| Storage | Basement | 11'6'' x 6'11'' |
| 3pc Bathroom | Basement | 4'11'' x 5'7'' |
| Utility room | Basement | 13'4'' x 13'5'' |
| Recreation room | Basement | 18'7'' x 17'7'' |
| 4pc Bathroom | Second level | 8'6'' x 5'7'' |
| Bedroom | Second level | 11'4'' x 8'0'' |
| Bedroom | Second level | 8'5'' x 8'6'' |
| Primary Bedroom | Second level | 14'3'' x 16'11'' |
| Bedroom | Main level | 9'11'' x 8'11'' |
| Kitchen | Main level | 8'4'' x 16'1'' |




