
 For sale 50
$574,900
5+1 bed2 bath1,500–2,000 sq ft
75 Kensington Avenue North
Crown Point, Hamilton
1 month agoMLS® X13753720
ROYAL LEPAGE STATE REALTY
28 Baker Street
Hamilton, Ontario L8R1V3
For sale· Added
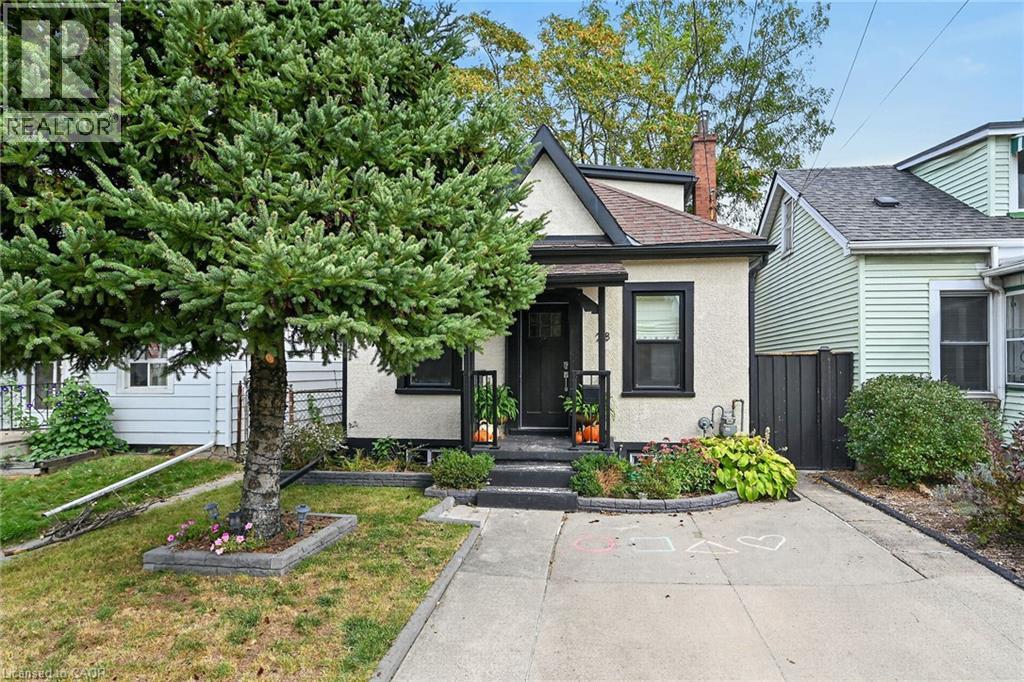
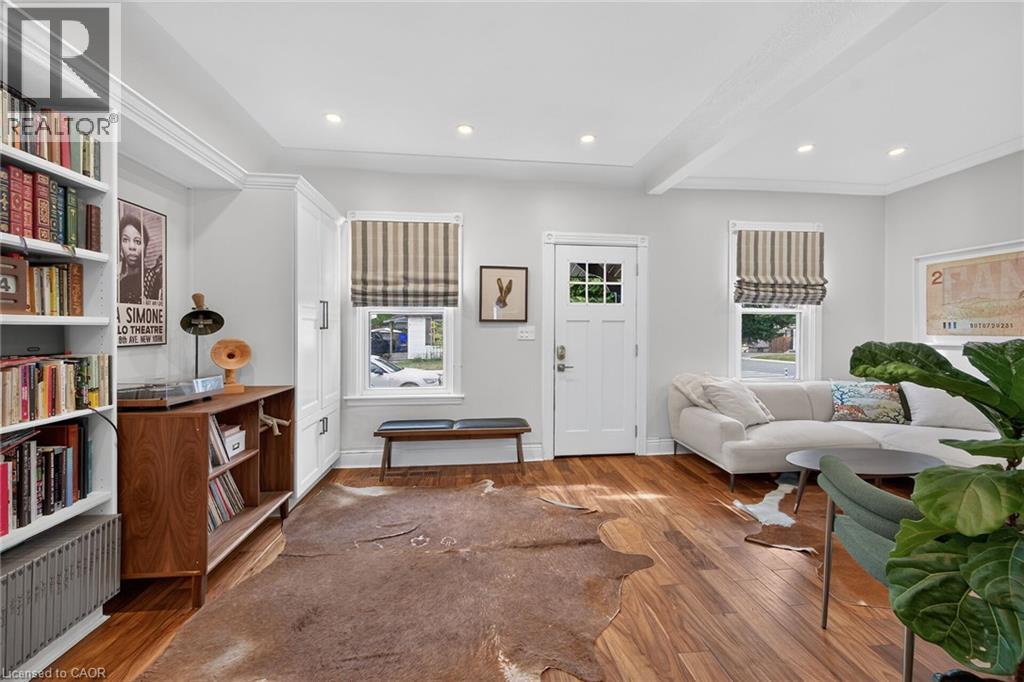
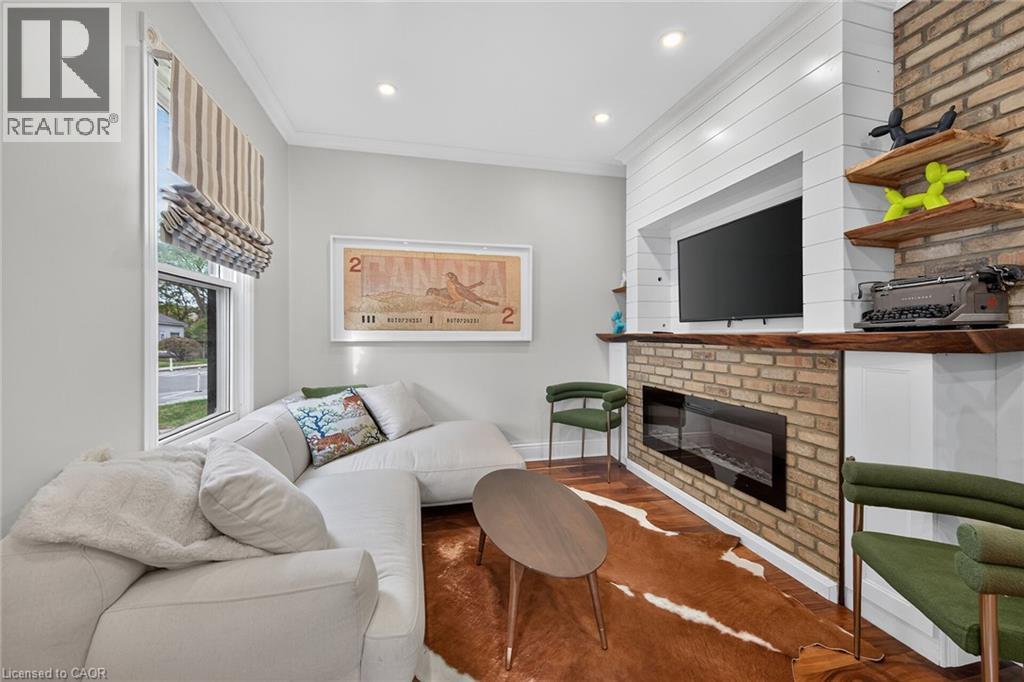
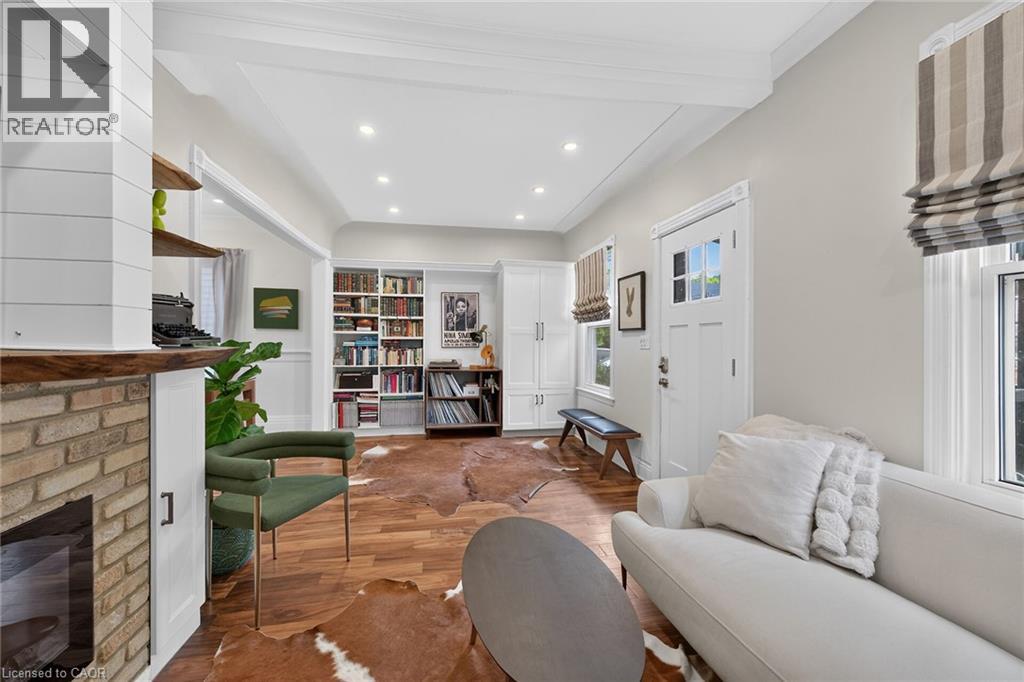
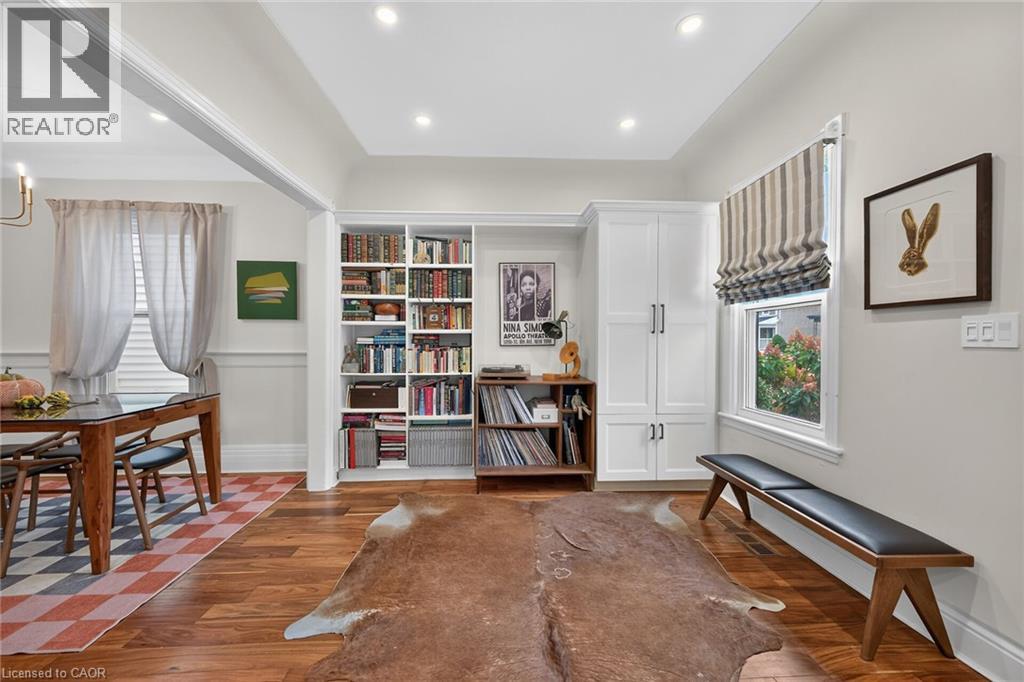
Must-see home that will surprise you from the moment you open the door. Bright and beautifully renovated throughout. Walnut hardwood floors on the main level, living room with fireplace, custom built-ins and bookshelves, dining room with wainscotting, stunning 4-piece bathroom, main floor bedroom/office. Kitchen with breakfast bar, coffee station, loads of cabinets. Second floor has 2 generous bedrooms, a chic 3-piece washroom. Basement has a finished laundry area and large storage room that could be finished to your own taste. Backyard features a deck with covered BBQ, cozy seating area and a new detached, temperature-controlled art studio. Private front driveway. Quiet street, located steps to bus route to McMaster, future LRT, and hwy 403 accesses.
Map data © OpenStreetMap contributors
No open houses are scheduled for this home.
Can't make it? Request a private viewing.
| Storage | Basement | 19'2'' x 21'0'' |
| Laundry room | Basement | 7'8'' x 19'2'' |
| 3pc Bathroom | Second level | 6'5'' x 7'0'' |
| Bedroom | Second level | 13'2'' x 16'8'' |
| Primary Bedroom | Second level | 11'10'' x 14'5'' |
| 4pc Bathroom | Main level | 5'0'' x 9'5'' |
| Bedroom | Main level | 8'5'' x 10'0'' |
| Kitchen | Main level | 8'9'' x 12'4'' |
| Dining room | Main level | 10'0'' x 11'8'' |
| Living room | Main level | 10'1'' x 20'2'' |




