 For sale 50
$599,900
2+1 bed2 bath1,386 sq ft
90 Charlton Avenue West #801
Hamilton
5 months agoMLS® 40829012
Michael St. Jean Realty Inc.
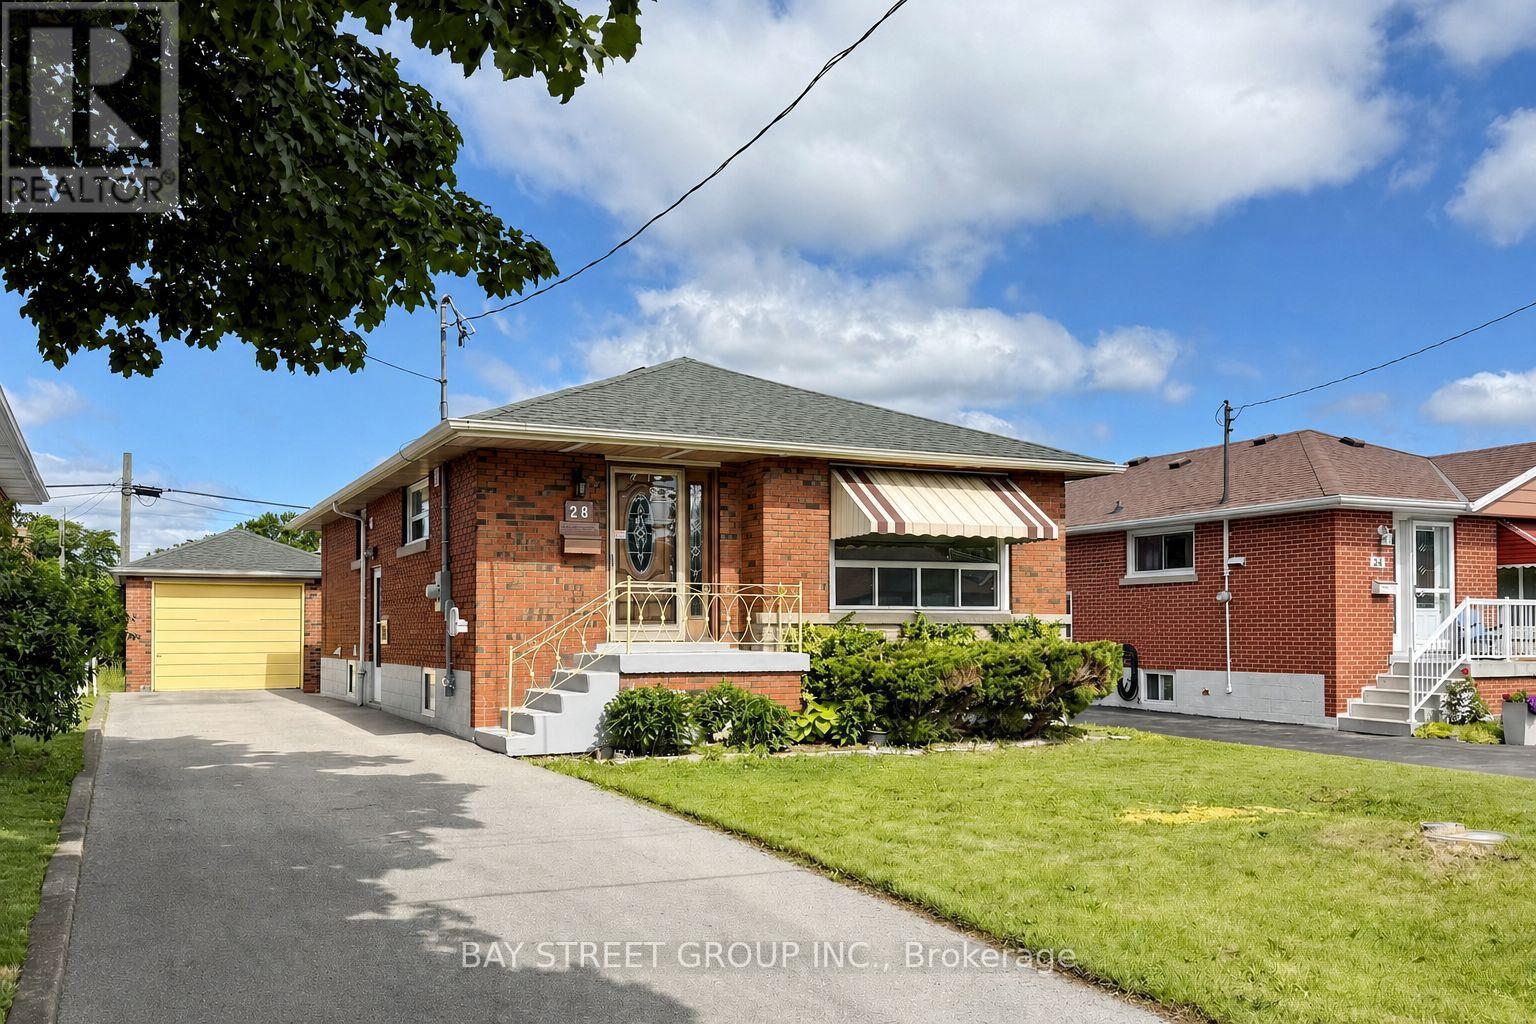
28 Warren Avenue
Balfour, Hamilton, Ontario L9A3C6
For sale· Added
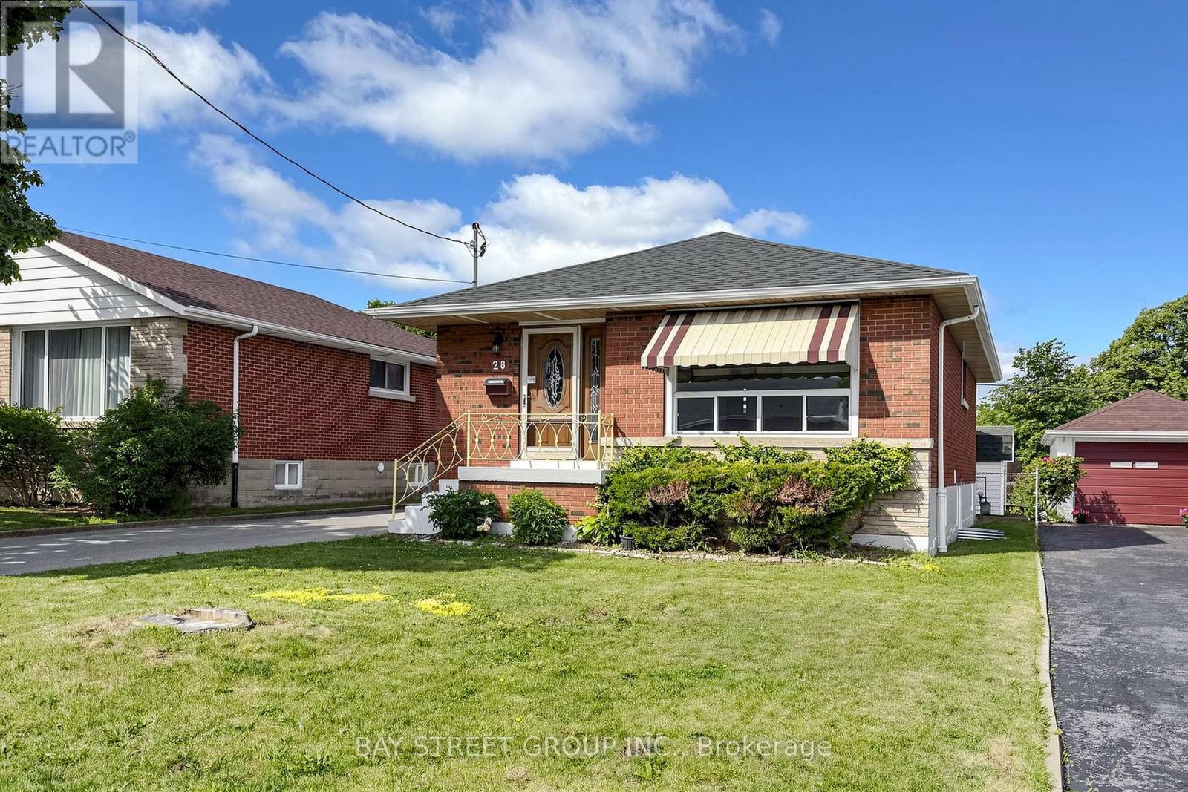
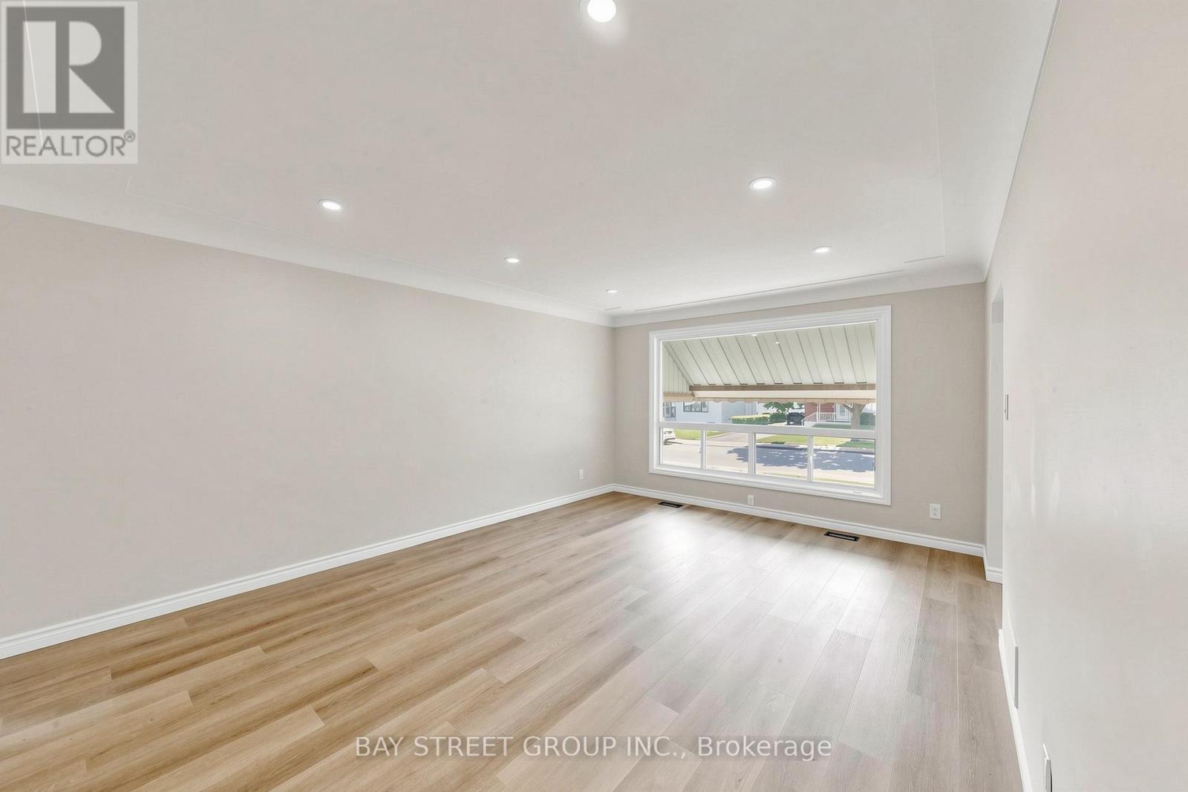
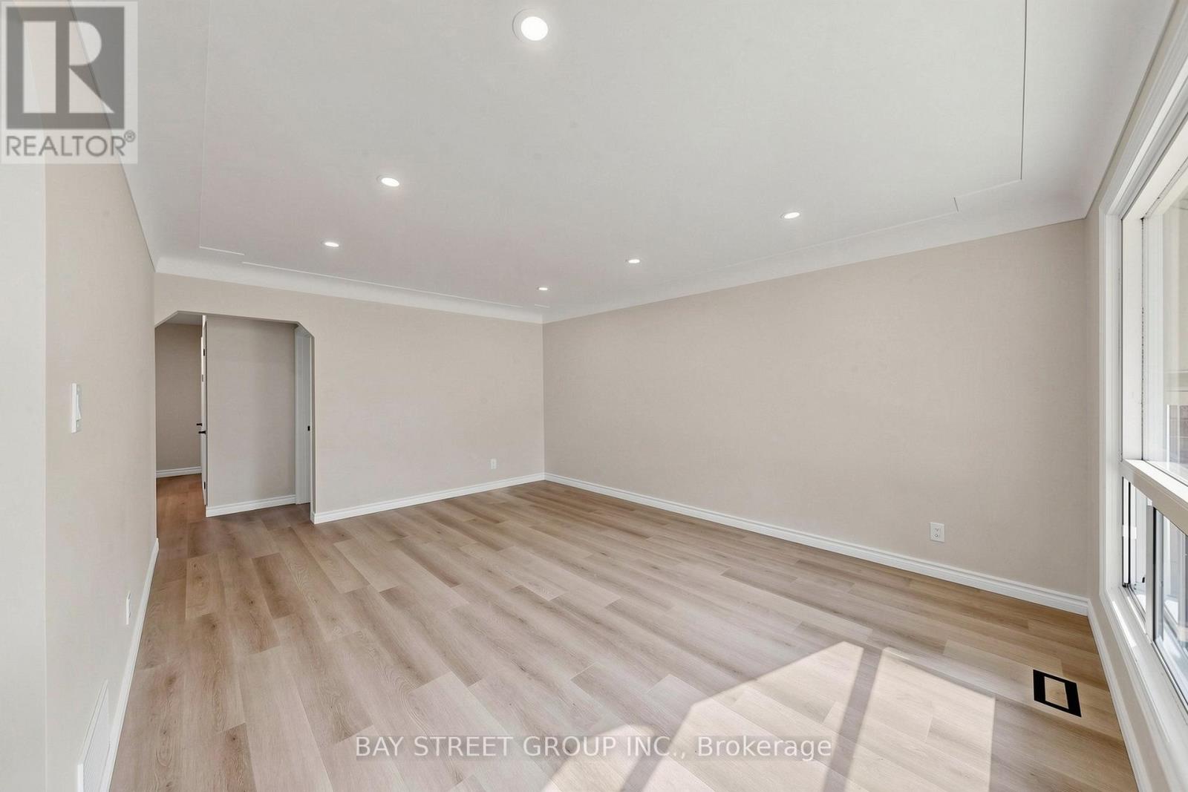
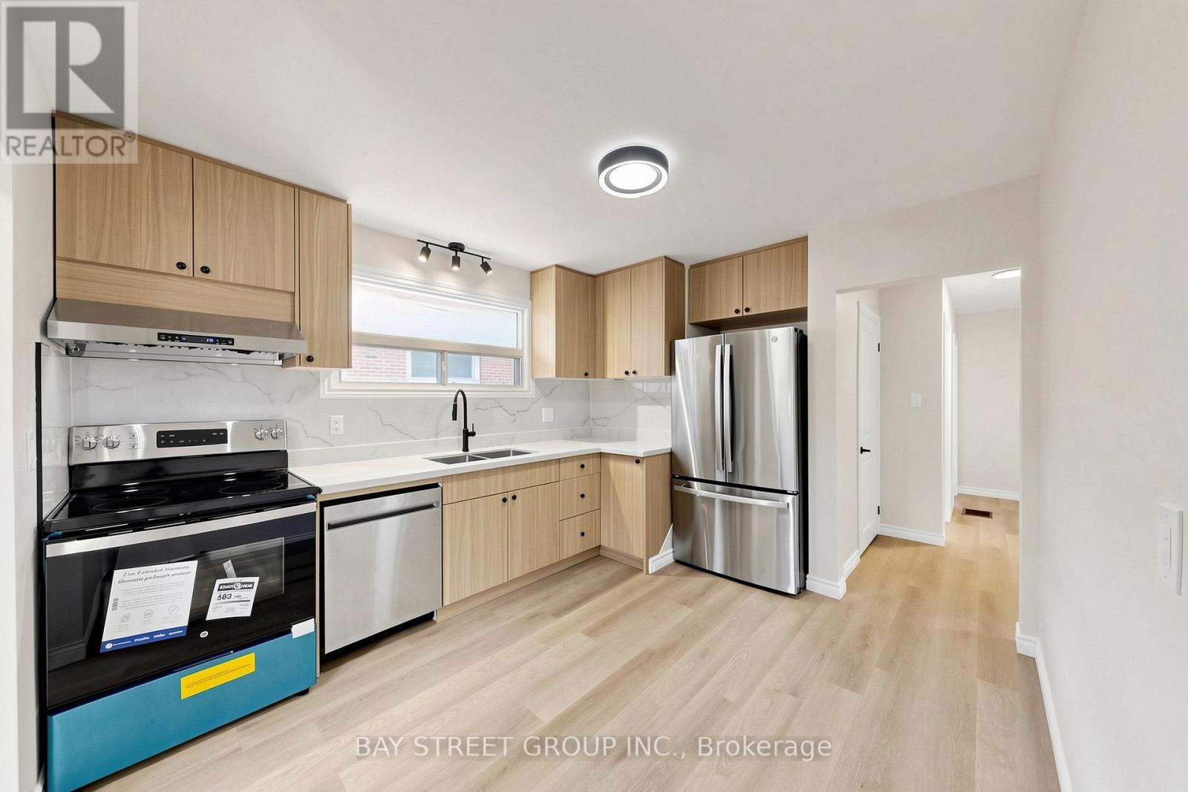
Meticulously renovated legal two-family dwelling in Hamilton Mountain's desirable Balfour neighbourhood. This solid brick bungalow offers 3+2 bedrooms, 2 full bathrooms, 2 kitchens, and excellent flexibility for first-time home buyers looking to live on the main floor while renting out the legal basement unit for additional income. It also works well for extended family or multi-generational living. Enjoy extensive recent upgrades throughout, including vinyl flooring, updated kitchens and bathrooms, stone countertops, two sets of stainless steel appliances, two washers and dryers, modern lighting and fixtures, and more. Ideally located close to highway access, public transit, shopping, restaurants, parks, schools, and everyday amenities. A fantastic opportunity for homeowners and investors alike. Book your showing today.
Map data © OpenStreetMap contributors
No open houses are scheduled for this home.
Can't make it? Request a private viewing.
| Living room | Main level | 5.28 x 3.99 m |
| Kitchen | Main level | 3.38 x 3.07 m |
| Bedroom | Main level | 3.38 x 2.84 m |
| Bedroom | Main level | 3.48 x 3.28 m |
| Bedroom | Main level | 3.38 x 2.74 m |
| Living room | Basement | 3.91 x 3.47 m |
| Kitchen | Basement | 5.75 x 5.47 m |
| Bedroom | Basement | 3.21 x 2.95 m |
| Bedroom | Basement | 3.14 x 3.13 m |