 For sale 50
$719,000
3+1 bed4 bath1,566 sq ft
50 Norway Avenue
Hamilton
29 days agoMLS® 40862960
Coldwell Banker Community Professionals
284 Normanhurst Avenue
Hamilton, Ontario L8N5N4
For sale· Added
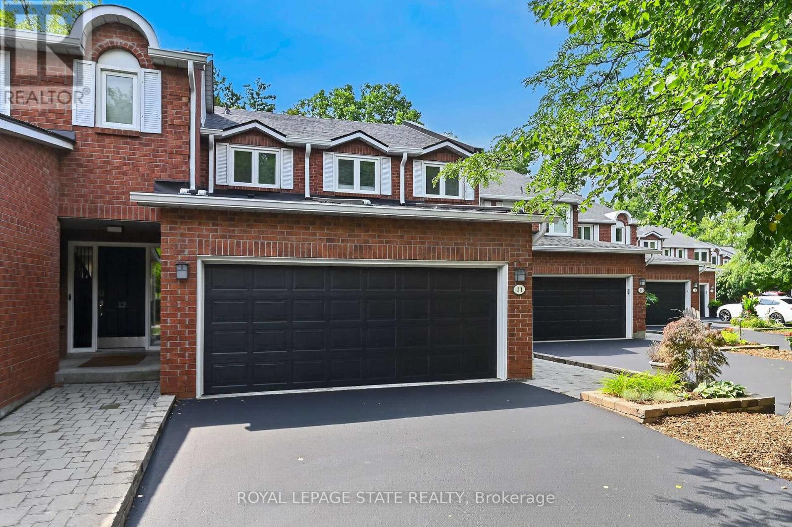
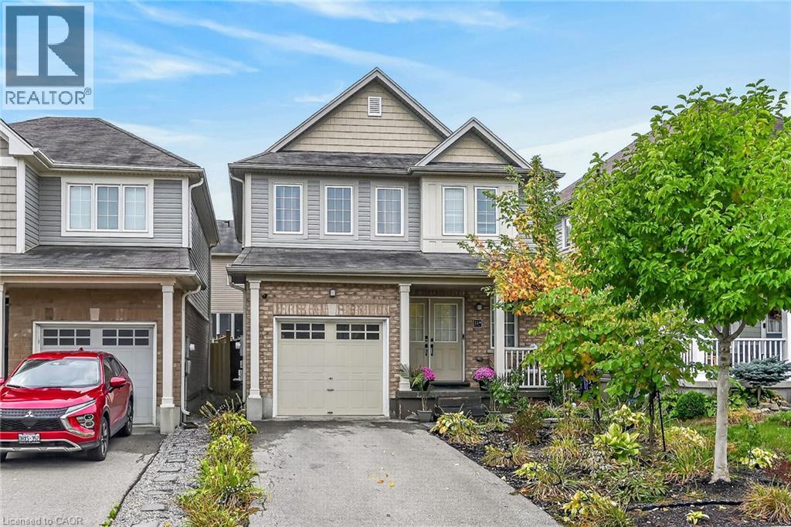
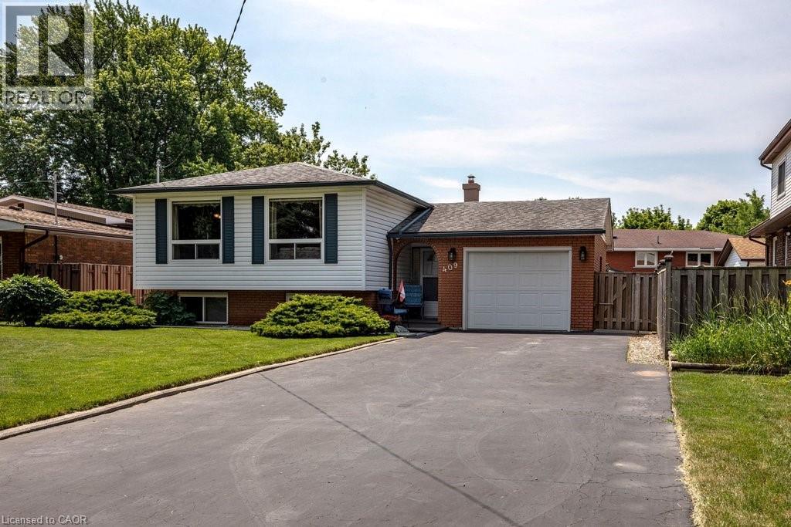
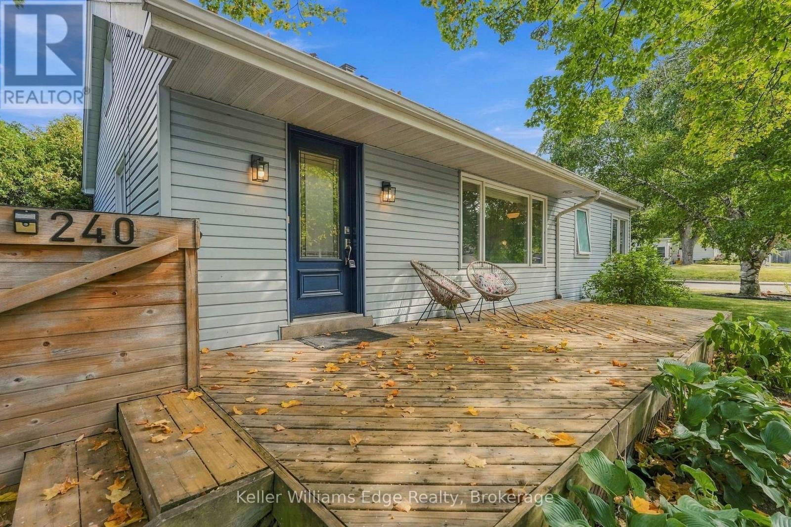
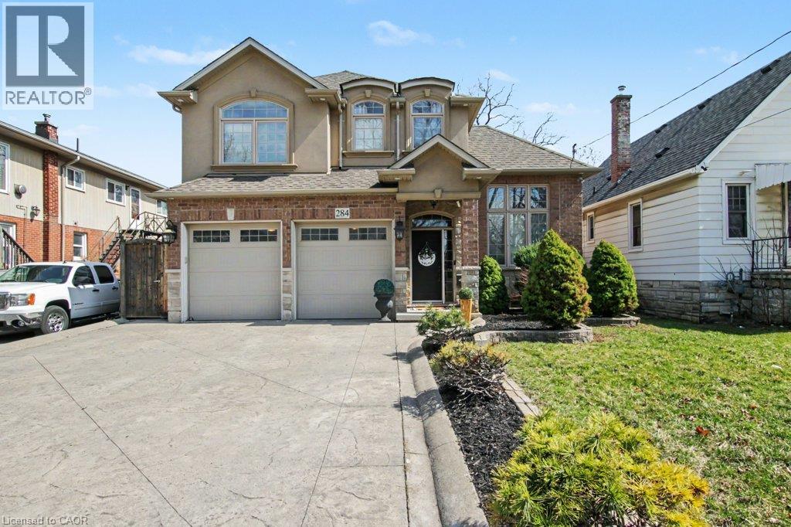
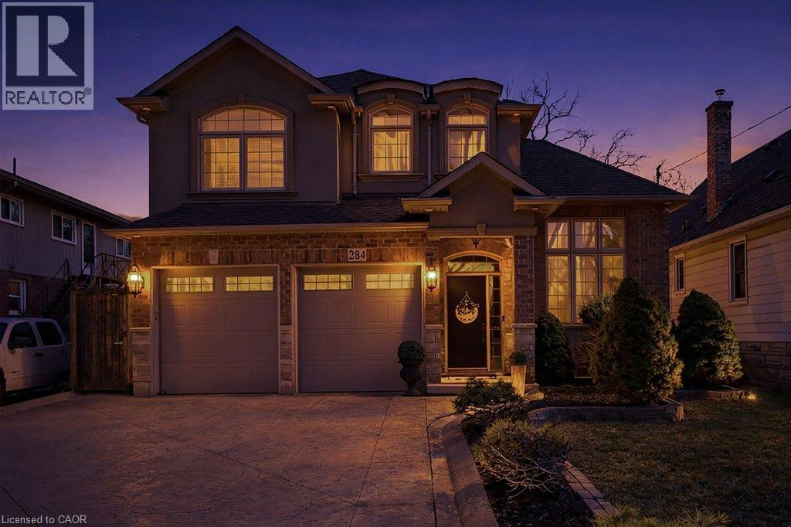
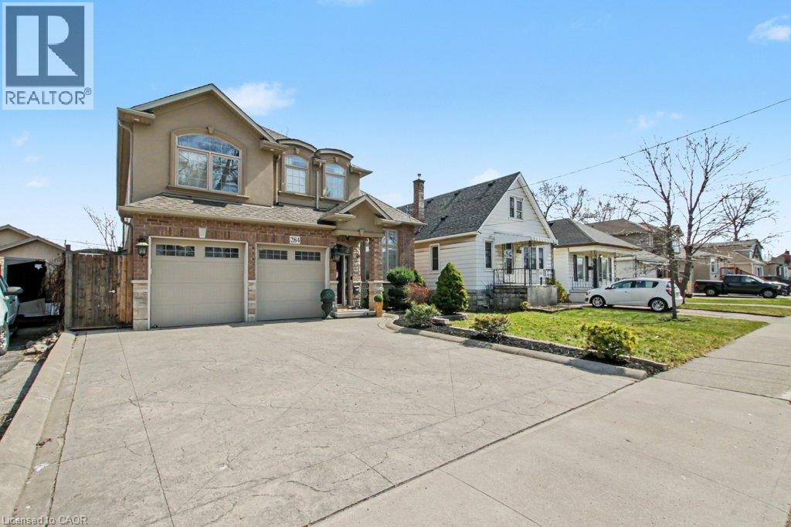
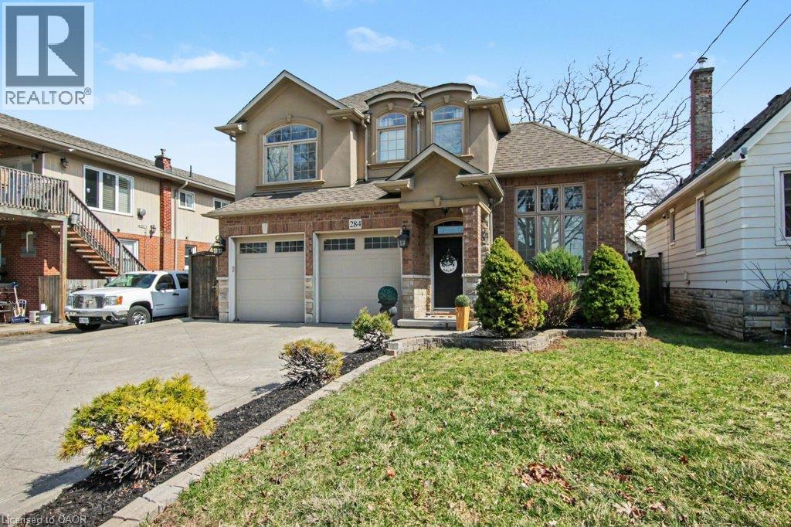
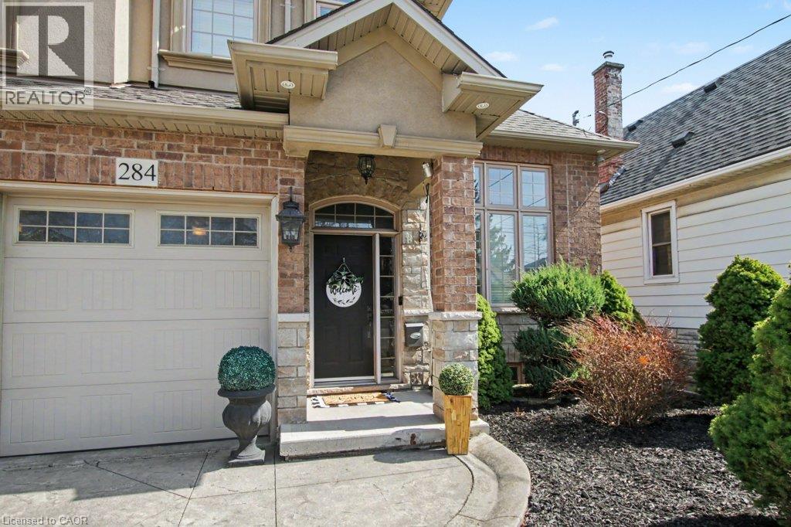
Welcome to 284 Normanhurst. This stunning custom-built two-storey home providing thoughtfully designed living space, featuring 3+1 bedrooms and two full kitchens, making it ideal for multi-generational families. The fully finished basement includes a complete in-law suite, Blending privacy and flexibility for extended family. Step inside to discover high-end finishes throughout, highlighted by granite countertops, modern fixtures, and a layout that blends functionality with style. The main level is bright and inviting, perfect for both everyday living and entertaining. Outside, enjoy a double car attached garage, a concrete driveway, and a beautifully finished concrete patio with Gazebo, your own private outdoor retreat for relaxing or hosting. Located in the desirable Normanhurst neighbourhood, this home delivers convenience, quality, and exceptional value all in one
Map data © OpenStreetMap contributors
No open houses are scheduled for this home.
Can't make it? Request a private viewing.
| Living room | Basement | 17'7'' x 17'7'' |
| Eat in kitchen | Basement | 14'3'' x 13'8'' |
| Den | Basement | 12'5'' x 9'8'' |
| Bedroom | Basement | 12'2'' x 13'5'' |
| 4pc Bathroom | Basement | 19'0'' x 19'0'' |
| Primary Bedroom | Second level | 18'10'' x 10'10'' |
| Bedroom | Second level | 12'10'' x 12'6'' |
| Bedroom | Second level | 13'6'' x 11'5'' |
| Bedroom | Second level | 11'9'' x 12'0'' |
| 2pc Bathroom | Second level | — |
| 4pc Bathroom | Second level | '' |
| Living room | Main level | 21'4'' x 11'4'' |
| Kitchen | Main level | 14'1'' x 11'2'' |
| Foyer | Main level | 13'2'' x 5'4'' |
| Dining room | Main level | 11'3'' x 11'11'' |
| Den | Main level | 12'9'' x 10'3'' |
| 2pc Bathroom | Main level | — |