
 For sale 50
$574,900
5+1 bed2 bath1,500–2,000 sq ft
75 Kensington Avenue North
Crown Point, Hamilton
1 month agoMLS® X13753720
ROYAL LEPAGE STATE REALTY
29 Archdeacon Clark Trail
Kennedy, Hamilton, Ontario L9B2M1
For sale· Added
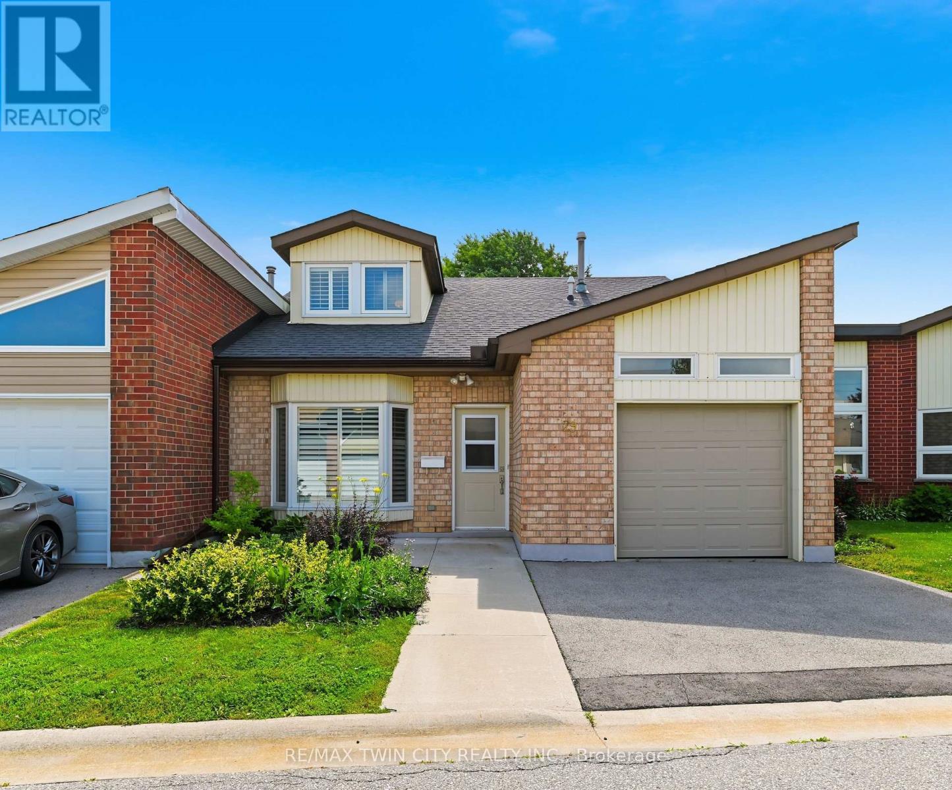
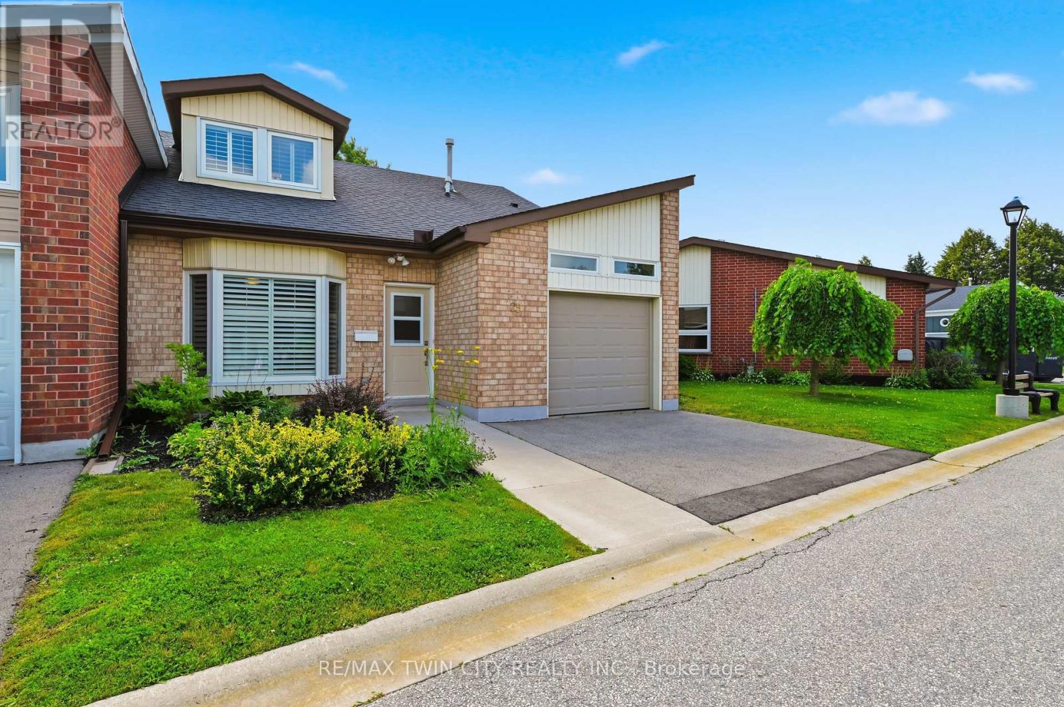
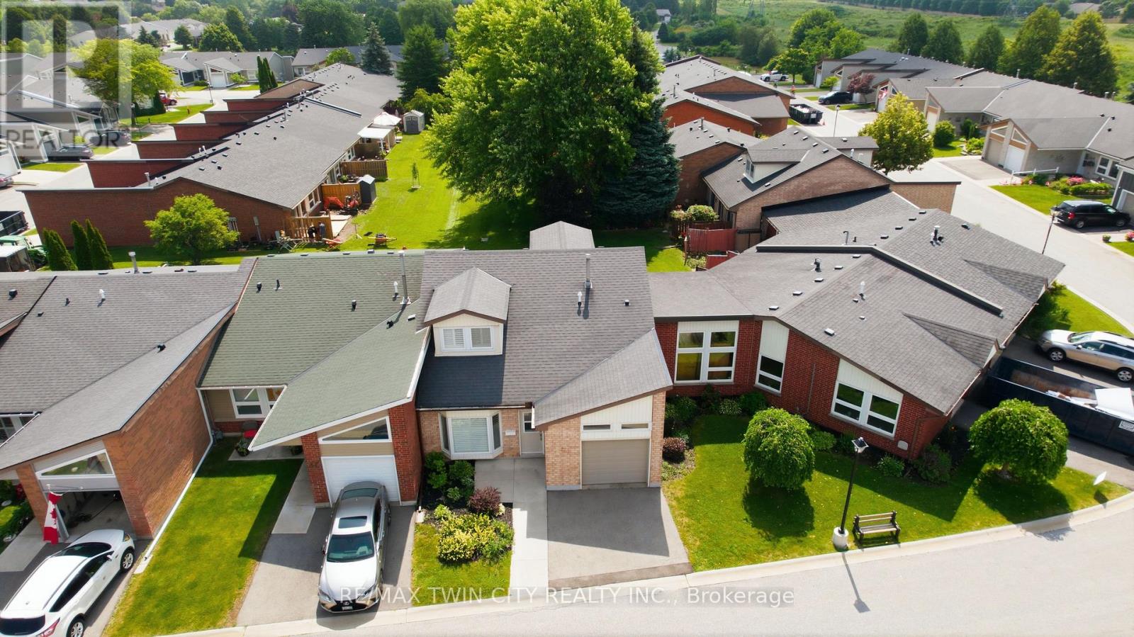
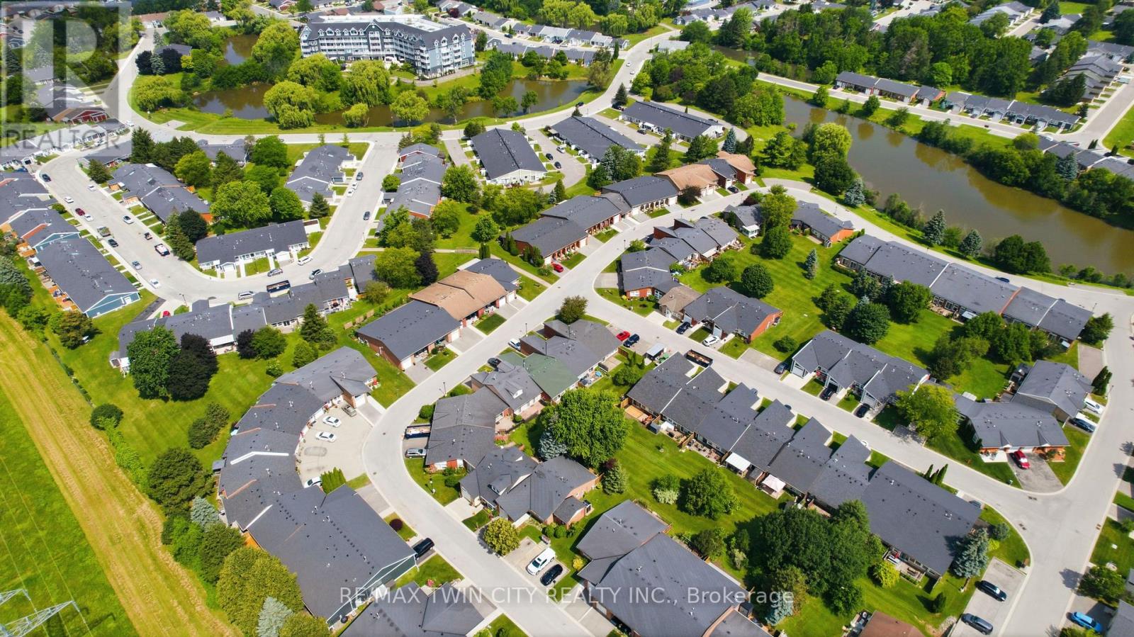
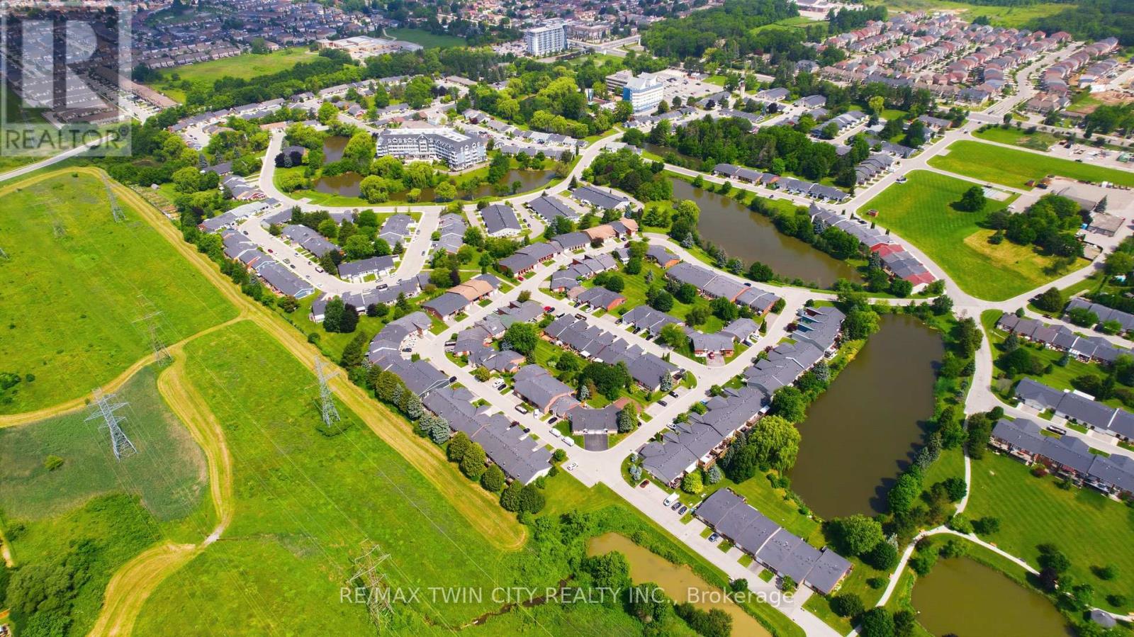
Rarely offered two-storey home in the highly sought-after St. Elizabeth Village, Hamilton Mountain's premier 55+ maintenance-free community. Offering over 1,700 sq. ft. of beautifully designed living space, this spacious home features two generous bedrooms, two full bathrooms, and an abundance of natural light throughout. The inviting main floor showcases elegant hardwood flooring, an open and functional layout, and large windows that create a bright, welcoming atmosphere. Both bedrooms offer spacious walk-in closets, providing exceptional storage and comfort, while the thoughtfully designed floor plan is ideal for everyday living and entertaining. Enjoy the convenience of a one-car garage and the peace of mind that comes with maintenance-free living, allowing you more time to take advantage of the outstanding amenities and vibrant lifestyle that Saint Elizabeth Village has to offer. This is a rare opportunity to own a beautiful home in one of Hamilton Mountain's most desirable adult lifestyle communities.
Map data © OpenStreetMap contributors
No open houses are scheduled for this home.
Can't make it? Request a private viewing.
| Bedroom | Main level | 3.35 x 4.57 m |
| Bathroom | Main level | 1.63 x 2.74 m |
| Utility room | Main level | 3.96 x 1.52 m |
| Kitchen | Main level | 3.96 x 2.74 m |
| Dining room | Main level | 3.51 x 2.74 m |
| Living room | Main level | 5.13 x 4.57 m |
| Bedroom | Second level | 4.57 x 4.75 m |
| Bathroom | Second level | 1.52 x 2.74 m |
| Den | Second level | 5.18 x 6.1 m |




