 For sale 50
$1,499,900
4 bed3 bath3,000–3,500 sq ft
156 Valmont Street
Ancaster, Hamilton
3 months agoMLS® X13528418
RE/MAX ESCARPMENT REALTY INC.
29 Delrosa Way
Stoney Creek, Hamilton, Ontario L8E6E5
For sale· Added
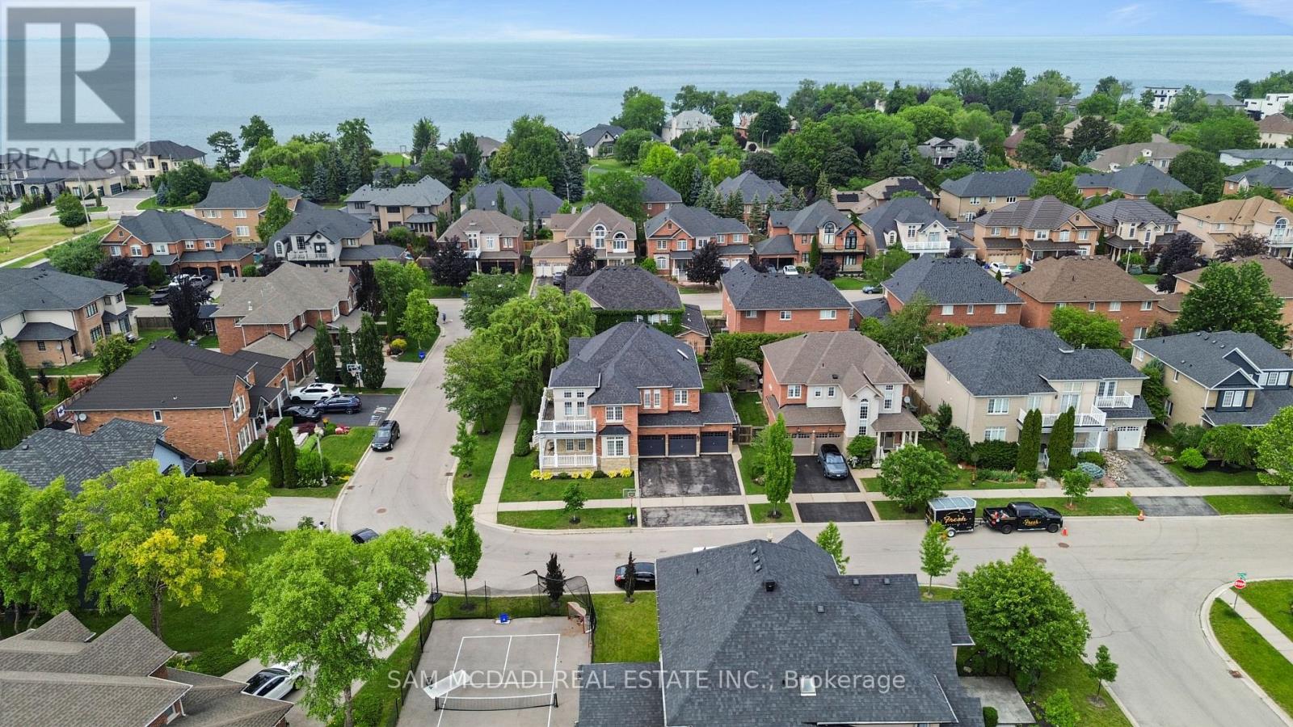
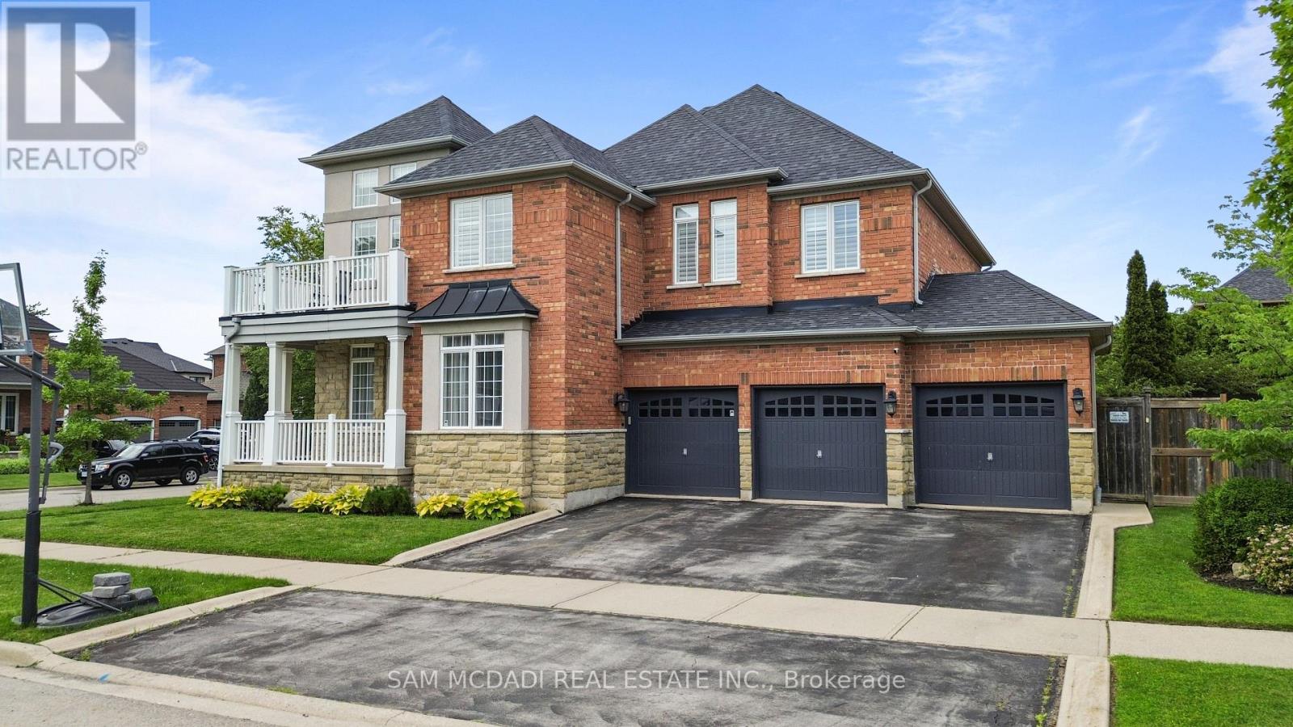
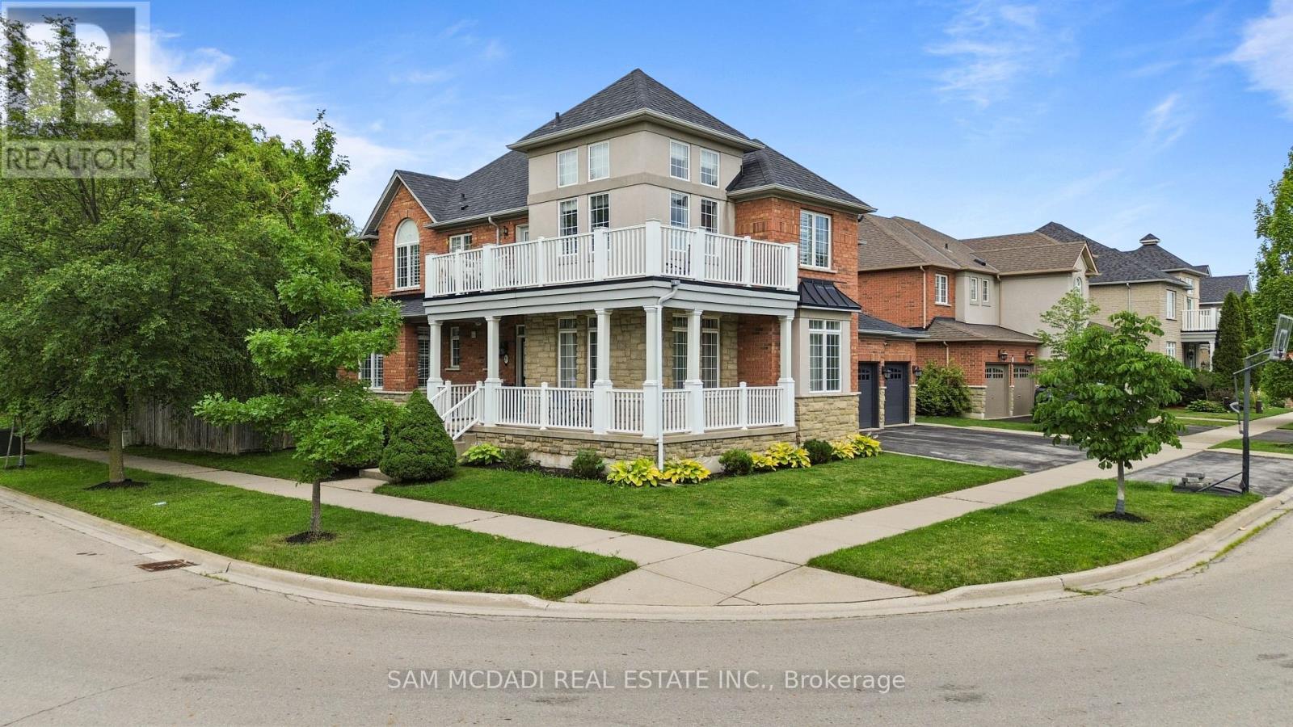
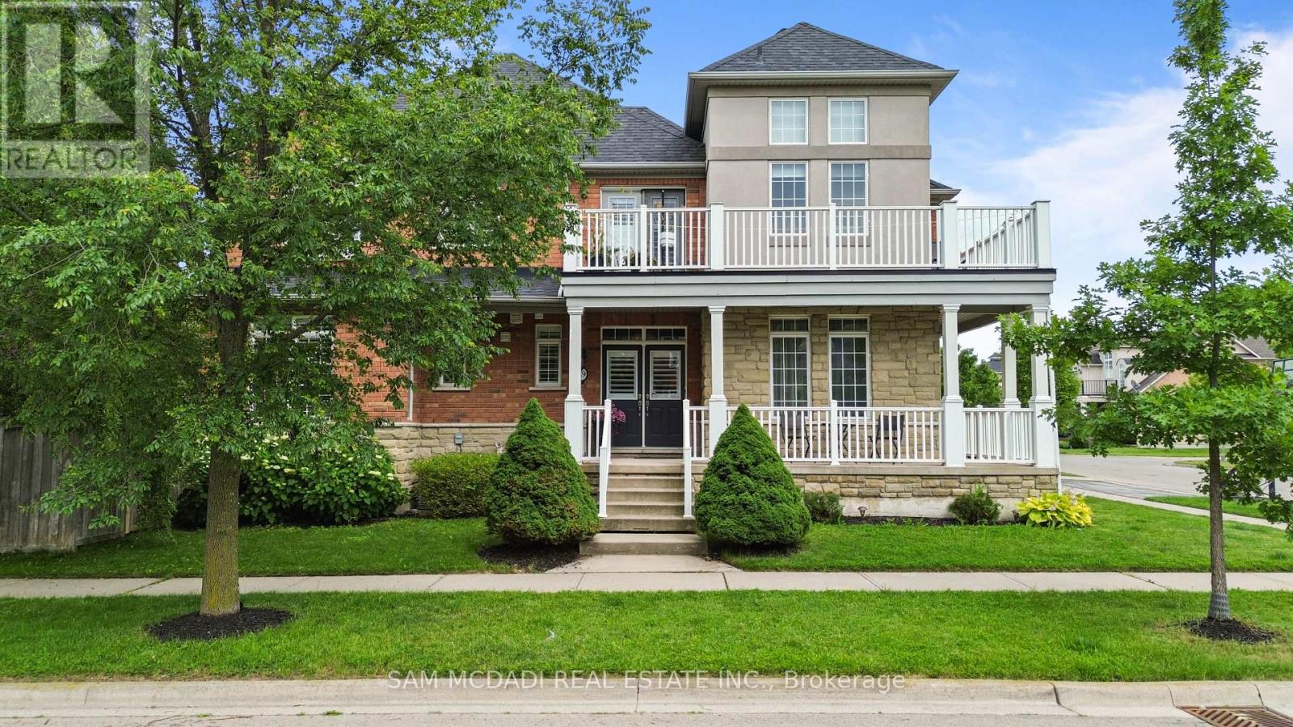
Welcome to 29 Delrosa Way - an exceptional luxury home offering the perfect blend of elegance, comfort, and an unbeatable lakeside lifestyle. Ideally situated just a short walk to Fifty-Point Conservation Area and the shores of Lake Ontario, this stunning residence features 4+1bedrooms, 4 bathrooms, a fully finished basement, and approximately 4,500 sq. ft. of beautifully finished living space. Designed to impress, the heart of the home is a spectacular custom chef's kitchen showcasing an oversized 5' x 8.5' island, marble backsplash, spacious eat-in area, and premium finishes throughout. The open-concept living space is highlighted by a dramatic floor-to-ceiling feature wall with a fireplace and built-in TV, while five fireplaces throughout the home create warmth and sophistication in every season. Retreat to the luxurious primary suite featuring a spa-inspired ensuite designed for ultimate relaxation. The fully finished lower level offers a separate entrance with excellent in-law apartment potential, complete with a stylish bar, home gym, and 3-piece bathroom. Step outside to your private backyard oasis featuring a large composite deck, relaxing hot tub, retractable awning, and fully fenced yard-perfect for entertaining or unwinding. Completing this remarkable home is an oversized 3-car garage and countless premium upgrades throughout. Experience luxury living just moments from the waterfront in one of the area's most desirable neighborhoods. This is a home you won't want to miss.
Map data © OpenStreetMap contributors
No open houses are scheduled for this home.
Can't make it? Request a private viewing.
| Living room | Main level | 3.39 x 5.25 m |
| Recreational, Games room | Basement | 6.65 x 7.34 m |
| Exercise room | Basement | 7.7 x 5.2 m |
| Office | Basement | 4.32 x 3.14 m |
| Dining room | Main level | 3.28 x 2.86 m |
| Kitchen | Main level | 4.36 x 5.73 m |
| Eating area | Main level | 1.92 x 3.4 m |
| Family room | Main level | 6.71 x 5.73 m |
| Primary Bedroom | Second level | 5.53 x 3.86 m |
| Bedroom | Second level | 3.38 x 5.37 m |
| Bedroom 2 | Second level | 3.73 x 5.52 m |
| Bedroom 3 | Second level | 3.77 x 3.34 m |
| Loft | Second level | 3.53 x 3.15 m |