
 For sale 50
$374,900
2 bed1 bath700–1,100 sq ft
153 Ferrie Street East
North End, Hamilton
2 months agoMLS® X13663072
REVEL REALTY INC.
29 Wexford Avenue North
Hamilton, Ontario L8H4M2
For sale· Added
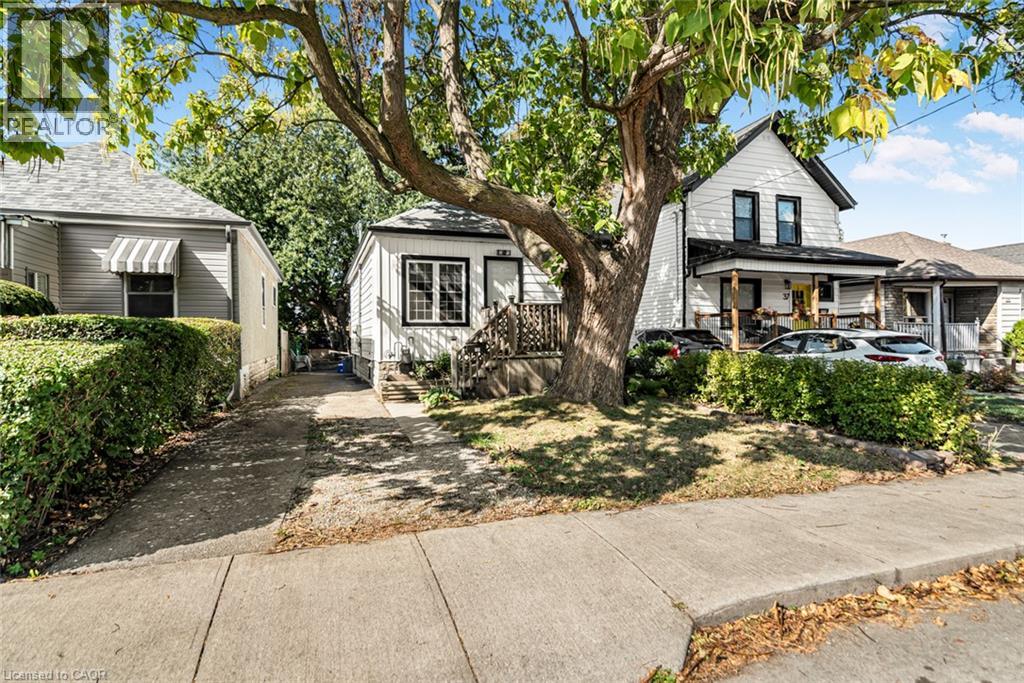
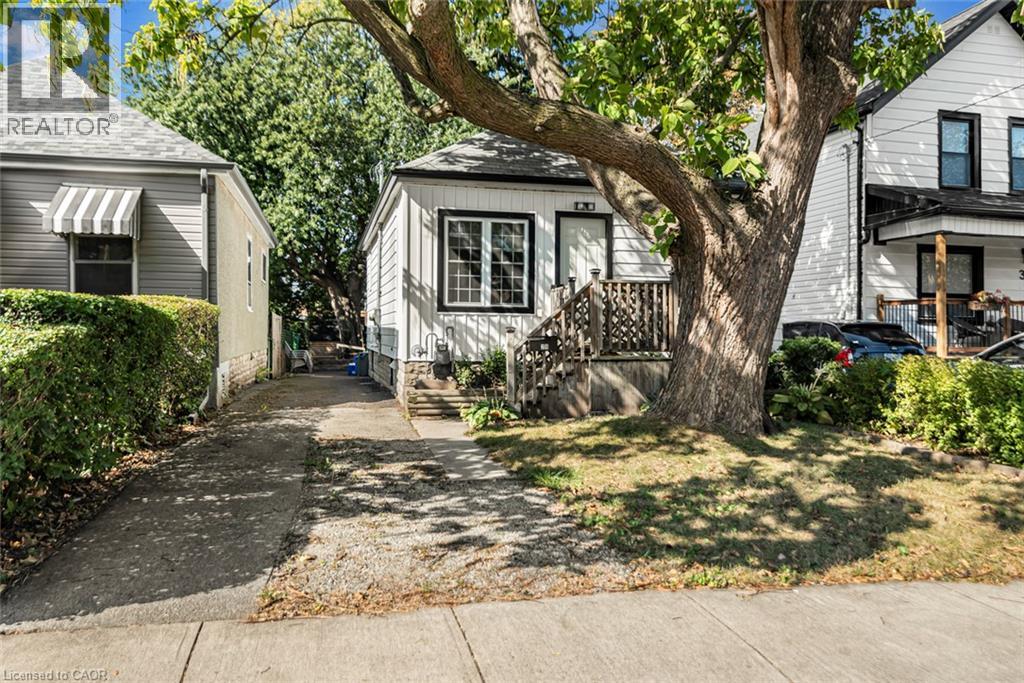
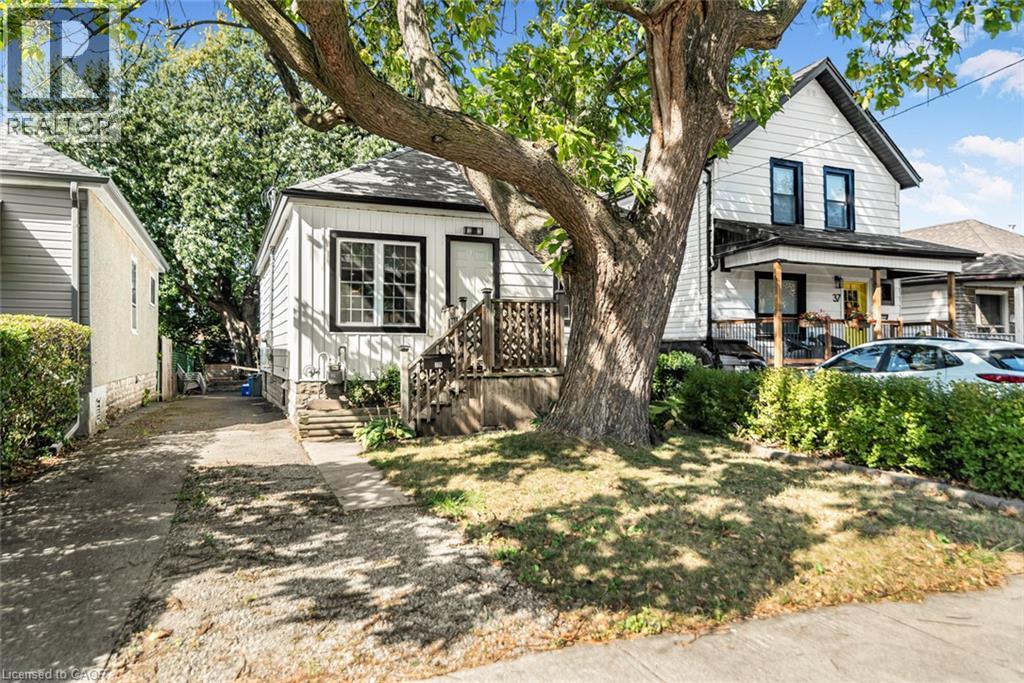
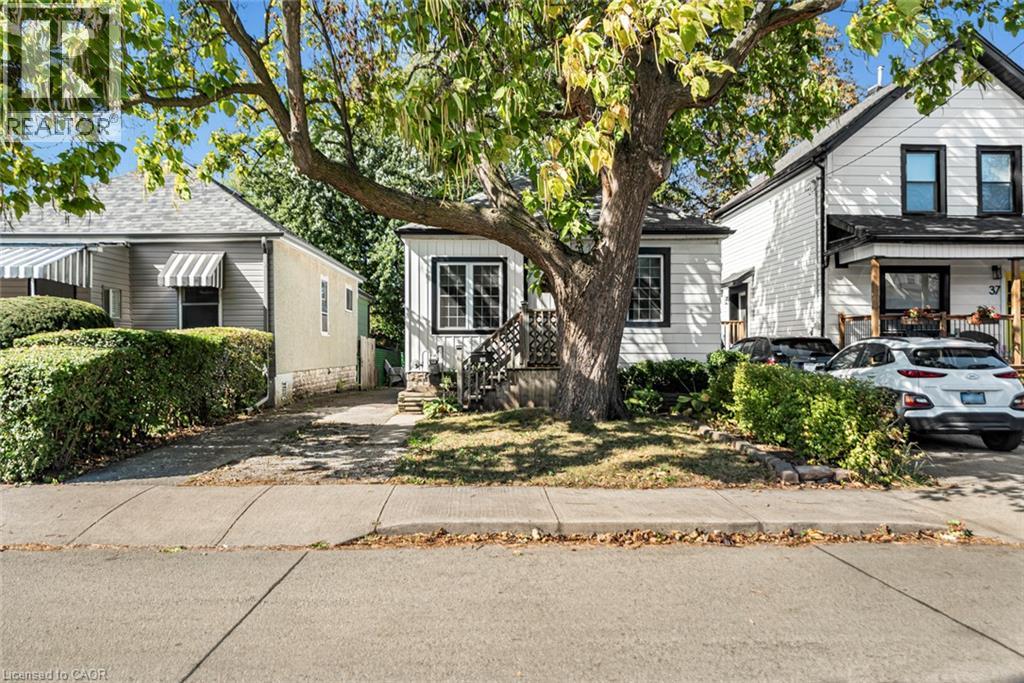
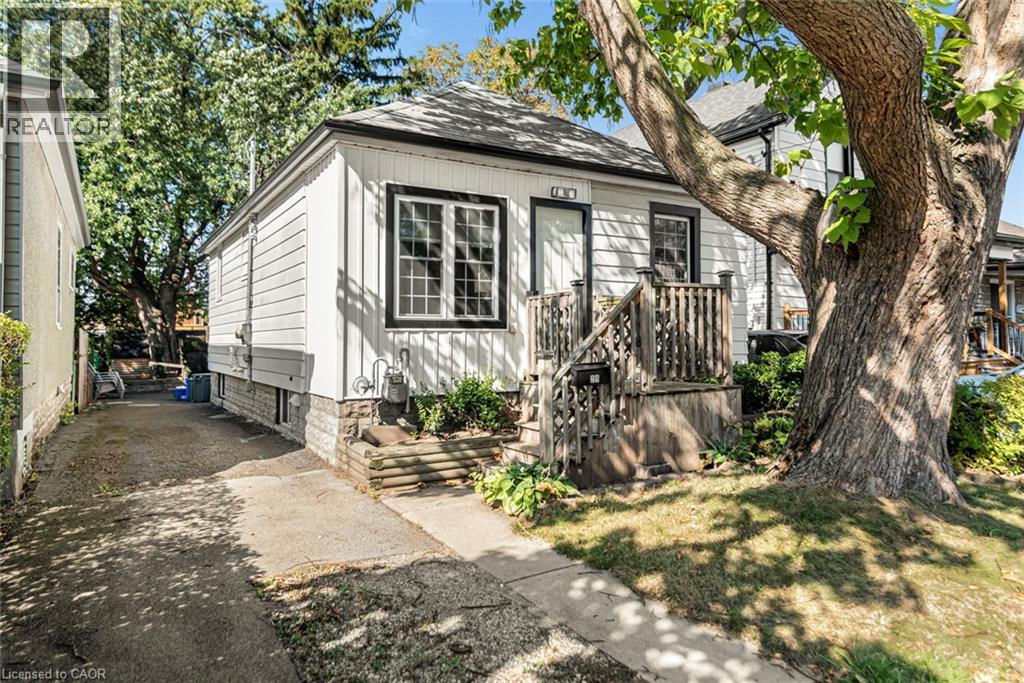
Welcome to this move-in ready 3 bedroom bungalow with finished basement apartment and separate entrance! All rooms are sun-filled and are a generous size, with a separate in-law suite for rental, or a young teen that needs his/her own space. It is perfect for downsizers, first time homebuyers, investors. Both bathrooms have been beautifully renovated. Close to all amenities located on a quiet, lovingly cared for neighbourhood. Huge backyard canvas just waiting for your client's own ideas. Sooooo many inclusions, your clients don't have to purchase! Recent updates within 2 years include...new Air Conditioner 2024, new washing machine 2024, lead pipe from the street to the house is fully replaced, new air coil in furnace 2024.
Map data © OpenStreetMap contributors
No open houses are scheduled for this home.
Can't make it? Request a private viewing.
| Kitchen | Basement | 8'2'' x 8'1'' |
| 3pc Bathroom | Basement | 4'6'' x 8'5'' |
| 4pc Bathroom | Main level | 4'6'' x 8'6'' |
| Living room/Dining room | Basement | 8'5'' x 21'9'' |
| Bedroom | Basement | 9'10'' x 9'10'' |
| Laundry room | Basement | 5'3'' x 5'7'' |
| Bedroom | Main level | 8'10'' x 8'10'' |
| Bedroom | Main level | 8'9'' x 11'3'' |
| Primary Bedroom | Main level | 8'9'' x 14'5'' |
| Kitchen | Main level | 10'5'' x 11'0'' |
| Living room/Dining room | Main level | 10'5'' x 20'7'' |




