 For rent 50
$1,850/mo
1 bed1 bath700–1,100 sq ft
20 Duke Street #21
Durand, Hamilton
3 months agoMLS® X13479748
ROYAL LEPAGE REAL ESTATE SERVICES LTD.
291 Emerald Street North #MAIN
Landsdale, Hamilton, Ontario L8L5L2
For rent· Added
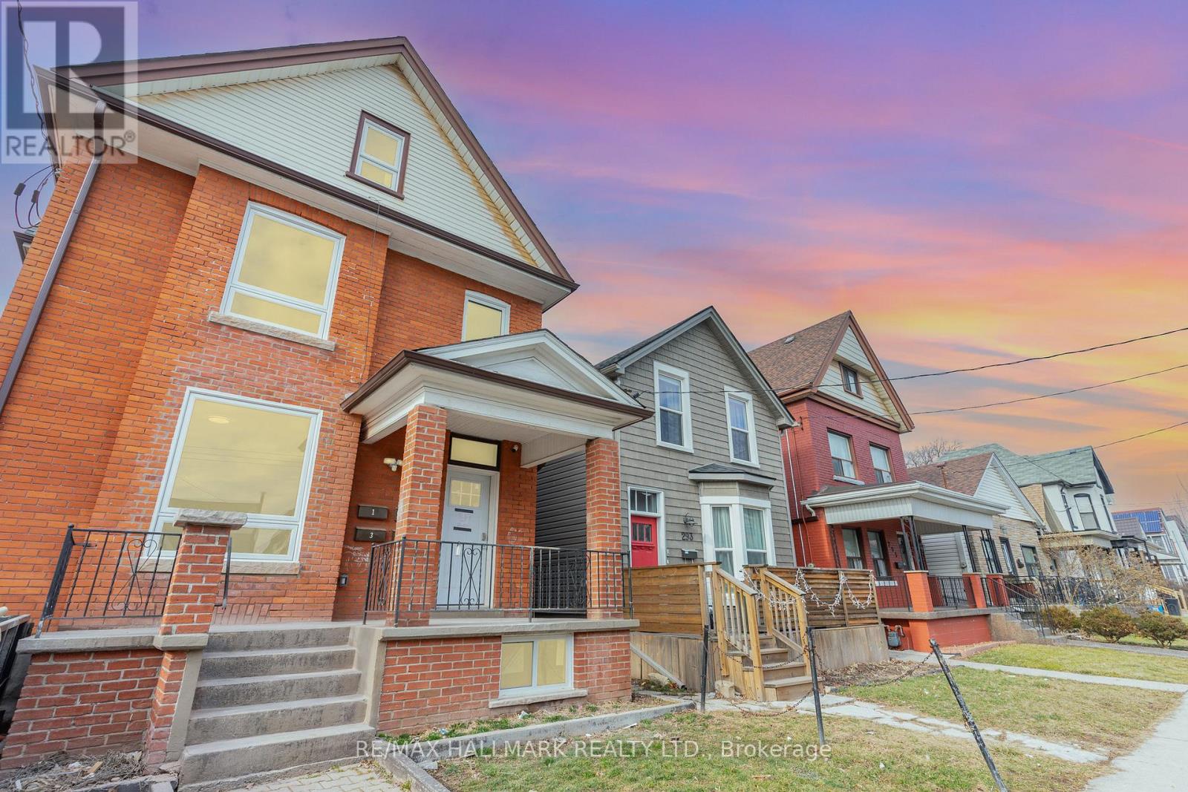
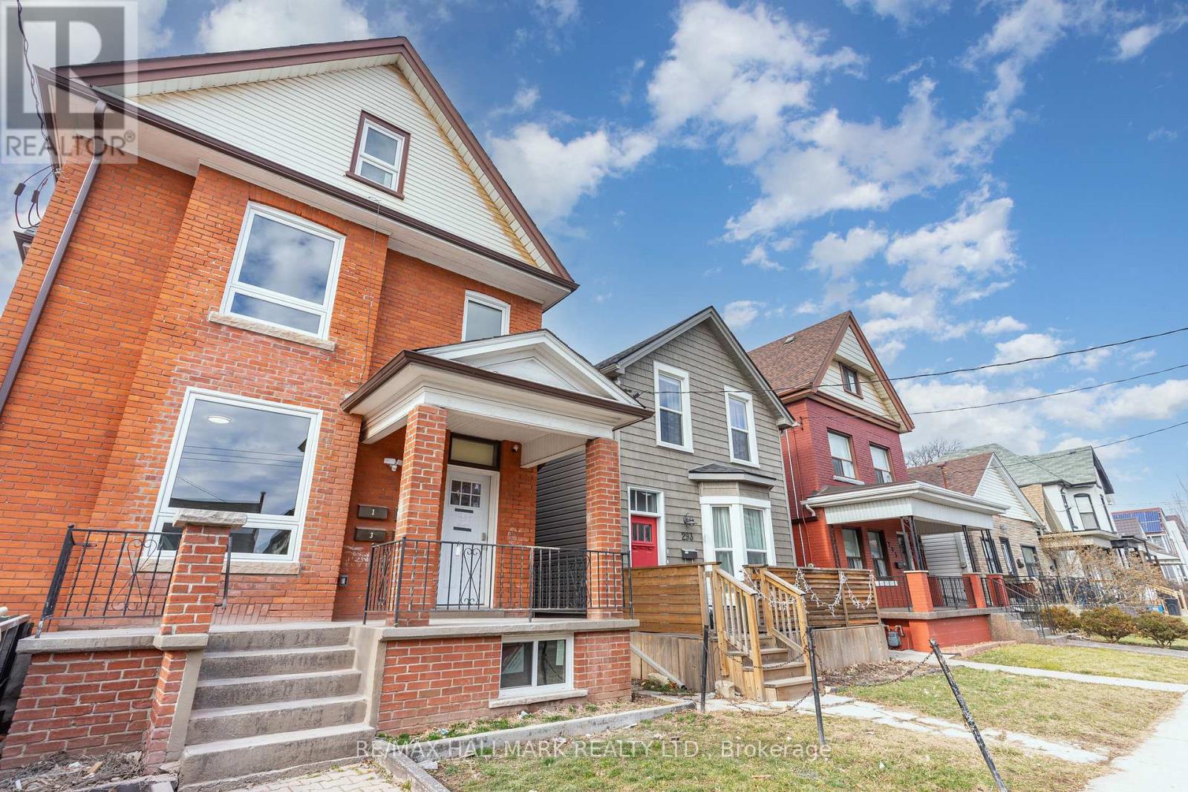
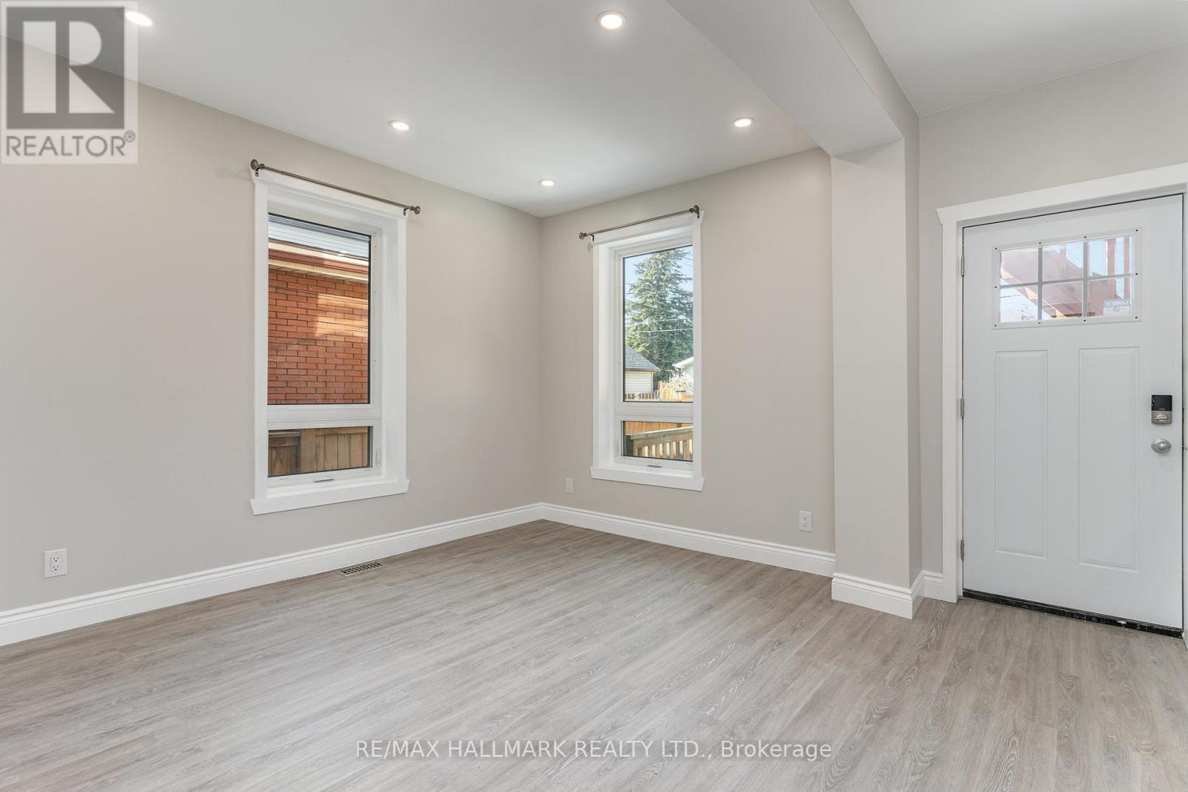
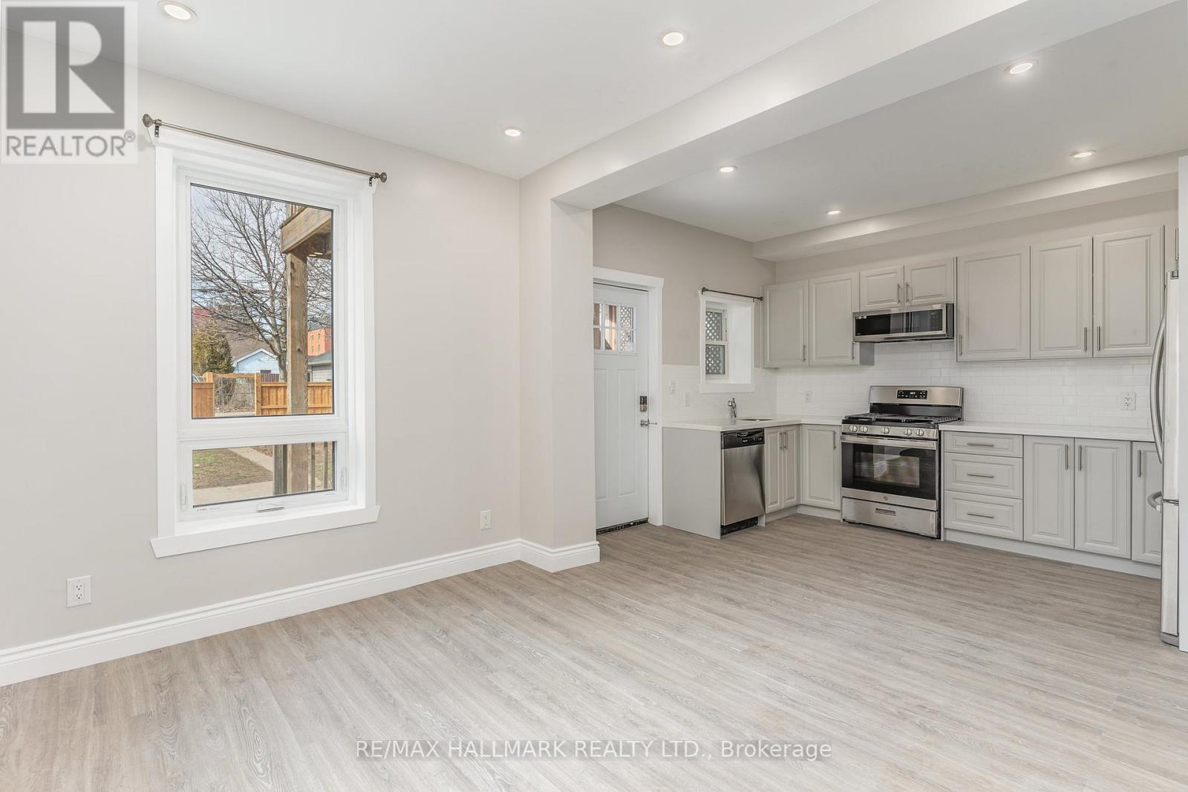
Stunning and recently refurbished with high-end finishes throughout, this luxury executive 2-bedroom, 1-bathroom main-floor apartment offers stylish and comfortable living in a prime location. Enjoy the convenience of in-suite laundry, dedicated parking, and ample storage space. Located just a short walk from Hamilton General Hospital, this home is ideal for medical professionals and anyone looking to be close to local cafés, restaurants, shops, and everyday amenities. Large windows fill the unit with natural light, while video surveillance provides added peace of mind. Rent includes everything except hydro, internet, and cable. Fireplace is non operational. Book your private showing today!
Map data © OpenStreetMap contributors
No open houses are scheduled for this home.
Can't make it? Request a private viewing.
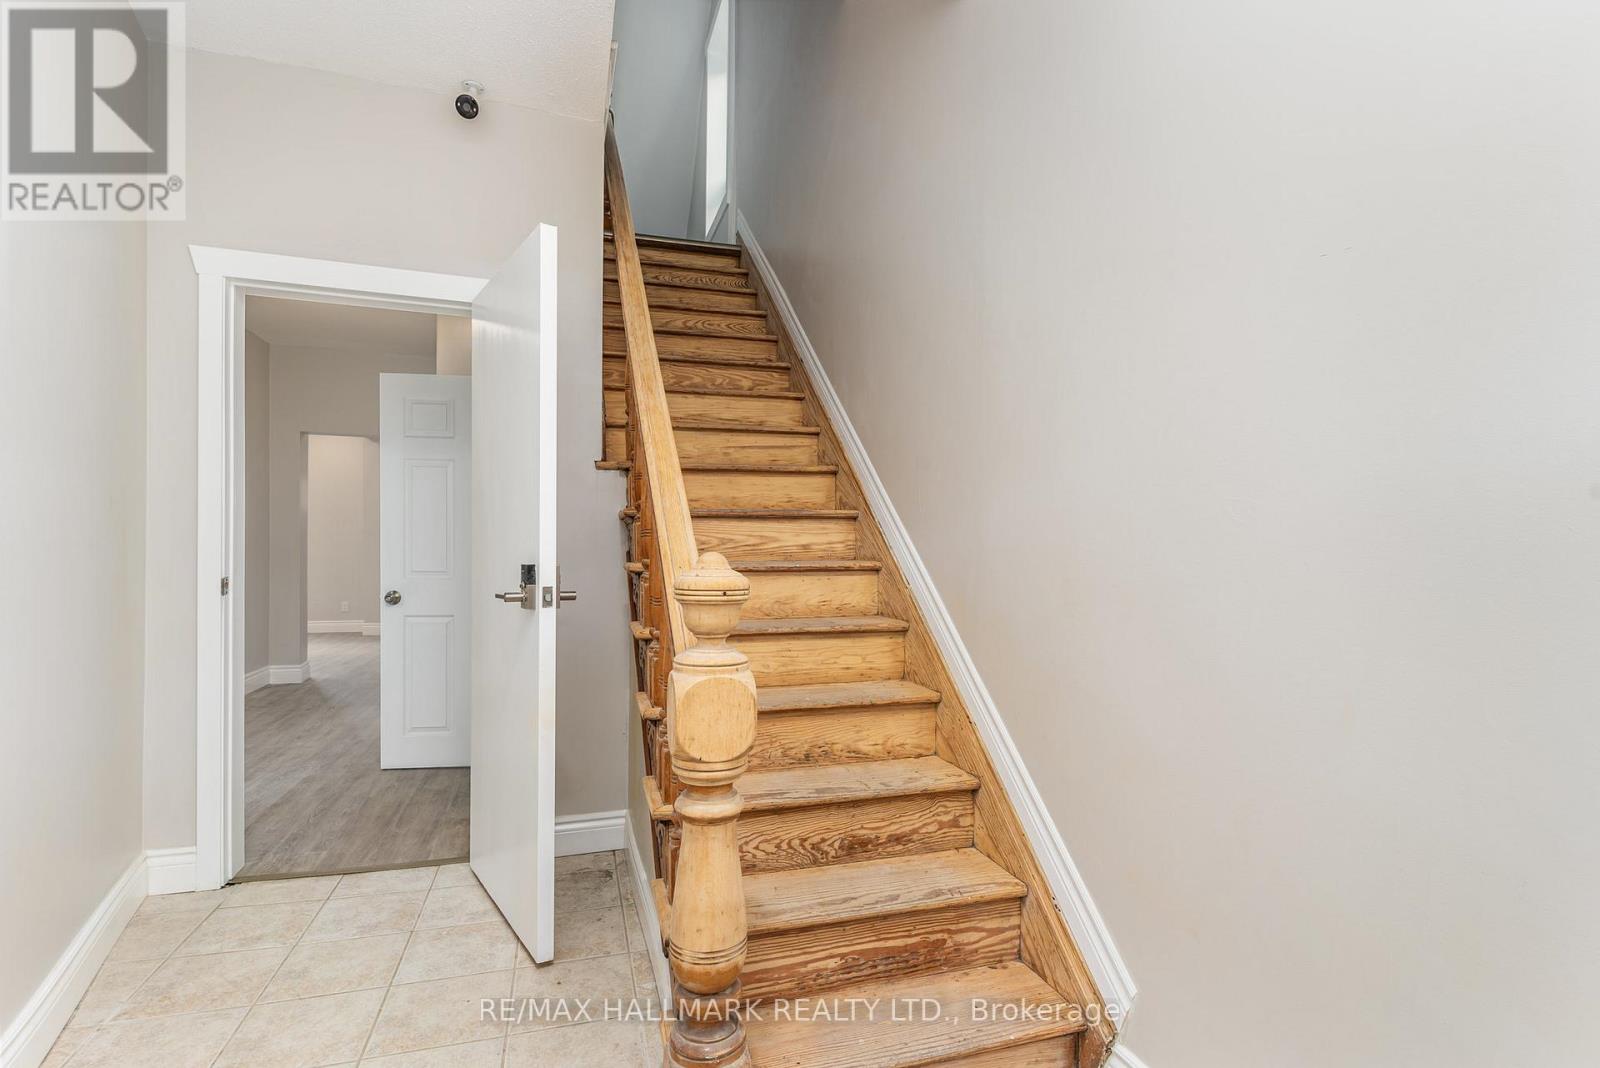
| Foyer | Main level | 2.18 x 3.33 m |
| Primary Bedroom | Main level | 3.71 x 3.66 m |
| Bedroom 2 | Main level | 3.15 x 3.91 m |
| Bathroom | Main level | 2.01 x 2.06 m |
| Kitchen | Main level | 3.12 x 3.71 m |
| Living room | Main level | 2.84 x 3.71 m |