
 For sale 50
$538,000
2 bed2 bath1,000–1,199 sq ft
1936 Rymal Road East #422
Stoney Creek, Hamilton
29 days agoMLS® X13782606
ROYAL LEPAGE REALTY PLUS OAKVILLE
294 East 28th Street
Hamilton, Ontario L8V3J3
For sale· Added
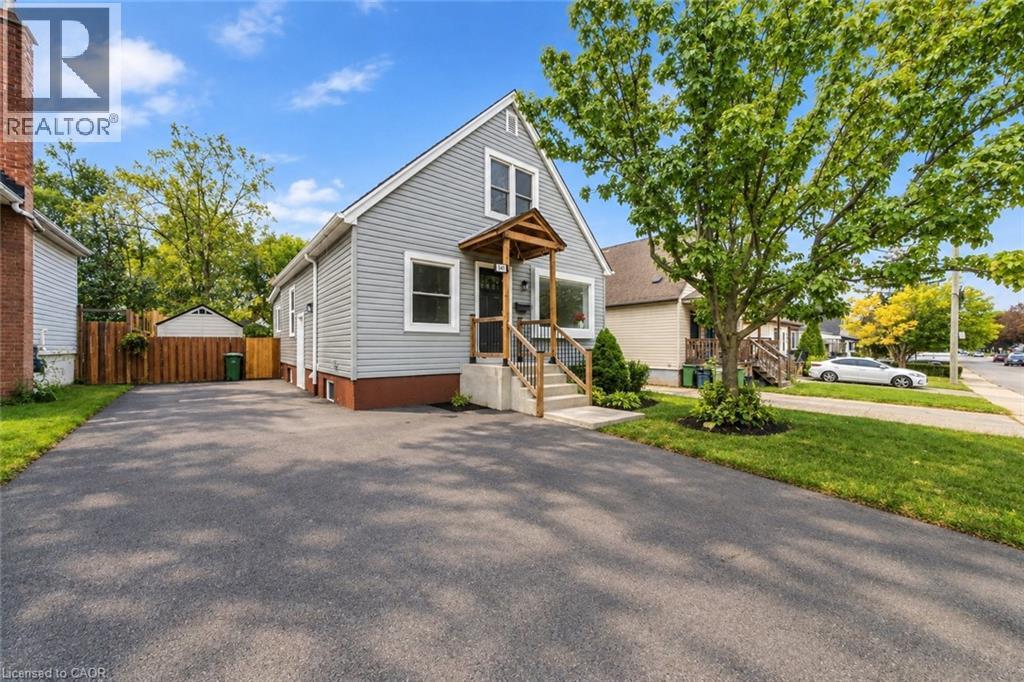
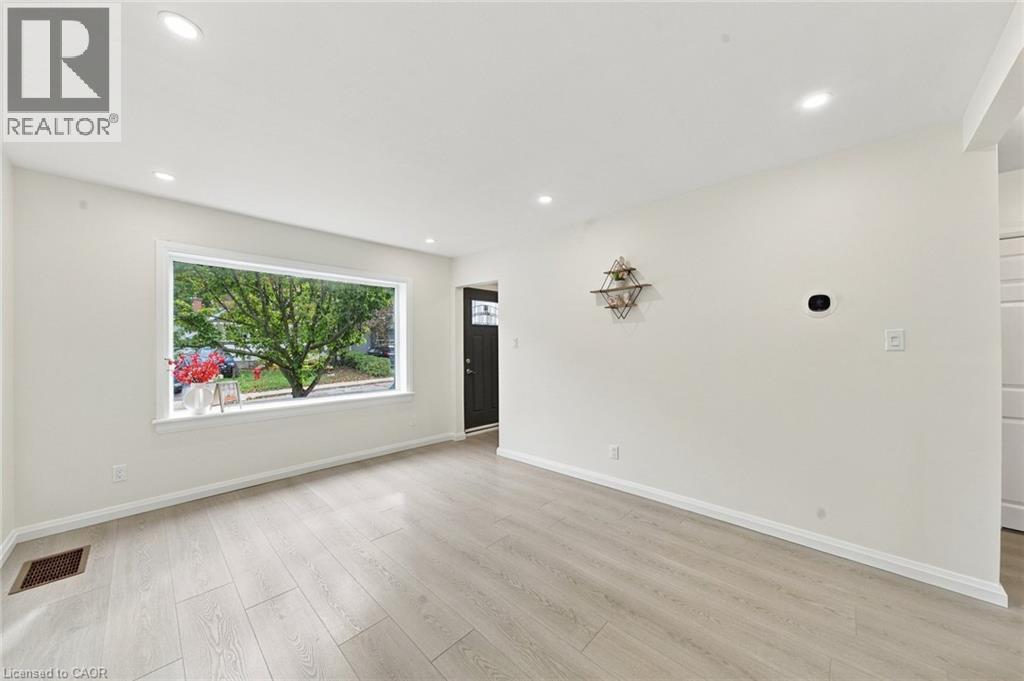
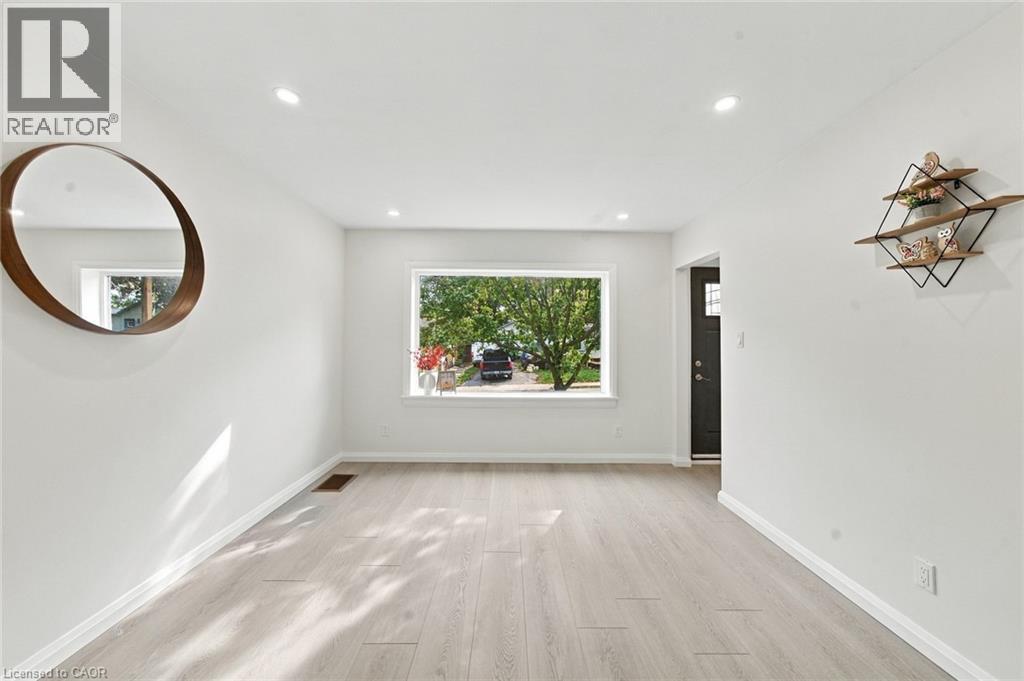
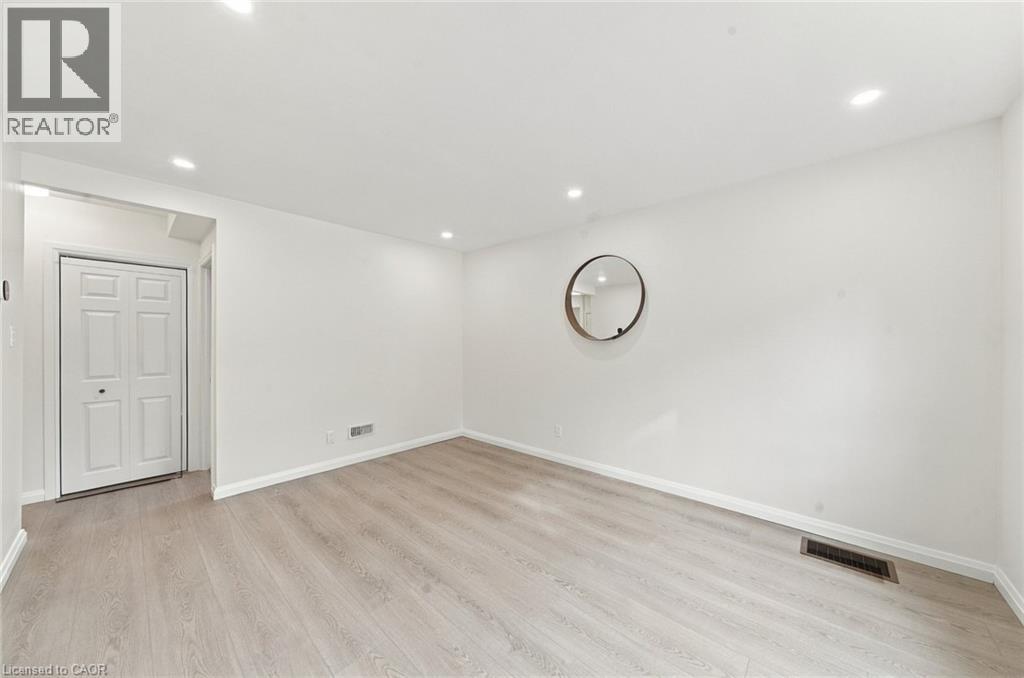
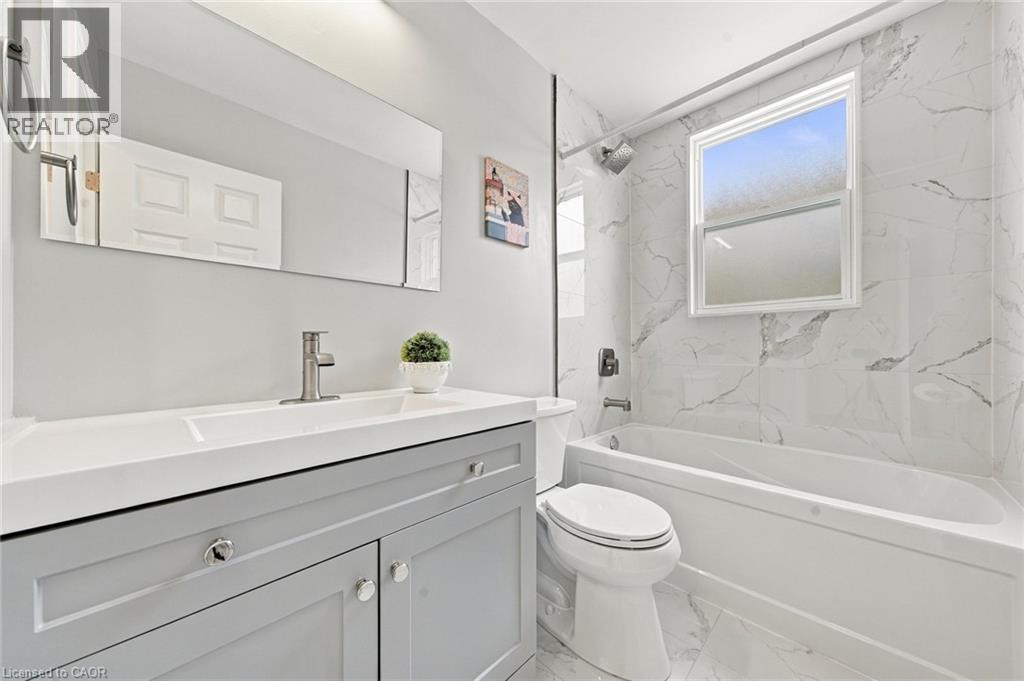
LEGAL DUPLEX | BOTH UNITS VACANT | EAST MOUNTAIN Fully renovated from top to bottom, this exceptional 1.5 storey legal duplex combines thoughtful design, quality craftsmanship, and serious versatility. Featuring 3+1 bedrooms, a large sunroom, 2 beautifully finished full bathrooms, and 2 stylish kitchens, this home is ready for its next chapter. Whether you’re looking for multi-generational living, a mortgage helper, or a turnkey investment, the possibilities here are hard to ignore. Both units are vacant, giving you the flexibility to move in, rent one or both units, or create a setup that works for your family and financial goals. Set on a deep lot in a desirable, family-friendly East Mountain neighbourhood, with easy access to highways, schools, parks, shopping, and the hospital. Beautifully renovated. Legally duplexed. Completely vacant. Full of opportunity. Come see it for yourself. Your next move may be waiting right here.
Map data © OpenStreetMap contributors
No open houses are scheduled for this home.
Can't make it? Request a private viewing.
| Sunroom | Main level | 9'11'' x 22'11'' |
| 4pc Bathroom | Basement | 8'2'' x 6'10'' |
| Bedroom | Basement | 10'5'' x 9'2'' |
| Living room | Basement | 13'8'' x 16'11'' |
| Kitchen | Basement | 7'8'' x 10'2'' |
| Bedroom | Second level | 11'10'' x 10'2'' |
| Bedroom | Second level | 12'1'' x 11'11'' |
| 4pc Bathroom | Main level | 4'11'' x 8'0'' |
| Dining room | Main level | 10'4'' x 11'4'' |
| Kitchen | Main level | 7'11'' x 11'9'' |
| Bedroom | Main level | 10'11'' x 7'7'' |
| Living room | Main level | 14'3'' x 11'4'' |




