
 For sale 50
$599,000
1 bed1 bath700–1,100 sq ft
187 Paradise Road North
Westdale, Hamilton
4 months agoMLS® X13218382
CHASE REALTY INC.
297 Mohawk Road West
Hamilton, Ontario L9C1W2
For sale· Added
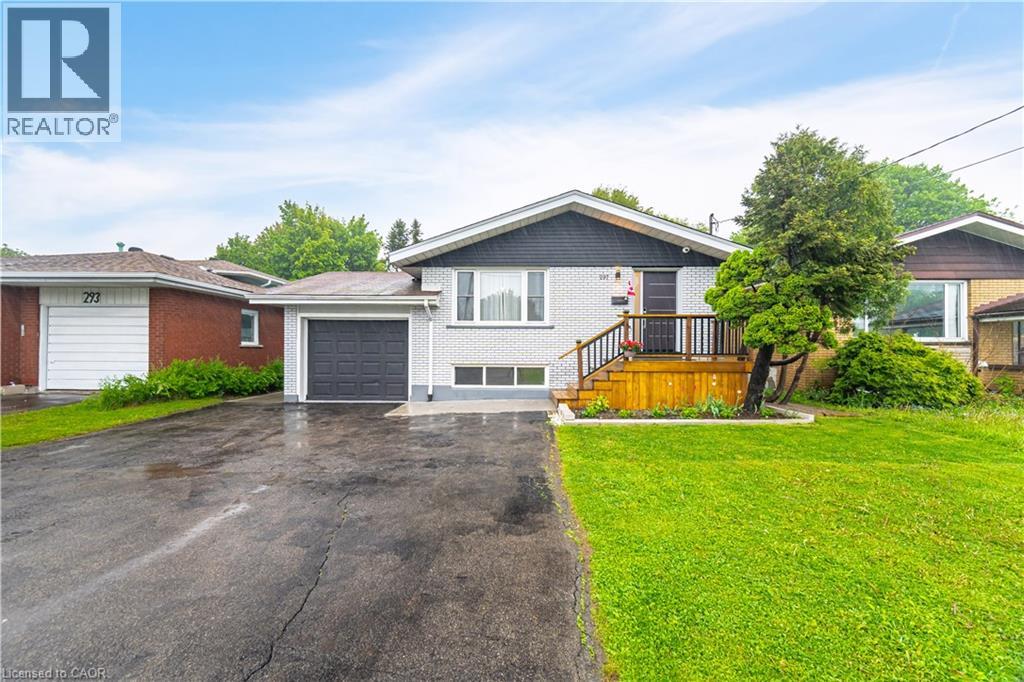
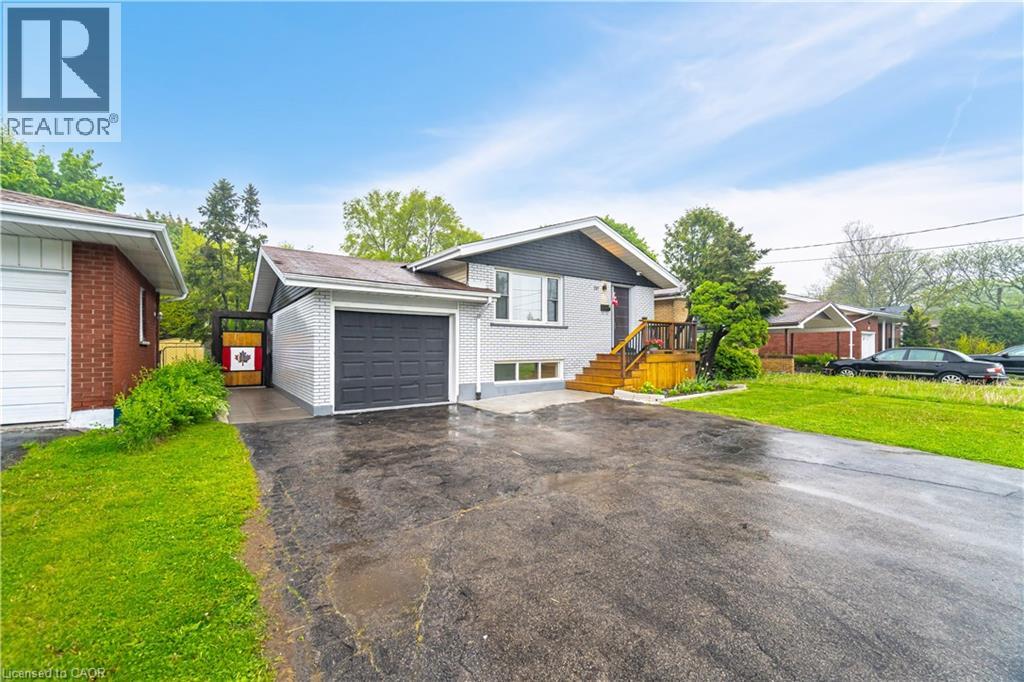
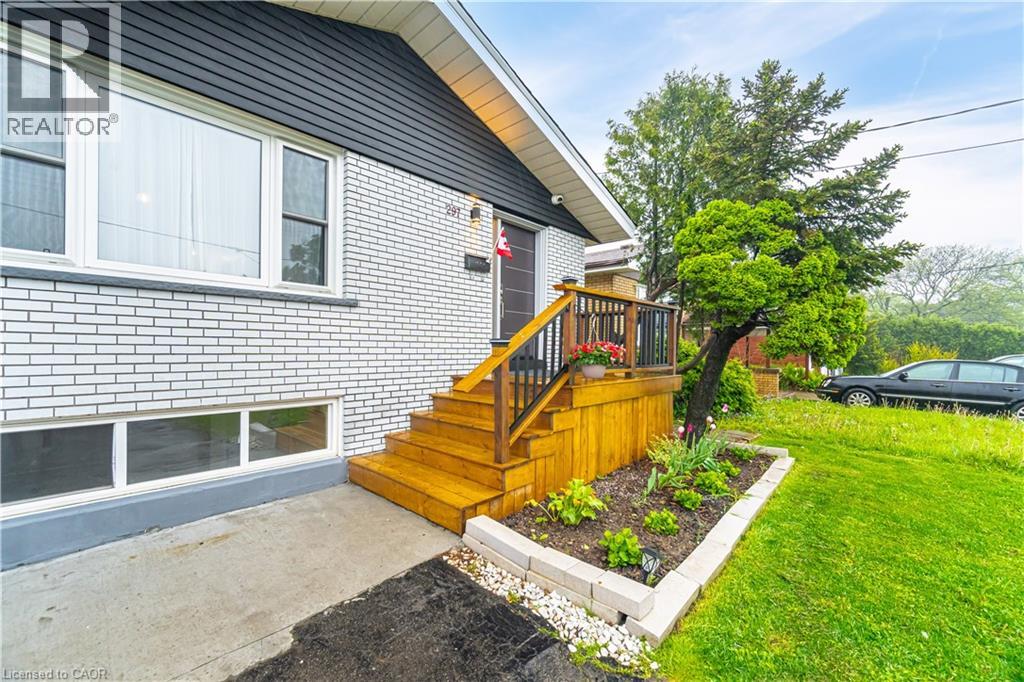
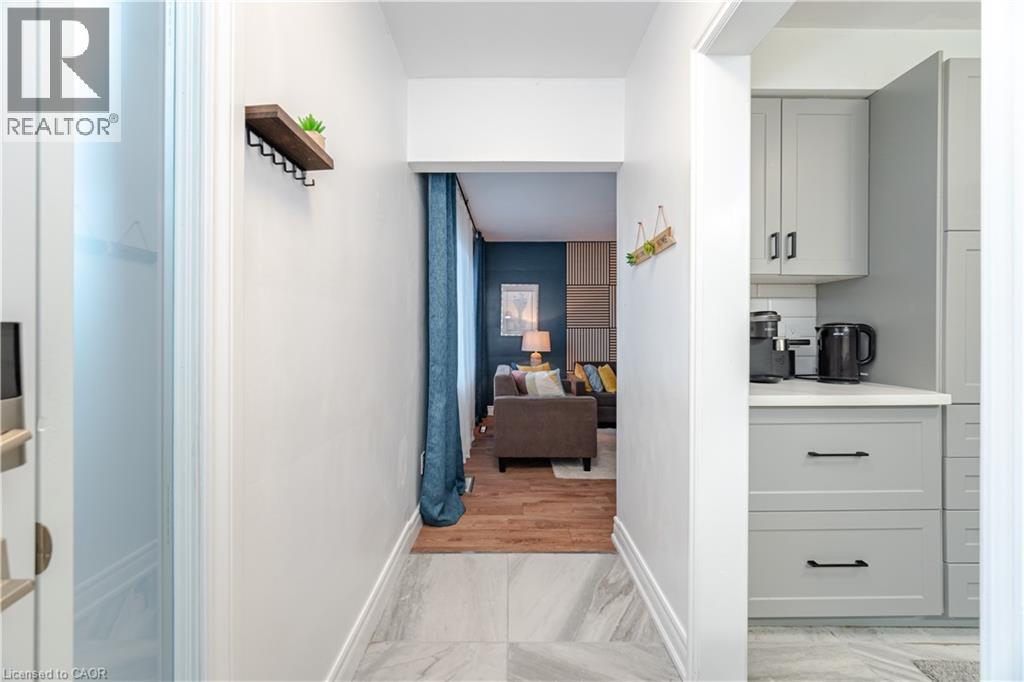
EXCEPTIONAL INCOME GENERATING OPPORTUNITY in prime Central Mountain location just steps to Mohawk College and St. Joseph's Healthcare. A TURNKEY INVESTMENT WITH OUTSTANDING CASH FLOW! This beautifully renovated, solid brick bungalow with a separate side entrance is an ideal addition to any investment portfolio or a smart option for buyers looking to offset their mortgage by living upstairs and renting the lower level. Featuring 7 bedrooms, 3 bathrooms, 2 kitchens and separate laundry on each level, the flexible layout offers excellent rental potential and multi-generational living. The updated main level (2022) boasts durable laminate flooring, modern kitchen with quartz countertops, breakfast island and stainless-steel appliances, spacious living/dining area, 3 generous bedrooms and an updated 3-piece bath with glass walk-in shower. The lower level offers 4 bedrooms, 2 full bathrooms, large eat-in kitchen and its own laundry, making it ideal for tenants. Additional features include a garage with inside entry, fully fenced private backyard with gazebo, patio and shed, plus parking for 6+ vehicles on a double driveway. Conveniently located close to shopping, schools, restaurants, transit and highway access.
Map data © OpenStreetMap contributors
No open houses are scheduled for this home.
Can't make it? Request a private viewing.
| Sep 10, 2026 | $785,000 | ▼ $10,000 |
| Sep 9, 2026 | $795,000 | First recorded price |
Price changes since Sep 9, 2026.
| Utility room | Basement | 3'1'' x 7'2'' |
| 3pc Bathroom | Basement | 8'3'' x 7'2'' |
| 3pc Bathroom | Basement | 8'3'' x 9'4'' |
| Bedroom | Basement | 11'8'' x 10'2'' |
| Bedroom | Basement | 11'2'' x 11'5'' |
| Bedroom | Basement | 11'2'' x 17'9'' |
| Bedroom | Basement | 10'9'' x 13'2'' |
| Eat in kitchen | Basement | 15'2'' x 15'8'' |
| 3pc Bathroom | Main level | — |
| Bedroom | Main level | 11'2'' x 10'8'' |
| Bedroom | Main level | 9'5'' x 12'4'' |
| Primary Bedroom | Main level | 13'5'' x 12'4'' |
| Dinette | Main level | 11'2'' x 6'6'' |
| Kitchen | Main level | 11'2'' x 9'2'' |
| Living room | Main level | 11'8'' x 16'2'' |
| Foyer | Main level | 9'0'' x 3'10'' |




