
 For sale 50
$538,000
2 bed2 bath1,000–1,199 sq ft
1936 Rymal Road East #422
Stoney Creek, Hamilton
29 days agoMLS® X13782606
ROYAL LEPAGE REALTY PLUS OAKVILLE
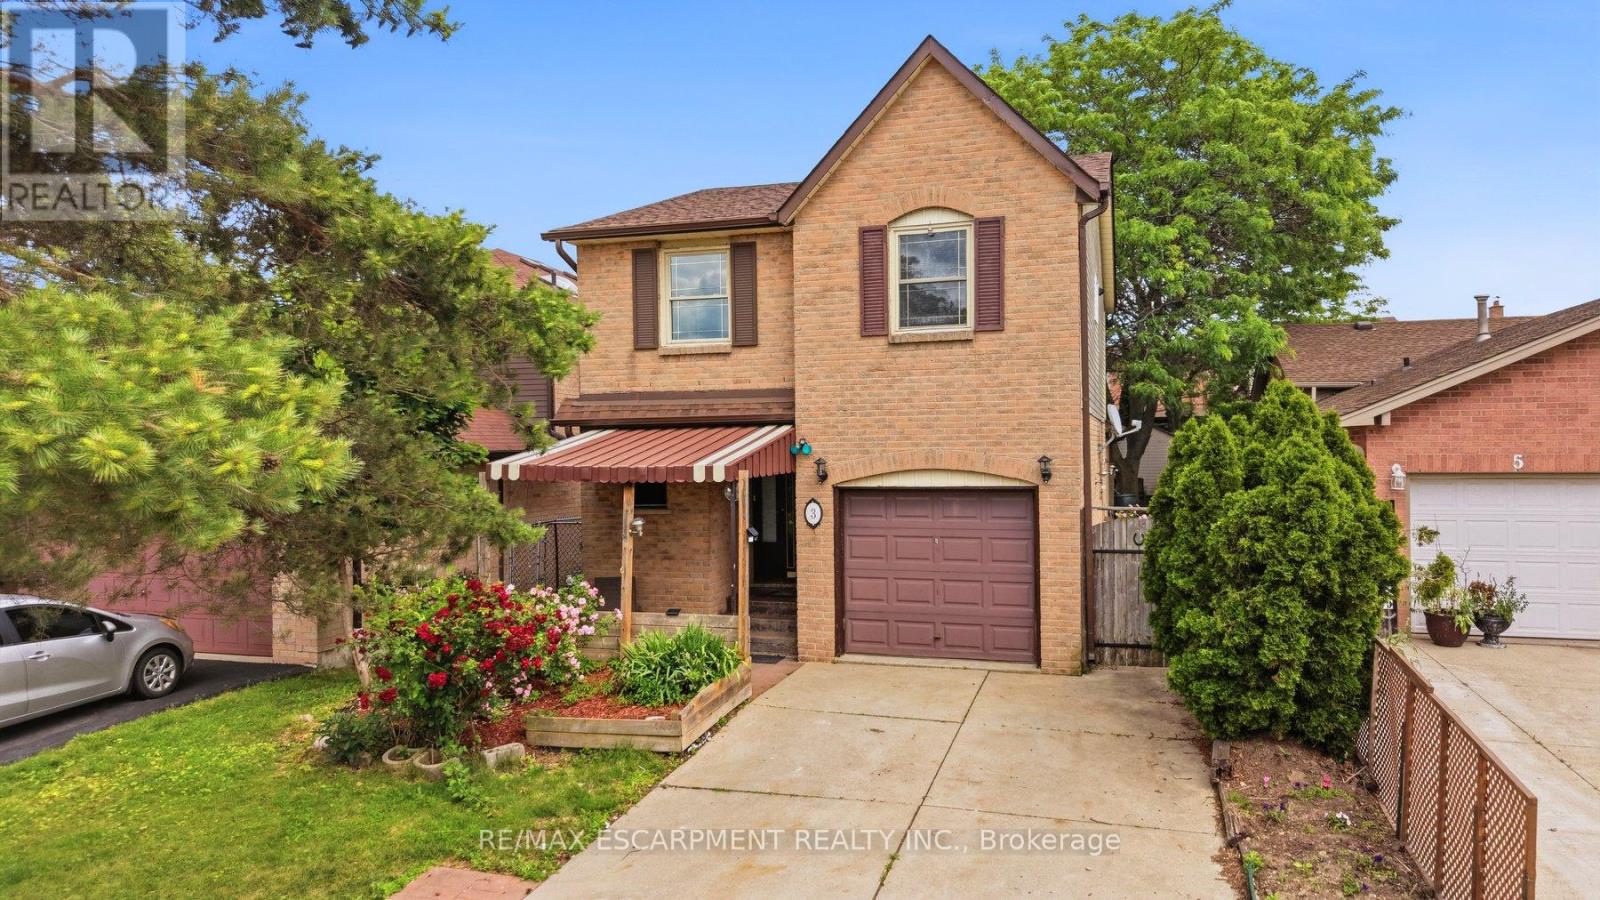
3 Twinoaks Crescent
Stoney Creek Mountain, Hamilton, Ontario L8J2E6
For sale· Added
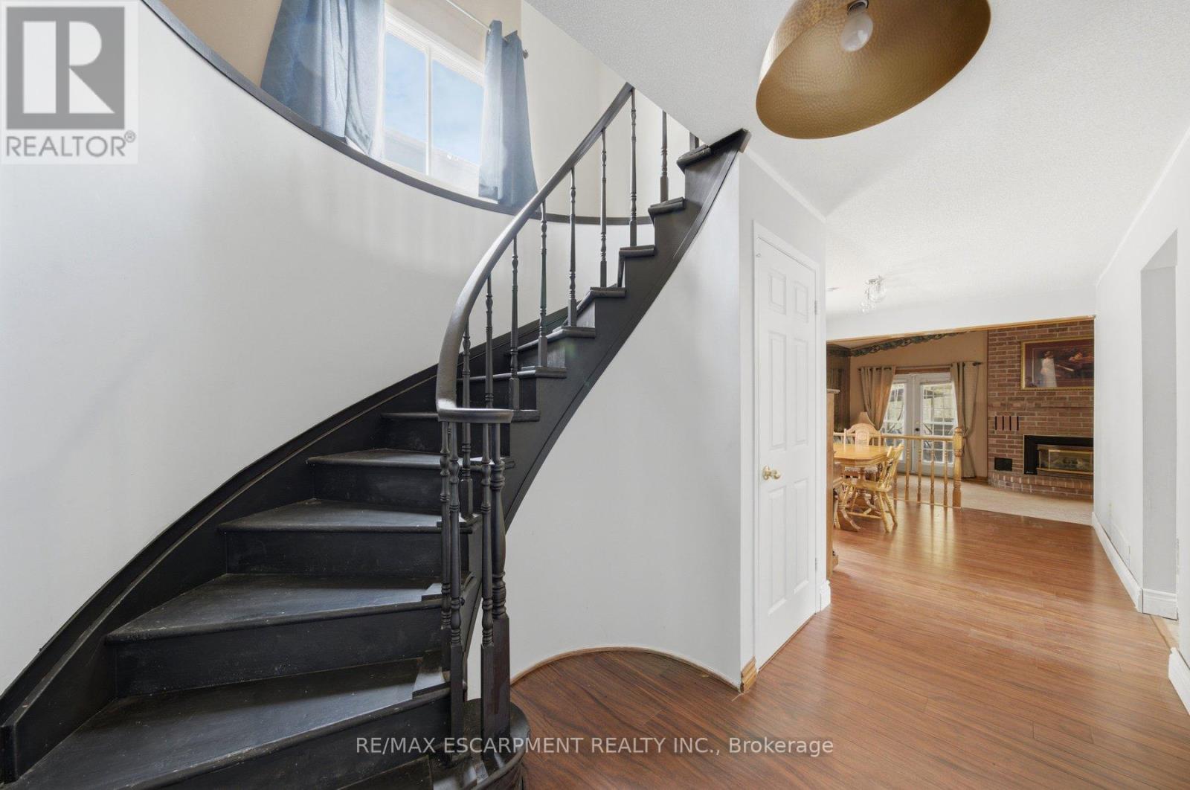
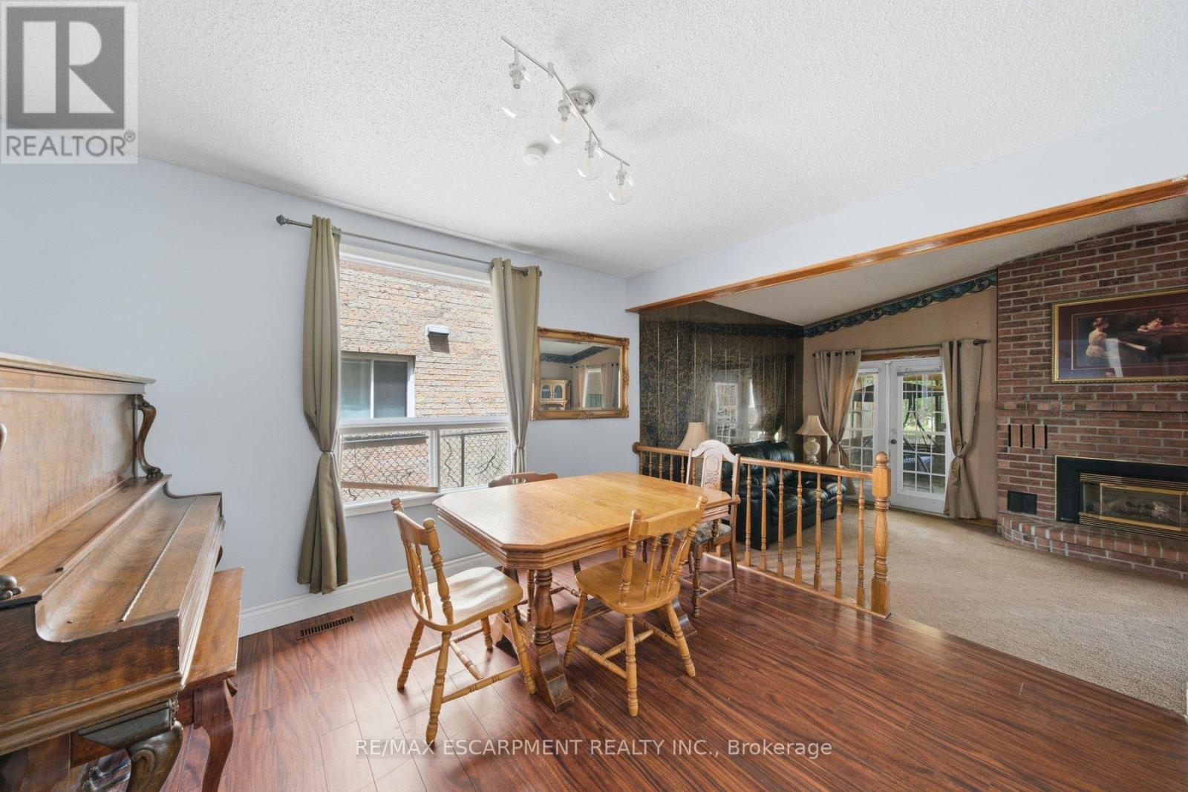
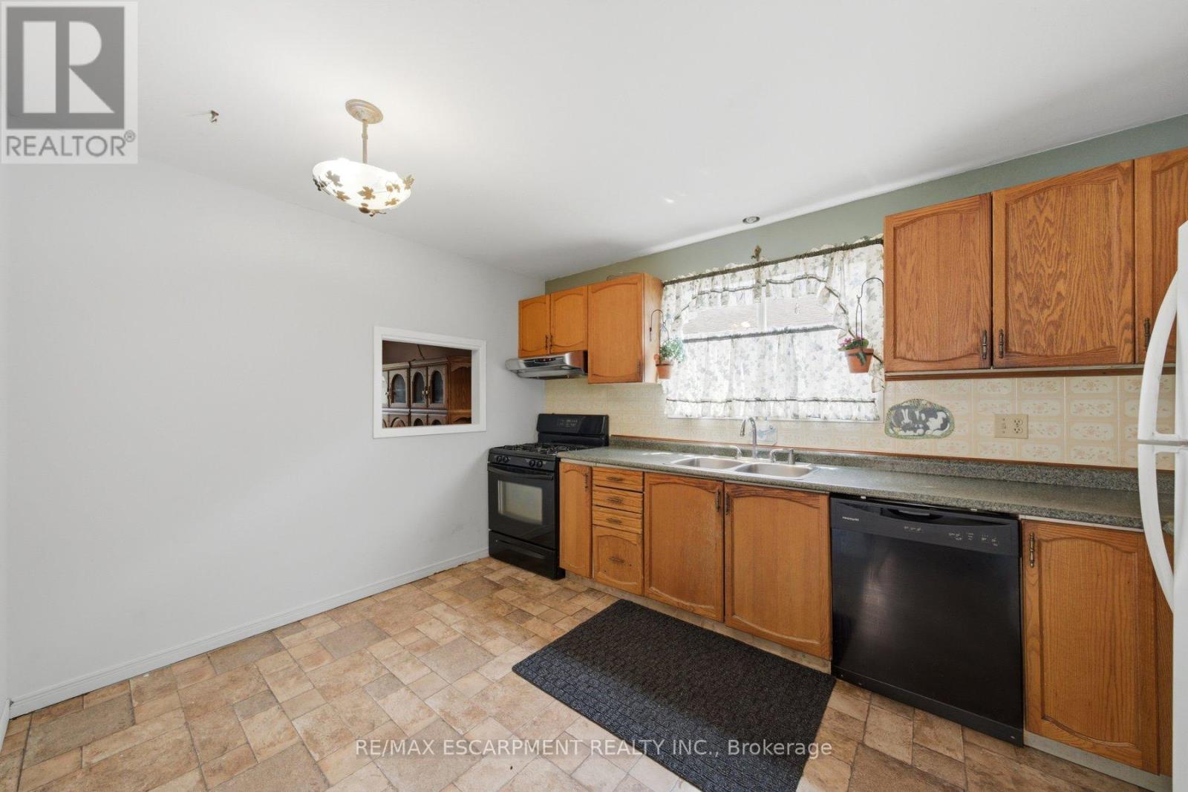
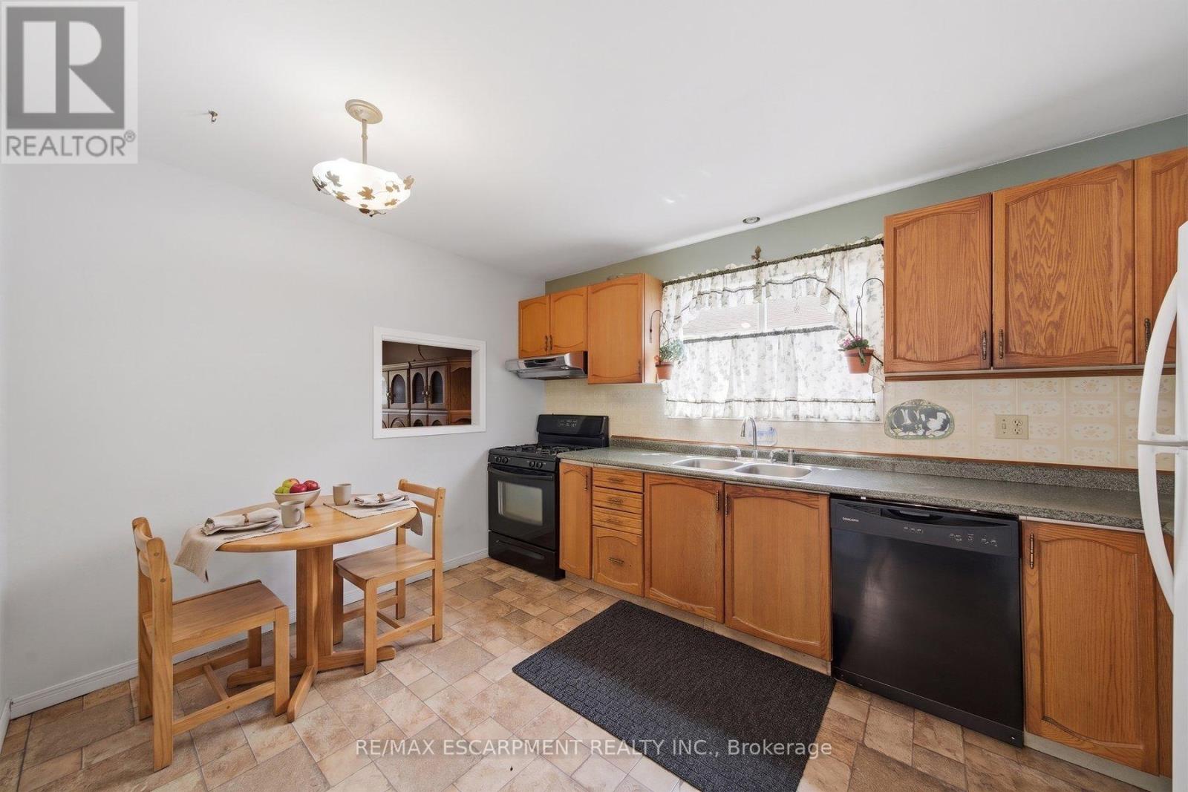
Welcome to 3 Twinoaks Crescent in Stoney Creek, a 3-bedroom home located in a desirable family-friendly neighbourhood. Featuring a single-car garage and a concrete driveway, this property offers excellent potential for first-time buyers, investors, or those looking to make a home their own.The second floor offers three spacious bedrooms and a 3-piece bathroom, while the main level includes a convenient 2-piece powder room. The functional main floor layout features a kitchen, dining area, and a spacious living room with vaulted ceilings. A circular open staircase serves as an architectural focal point, adding character and charm to the home's interior.The basement provides additional living or storage space and includes a shower, offering added flexibility and future potential.Ideally situated close to scenic walking trails, parks, schools, shopping, and everyday amenities, this home also offers quick access to the LINC and major highways, making commuting easy. With a functional layout and endless opportunities to update and personalize, 3 Twinoaks Crescent presents an excellent opportunity to enter the Stoney Creek market in a sought-after location. ** This is a linked property.**
Map data © OpenStreetMap contributors
No open houses are scheduled for this home.
Can't make it? Request a private viewing.
| Kitchen | Main level | 3.17 x 3.88 m |
| Bathroom | Basement | 3.02 x 1.96 m |
| Dining room | Main level | 3.02 x 12.1 m |
| Living room | Main level | 6.29 x 3.55 m |
| Bathroom | Main level | 1.49 x 1.67 m |
| Primary Bedroom | Second level | 5.67 x 3.57 m |
| Bedroom 2 | Second level | 3.33 x 2.81 m |
| Bedroom 3 | Second level | 2.85 x 3.94 m |
| Bathroom | Second level | 2.86 x 2.24 m |
| Recreational, Games room | Basement | 6.29 x 11.82 m |
| Utility room | Basement | 3.17 x 4.18 m |




