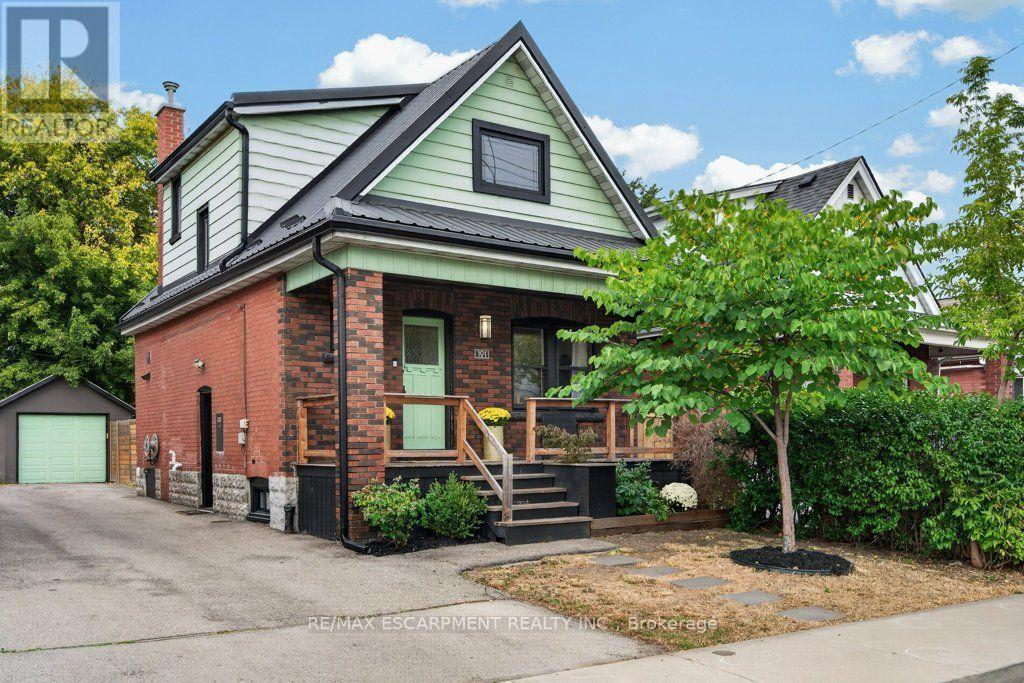
 For sale 50
$579,000
3 bed1 bath1,100–1,500 sq ft
101 Cope Street
Homeside, Hamilton
11 days agoMLS® X13850500
RE/MAX ESCARPMENT REALTY INC.
30 Catalina Drive
Hamilton, Ontario L8G2M5
For sale· Added
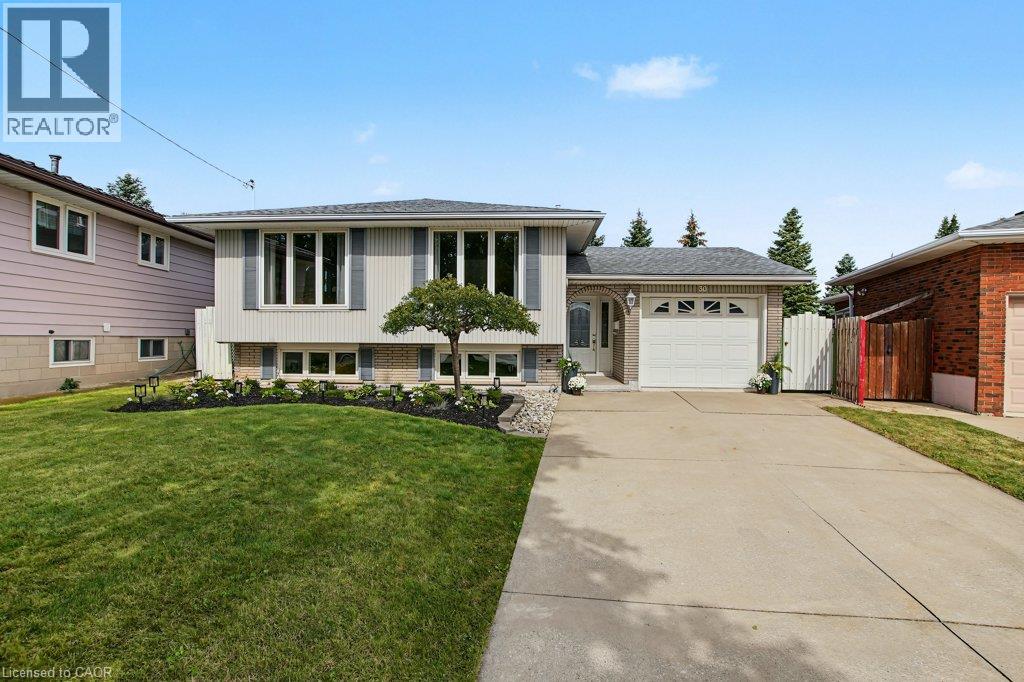
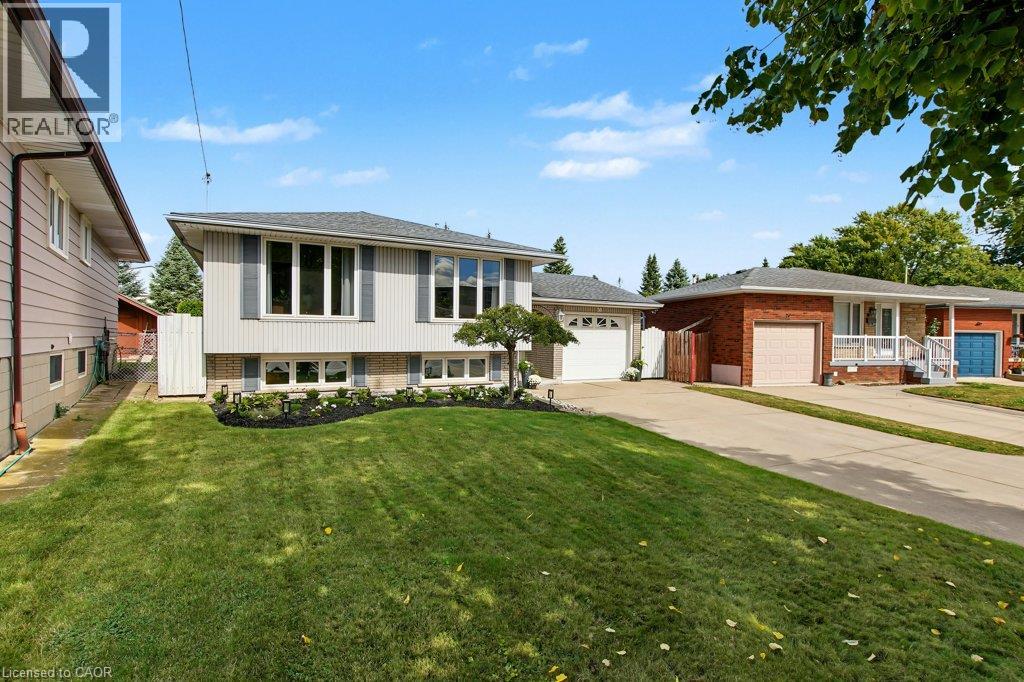
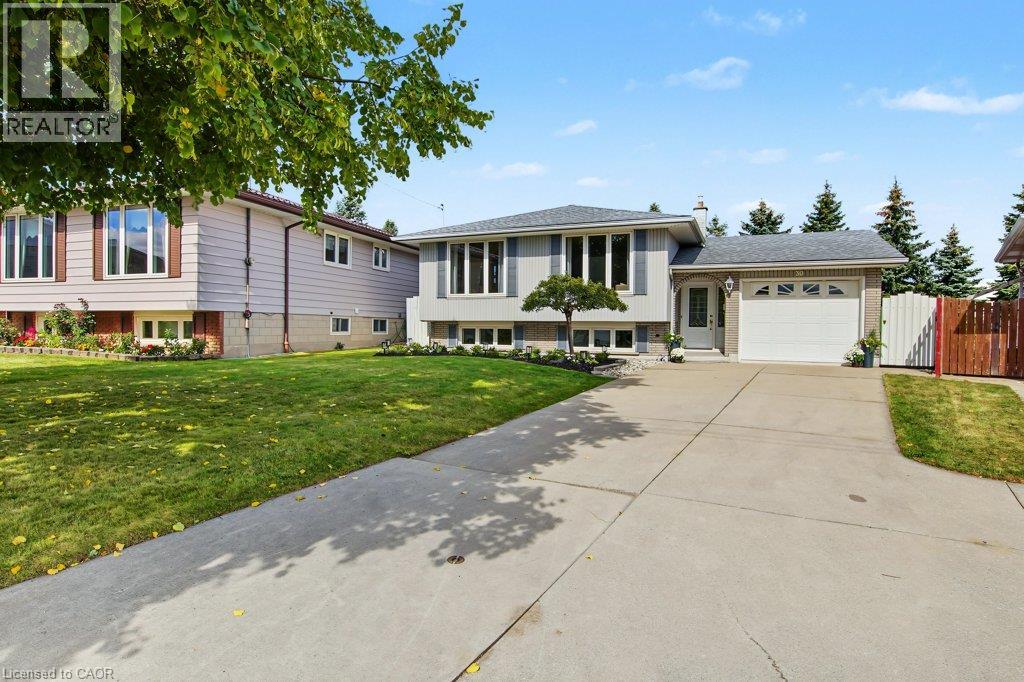
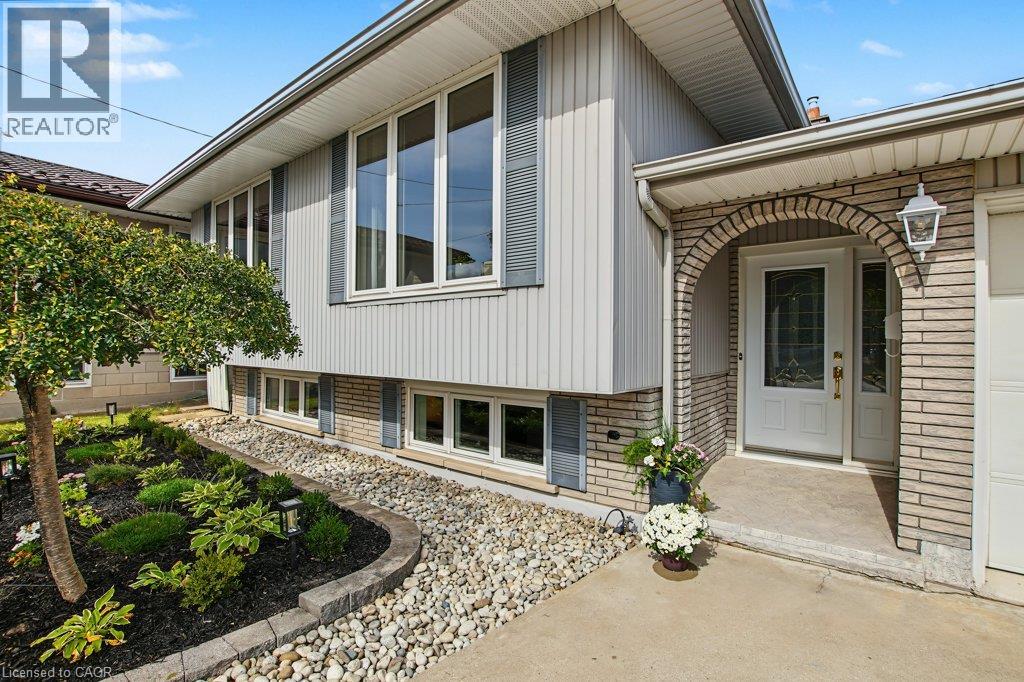
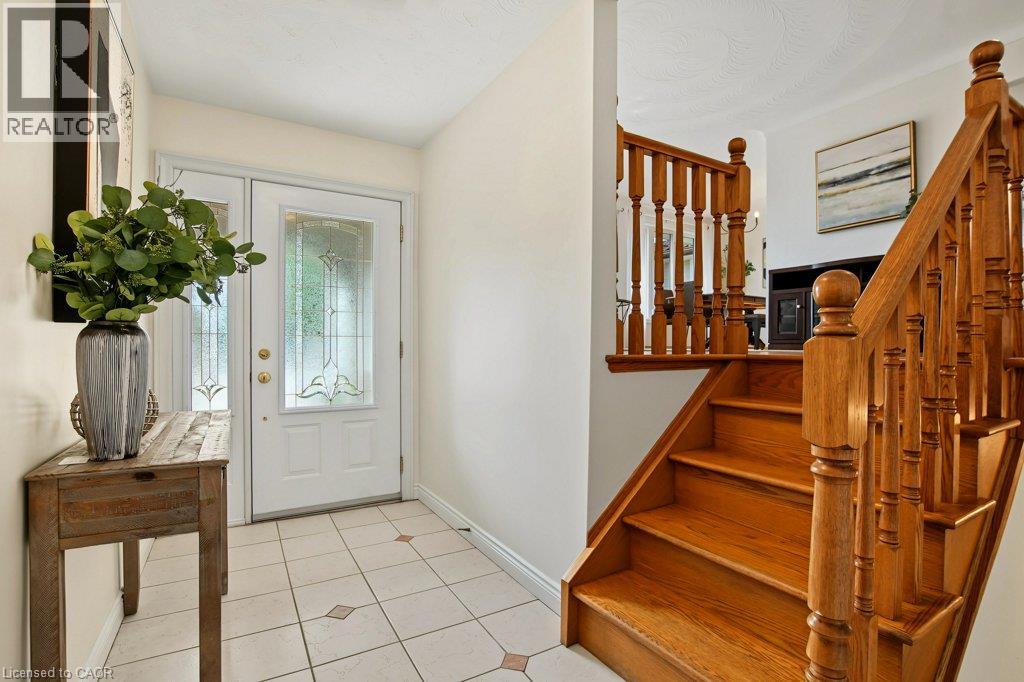
IMMACULATE RAISED BUNGALOW WITH IN-LAW POTENTIAL – STEPS TO EVERYTHING! Lovingly cared for by the same owners for over 50 years, this immaculate raised bungalow makes a great first impression with beautifully tended gardens and terrific curb appeal. Truly move-in ready, it offers over 1,900 sq ft of finished living space with the big-ticket updates already done. The bright main level features a spacious living room and separate dining room with warm oak hardwood and large windows, a refreshed kitchen with crisp white cabinetry, new quartz counters, new flooring and stainless steel appliances, three bedrooms and a 4-piece bath. The fully finished lower level is bright and inviting – large windows in the kitchen and family room mean it never feels like a basement. It adds a second eat-in kitchen, a family room, and a generous rec room with gas fireplace and brick feature wall – currently set up as a spacious bedroom, offering the flexibility to use it as a cozy family retreat or guest suite – plus a 3-piece bath with walk-in shower, a large laundry room and a good-sized cold room. An ideal setup for extended family or in-law living. Enjoy peace of mind with a new furnace and central air (2026), new electrical panel, new light fixtures throughout, roof approx. 10 years and windows approx. 15 years. The attached garage offers inside entry plus a rear door straight out to the patio, and the private, spacious fenced backyard features a paver patio and garden shed. With a park at the end of the street and schools, three grocery stores and the mall all within walking distance, plus transit, quick highway access and a short drive to the new GO station on Centennial Parkway, this is a rare find in a convenient location. Just move in and enjoy!
Map data © OpenStreetMap contributors
No open houses are scheduled for this home.
Can't make it? Request a private viewing.
| Laundry room | Lower level | 20'0'' x 10'9'' |
| 3pc Bathroom | Lower level | 5'11'' x 6'9'' |
| Kitchen | Lower level | 10'10'' x 10'4'' |
| Living room/Dining room | Lower level | 10'10'' x 12'4'' |
| Bedroom | Lower level | 10'9'' x 20'1'' |
| 4pc Bathroom | Main level | 7'5'' x 8'2'' |
| Bedroom | Main level | 8'7'' x 9'5'' |
| Bedroom | Main level | 8'11'' x 12'1'' |
| Primary Bedroom | Main level | 10'6'' x 13'4'' |
| Eat in kitchen | Main level | 10'9'' x 10'6'' |
| Dining room | Main level | 9'6'' x 11'1'' |
| Living room | Main level | 12'2'' x 20'11'' |