 For sale 50
$599,900
3 bed4 bath2,042 sq ft
255 Mount Albion Road #22
Hamilton
3 months agoMLS® 40848004
Royal LePage State Realty Inc.
30 Ontario Avenue
Hamilton, Ontario L8N2X2
For sale· Added
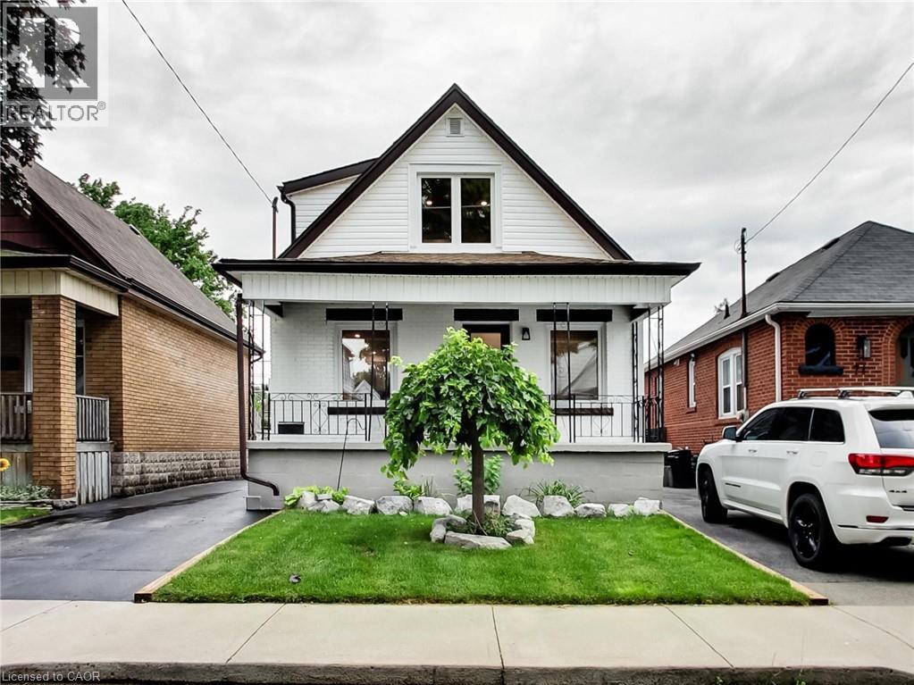
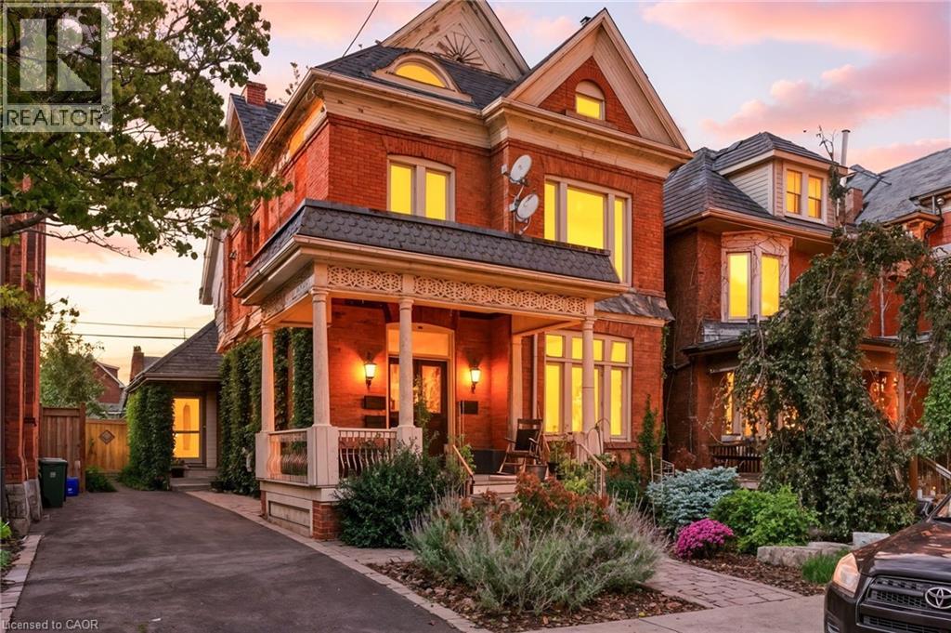
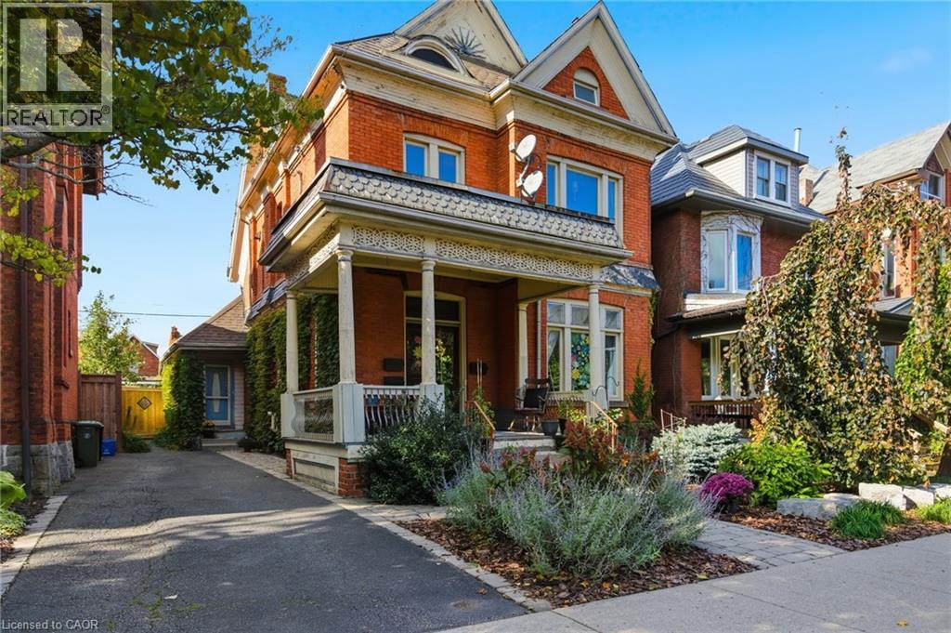
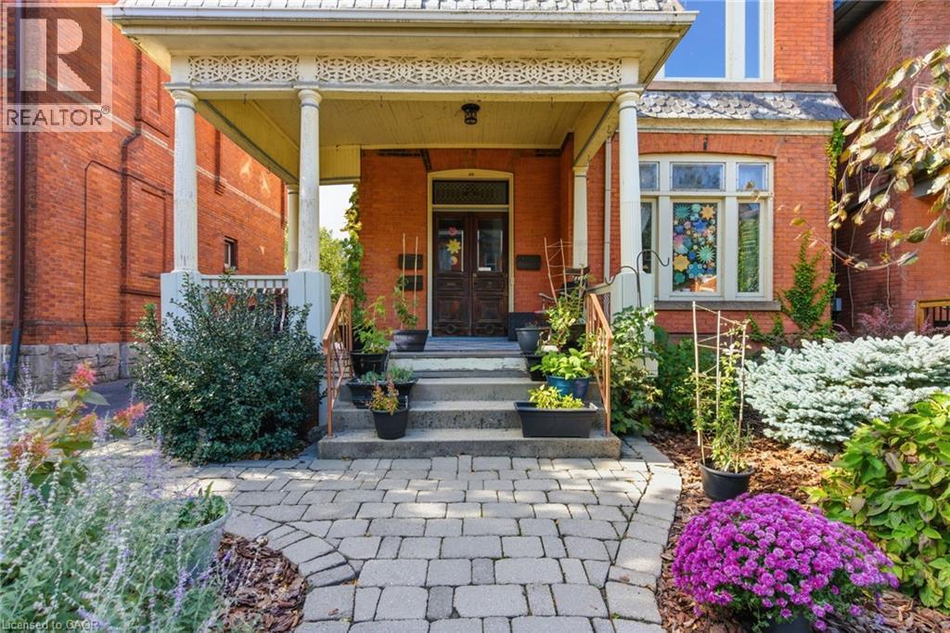
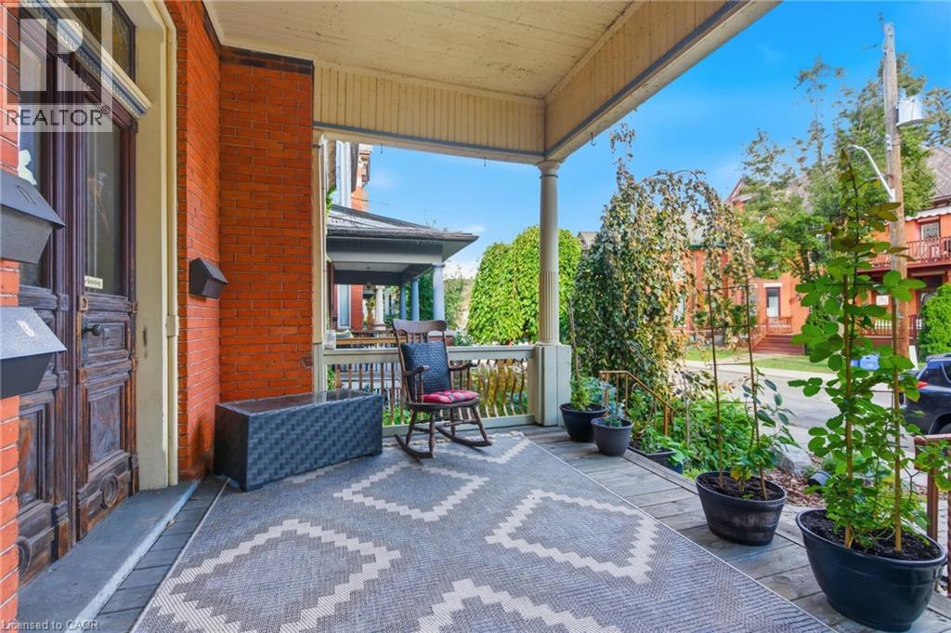
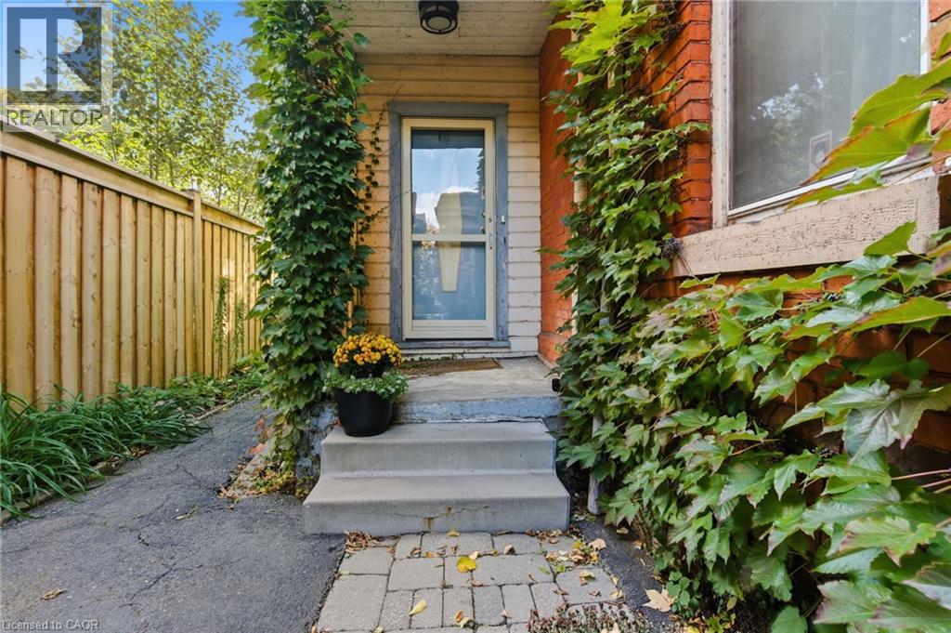
Spacious 2,450 sq ft triplex in Hamilton’s desirable Stinson neighbourhood. Three self-contained units with strong rental potential. Located on a quiet, characteristic filled street close to downtown, parks, transit, highway access and all amenities. Great opportunity to add value and increase income in a staple of one Hamilton most flourishing neighborhoods.
Map data © OpenStreetMap contributors
No open houses are scheduled for this home.
Can't make it? Request a private viewing.
| 4pc Bathroom | Third level | 11'2'' x 7'6'' |
| Bedroom | Third level | 10'9'' x 13'0'' |
| Other | Third level | 5'0'' x 7'4'' |
| Eat in kitchen | Third level | 11'5'' x 11'4'' |
| Sitting room | Third level | 14'7'' x 10'6'' |
| Family room | Second level | 13'2'' x 11'4'' |
| Bedroom | Second level | 11'2'' x 10'7'' |
| Laundry room | Second level | 2'3'' x 3'9'' |
| Bedroom | Second level | 11'0'' x 11'5'' |
| 4pc Bathroom | Second level | 8'7'' x 7'9'' |
| Eat in kitchen | Second level | 9'7'' x 10'6'' |
| Living room | Main level | 16'6'' x 11'4'' |
| Foyer | Main level | 11'4'' x 10'7'' |
| Primary Bedroom | Main level | 11'5'' x 11'4'' |
| 4pc Bathroom | Main level | 5'11'' x 6'9'' |
| Other | Main level | 6'1'' x 3'3'' |
| Office | Main level | 11'7'' x 10'7'' |
| Eat in kitchen | Main level | 14'4'' x 12'9'' |
| Laundry room | Main level | 5'1'' x 10'9'' |
| Other | Basement | 6'5'' x 9'9'' |
| Other | Basement | 17'9'' x 12'1'' |
| Utility room | Basement | 11'8'' x 6'3'' |
| Kitchen | Basement | 9'2'' x 12'1'' |
| Laundry room | Basement | 7'5'' x 12'5'' |