


 For sale 50
$429,999
2 bed1 bath900 sq ft
43 Whitfield Avenue
Hamilton
3 months agoMLS® 40840332
RE/MAX Real Estate Centre Inc.
302 East 28th Street
Hamilton, Ontario L8V3J3
For sale· Added
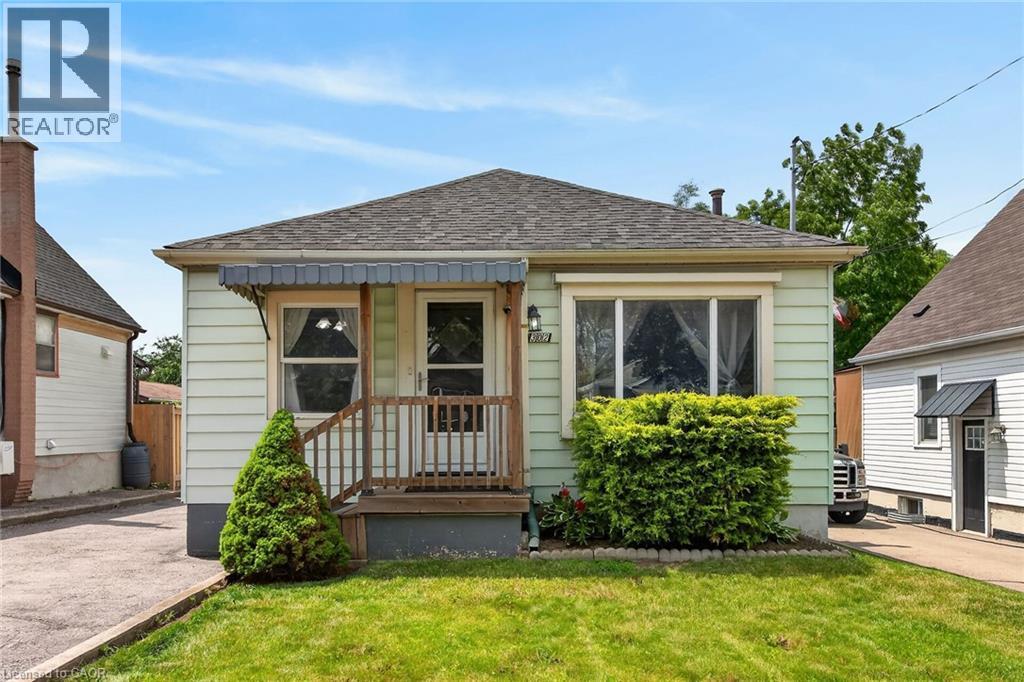
Welcome to 302 East 28th! This move-in ready 4-bedroom, 1-bath home offers approximately 1,100 sq ft of bright, well-proportioned living space. Each room is generously sized and filled with natural light, reflecting genuine pride of ownership throughout. The fourth bedroom is currently used as a formal dining room, offering flexibility to suit your needs. The basement is unspoiled with a separate entrance, presenting excellent potential for an in-law suite or additional living space. Enjoy a private backyard, perfect for outdoor relaxation, plus a large, detached garage for parking or storage. Ideally located close to Juravinski Hospital, the Linc, shopping, bus routes, and good schools. A fantastic opportunity for buyers or investors alike. Some photos are adjusted via AI.
Map data © OpenStreetMap contributors
No open houses are scheduled for this home.
Can't make it? Request a private viewing.
| Other | Basement | 22'3'' x 27'3'' |
| Bedroom | Main level | 10'0'' x 11'11'' |
| Bedroom | Main level | 10'5'' x 11'11'' |
| Bedroom | Main level | 10'0'' x 10'3'' |
| Kitchen | Main level | 11'4'' x 10'11'' |
| Bedroom | Main level | 11'0'' x 11'4'' |
| 4pc Bathroom | Main level | 5'0'' x 8'2'' |
| Living room | Main level | 11'4'' x 14'3'' |




