
 For sale 50
$538,000
2 bed2 bath1,000–1,199 sq ft
1936 Rymal Road East #422
Stoney Creek, Hamilton
29 days agoMLS® X13782606
ROYAL LEPAGE REALTY PLUS OAKVILLE
306 Templemead Drive
Templemead, Hamilton, Ontario L8W3H7
For sale· Added
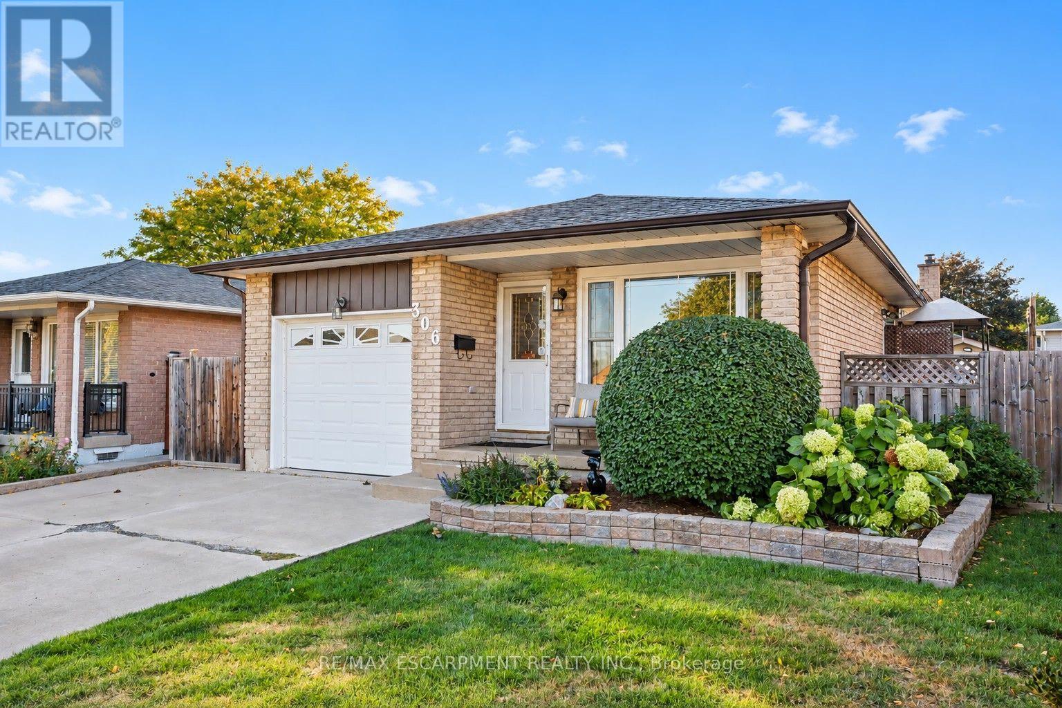
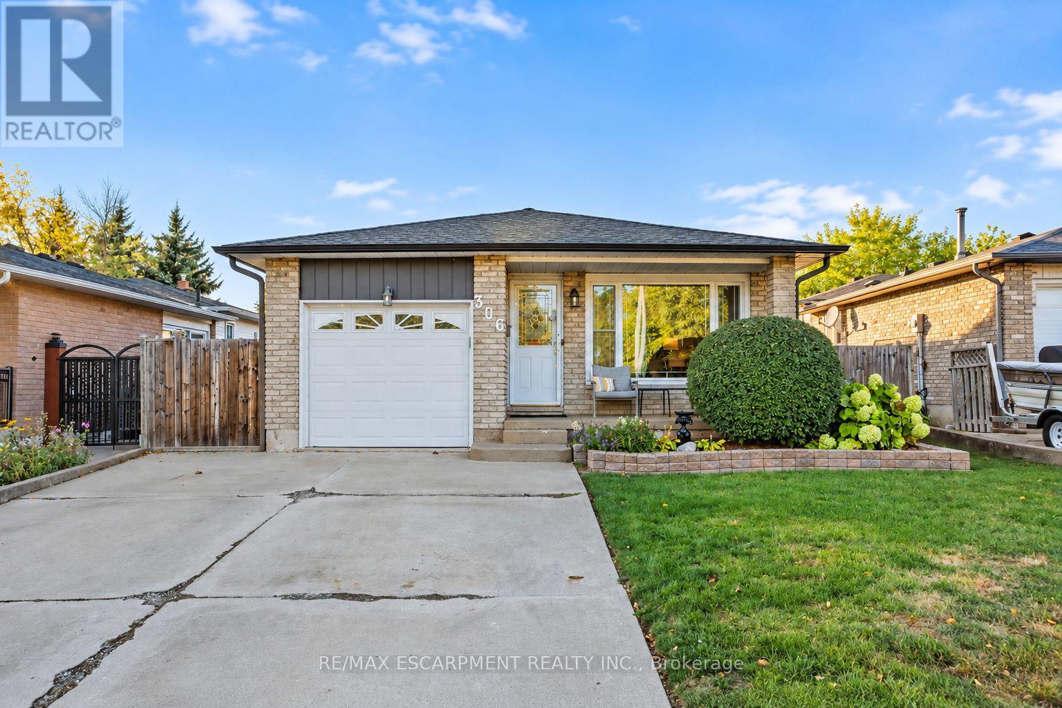
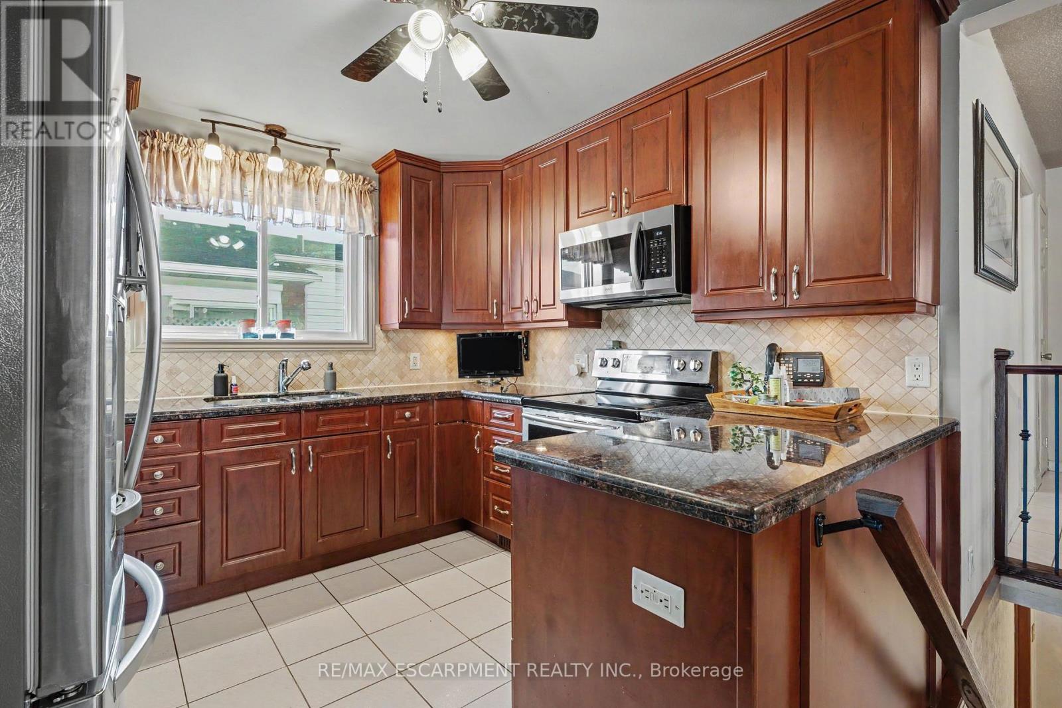
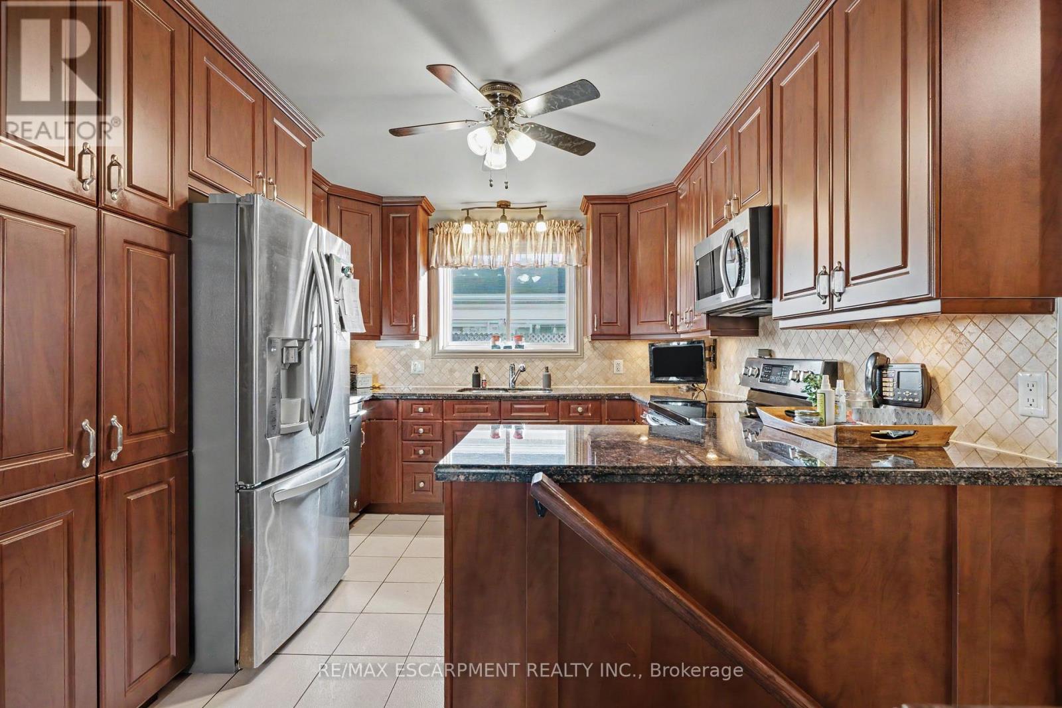
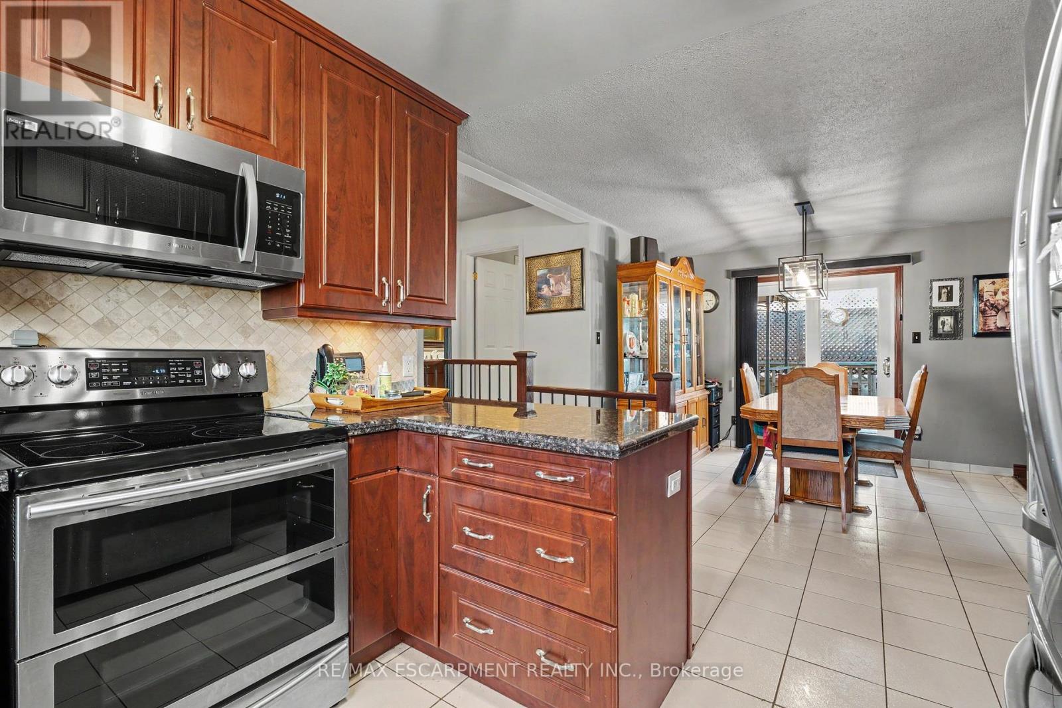
Welcome to 306 Templemead Drive, a spacious and well-maintained bungalow offering 3+2 bedrooms and 2 full bathrooms in a convenient Hamilton Mountain location. The main level features an updated kitchen, bright living spaces and three comfortable bedrooms. With just one step to the bedroom area, the layout offers easy, functional living for a variety of lifestyles. The finished lower level provides even more living space with two additional bedrooms, a full bathroom and plenty of room for a growing family, guests, home office or recreation space. A versatile bungalow with a practical layout, generous living space and numerous updates, all located close to schools, parks, shopping, transit and everyday amenities.
Map data © OpenStreetMap contributors
No open houses are scheduled for this home.
Can't make it? Request a private viewing.
| Living room | Main level | 8.23 x 3.15 m |
| Kitchen | Main level | 3.66 x 3.28 m |
| Primary Bedroom | Main level | 4.09 x 3.28 m |
| Bedroom | Main level | 4.11 x 2.95 m |
| Bedroom | Main level | 3.05 x 2.9 m |
| Family room | Basement | 6.4 x 3.71 m |
| Bedroom | Basement | 3.51 x 3.35 m |




