
 For sale 50
$404,900
1 bed1 bath600–699 sq ft
461 Green Road #304
Stoney Creek, Hamilton
21 days agoMLS® X13818324
RE/MAX ESCARPMENT REALTY INC.
31 Dryden Lane
McQuesten, Hamilton, Ontario N8H1N4
For sale· Added
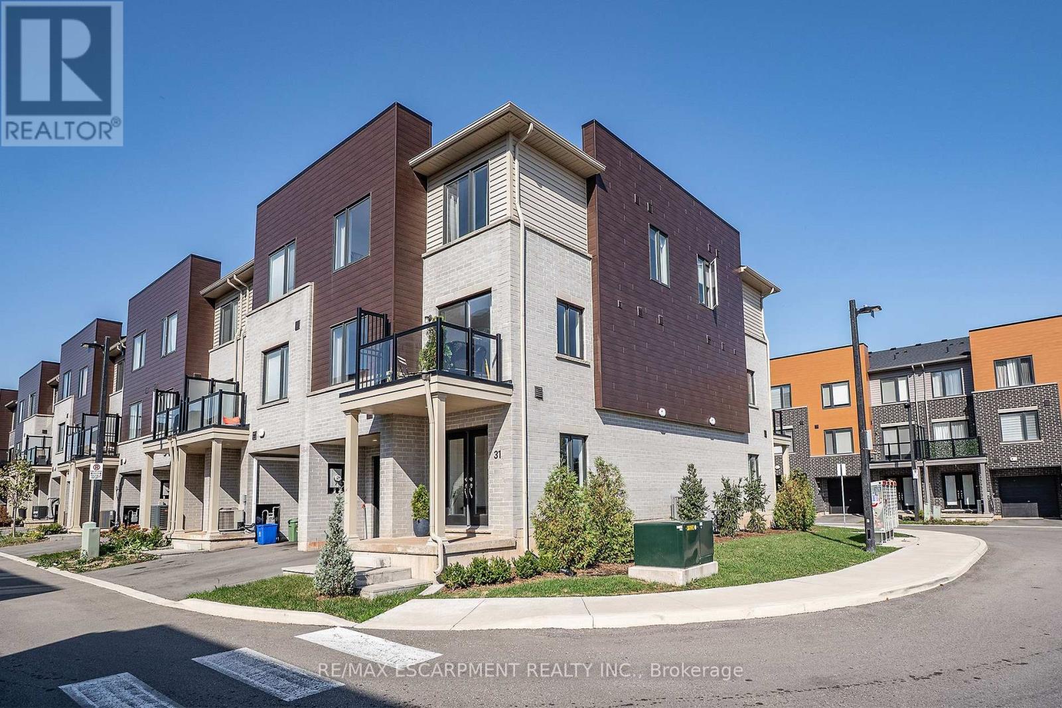
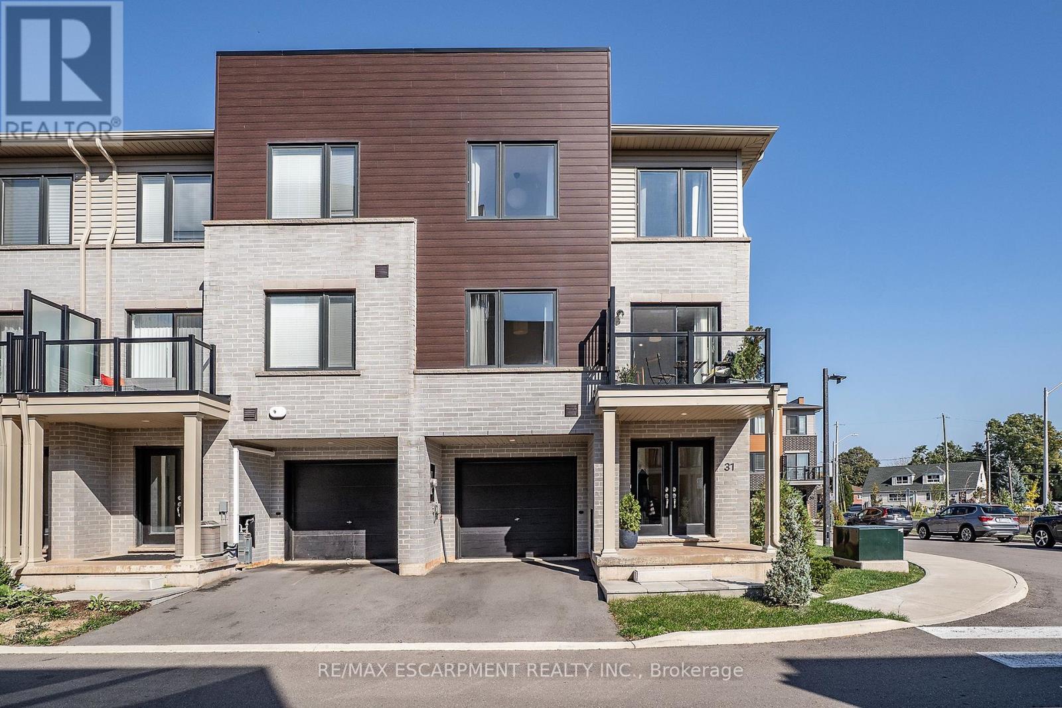
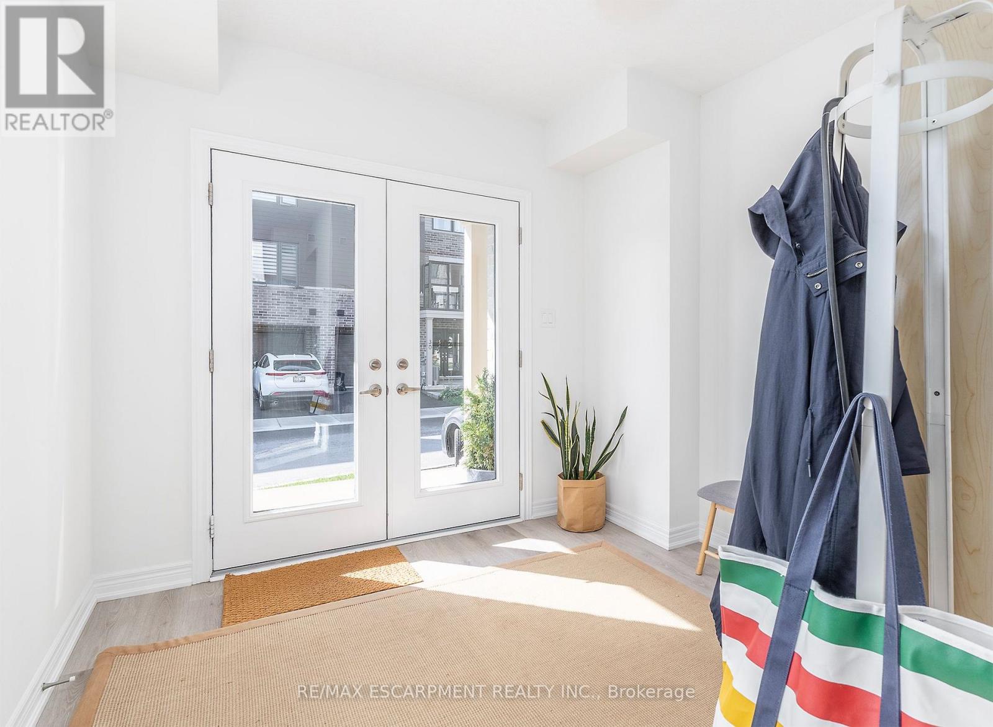
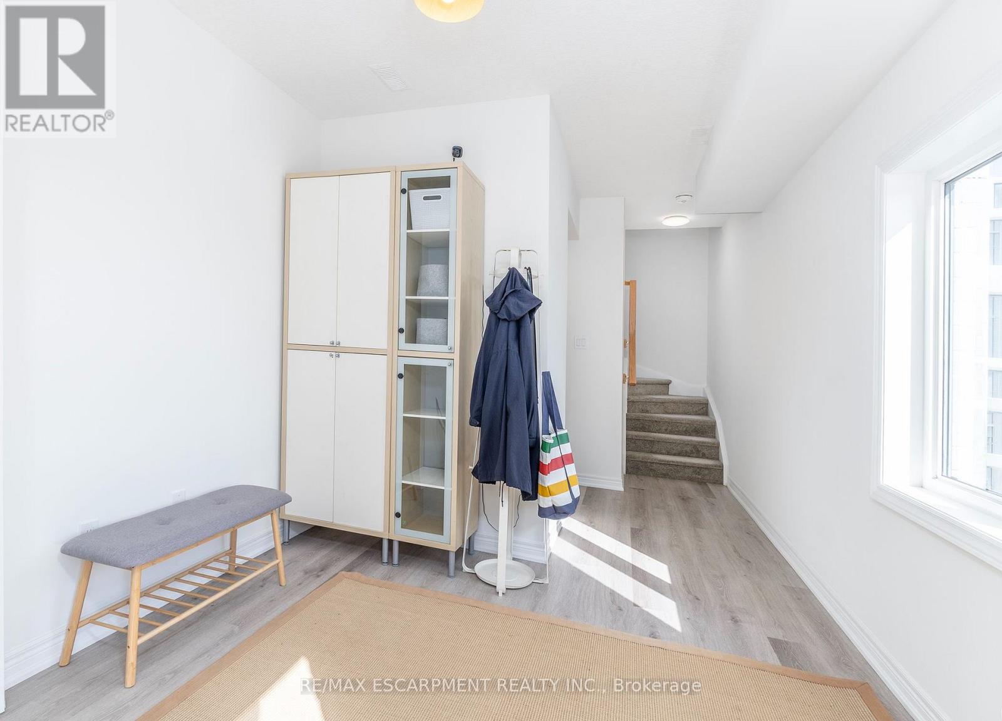
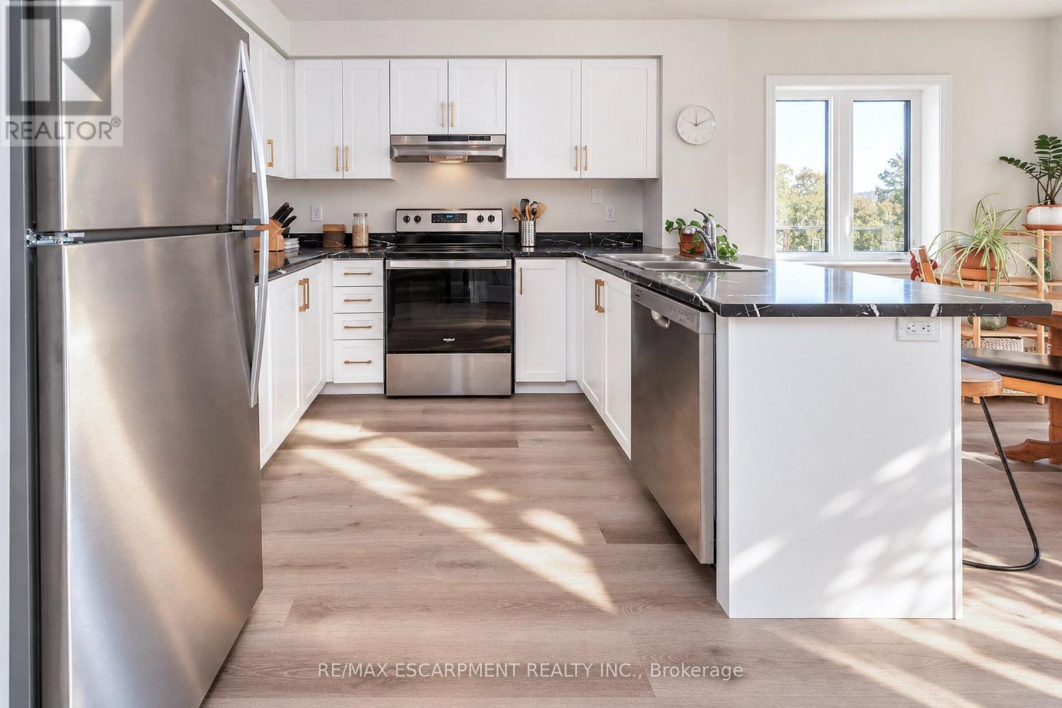
Luxury meets convenience in this stunning, almost NEW END UNIT townhome. Boasting 1,320 sq. ft. of bright, open-concept living. This 3-bedroom, 2 bath home features direct entry to the garage and parking for two vehicles. The ground floor offers the convenience of a large foyer with plenty of space. Upstairs, the main living area is an entertainer's dream, showcasing a spacious living area with a triple window, an elegant kitchen with breakfast bar, modern counters, full pantry and stainless steel appliances, and a seamless walkout to your own balcony with beautiful treed escarpment views from the Dining Room. The third floor hosts three generous bedrooms each with a double closet and the convenience of upper laundry and a 4 pce bath. Nestled between the lakefront and the Escarpment, you are steps from the newly updated Roxborough Park and minutes from three GO stations, McMaster University, hospitals, and premier shopping. Buy with total peace of mind under full warranty until 2030!
Map data © OpenStreetMap contributors
No open houses are scheduled for this home.
Can't make it? Request a private viewing.
| Foyer | Main level | 2.84 x 4.75 m |
| Laundry room | Third level | 0.91 x 1.22 m |
| Utility room | Main level | 1.52 x 1.83 m |
| Living room | Upper Level | 3.35 x 4.04 m |
| Kitchen | Upper Level | 4.22 x 3.33 m |
| Dining room | Upper Level | 2.87 x 2.77 m |
| Bathroom | Upper Level | 0 x 0 m |
| Primary Bedroom | Third level | 3.17 x 3.38 m |
| Bedroom 2 | Third level | 2.77 x 2.87 m |
| Bedroom 3 | Third level | 2.79 x 3.1 m |
| Bathroom | Third level | 0 x 0 m |




