 For sale 50
$774,900
3+1 bed2 bath1,641 sq ft
57 Valery Court
Hamilton
18 days agoMLS® 40866767
RE/MAX Escarpment Realty Inc.
31 Karsh Crescent
Waterdown, Hamilton, Ontario L0R2H5
For sale· Added
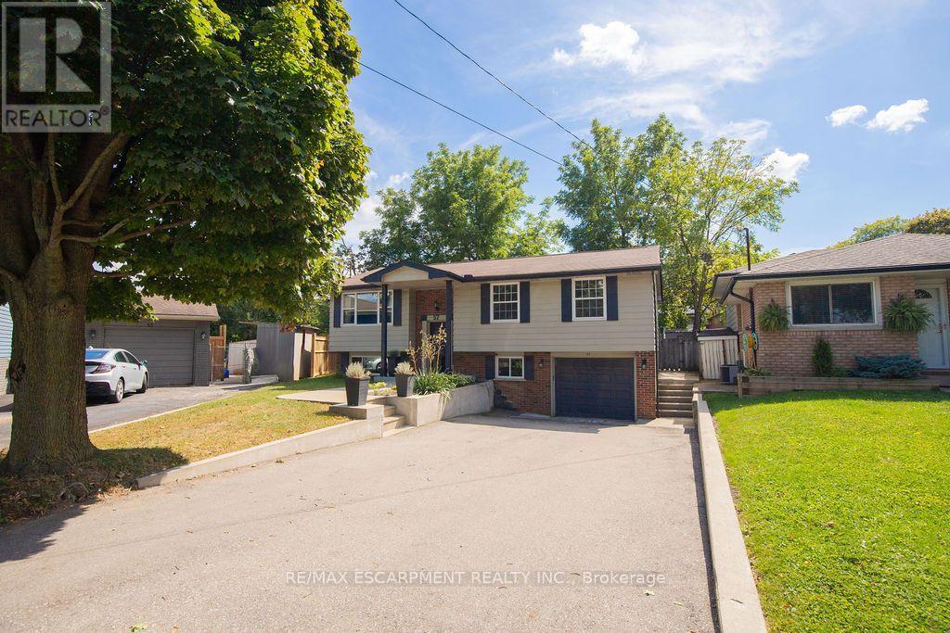
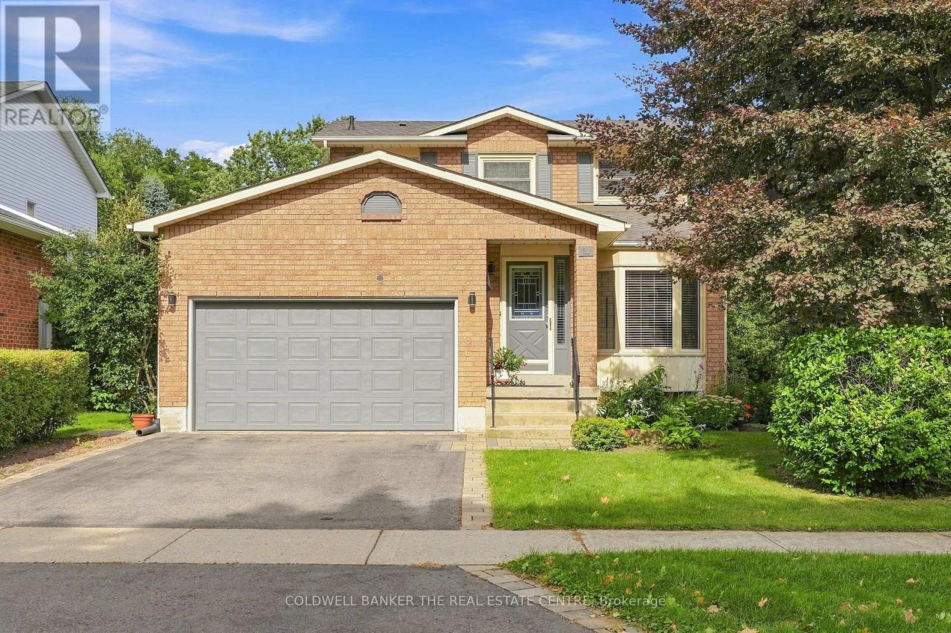
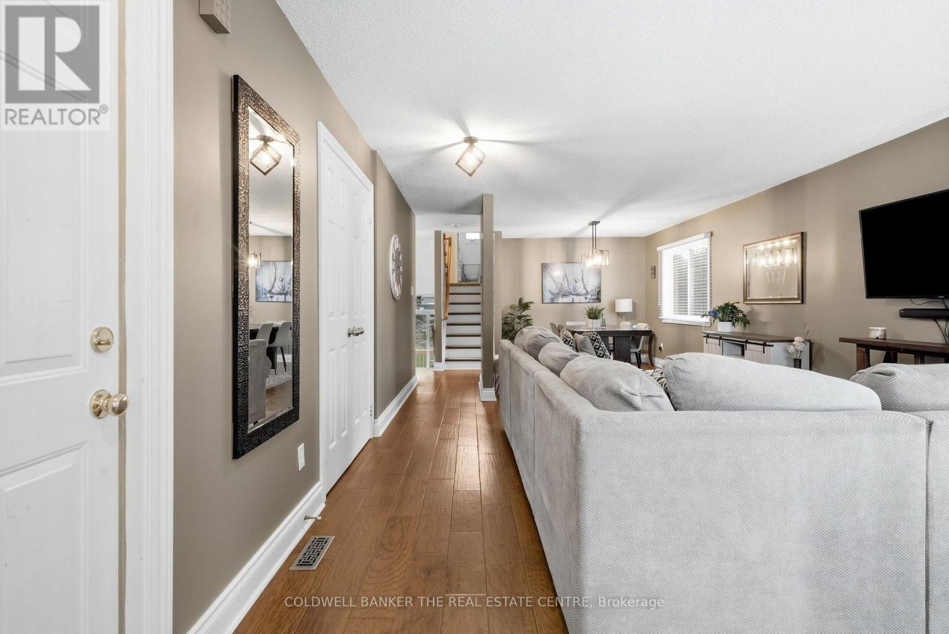
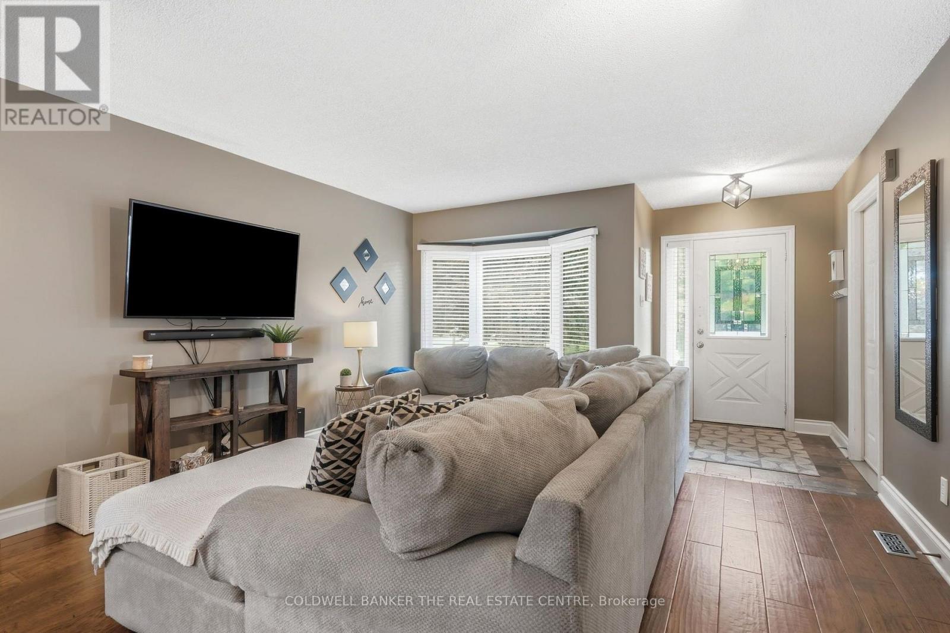
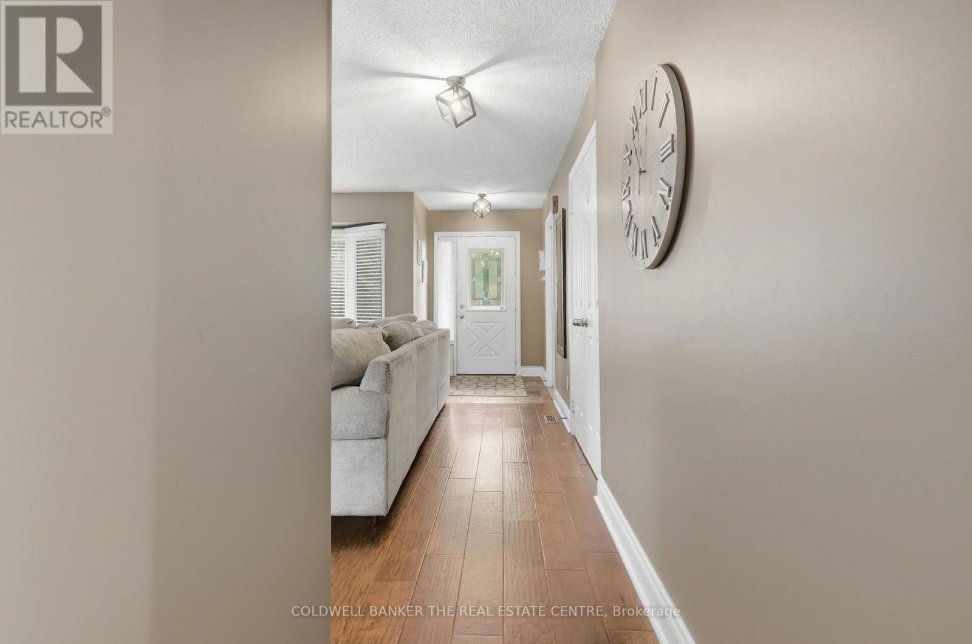
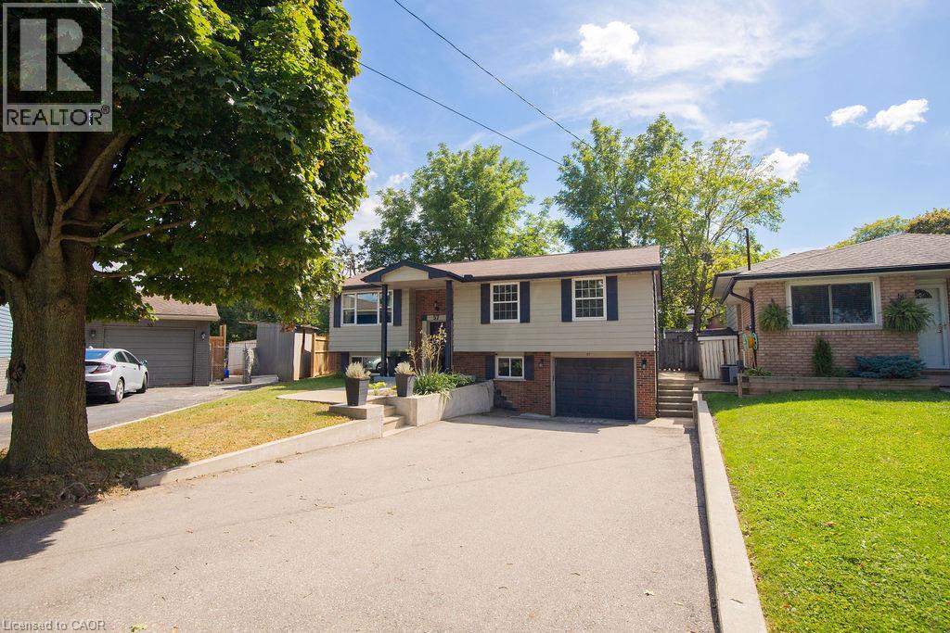
Welcome to this spacious and versatile five-level backsplit, offering an abundance of living space for families of all sizes. Thoughtfully designedwith multiple levels, this home provides excellent separation between living, entertaining, and private areas while maintaining a comfortable andfunctional flow throughout.The main level features a welcoming living and dining area along with a well-appointed kitchen, creating a warm andpractical space for everyday living and entertaining. The upper levels offer generously sized bedrooms and comfortable family accommodations,while the lower levels provide additional flexible living space ideal for a family room, home office, recreation area, guest space, or hobbyroom.Large windows provide plenty of natural light, and the home's multi-level layout offers numerous possibilities to suit today's modernlifestyle. With ample storage and versatile rooms throughout, this five-level backsplit combines space, functionality, and character in a desirablefamily-friendly design.A wonderful opportunity for buyers looking for a home with room to grow, entertain, work from home, and enjoycomfortable family living across five thoughtfully separated levels.
Map data © OpenStreetMap contributors
No open houses are scheduled for this home.
Can't make it? Request a private viewing.
| Eating area | Main level | 2.98 x 2.46 m |
| Bathroom | Ground level | 2.01 x 0.85 m |
| Family room | Ground level | 4.91 x 3.96 m |
| Laundry room | Ground level | 2.77 x 2.01 m |
| Recreational, Games room | Lower level | 7.49 x 3.9 m |
| Dining room | Main level | 3.38 x 3.17 m |
| Kitchen | Main level | 2.89 x 2.43 m |
| Living room | Main level | 3.99 x 4.84 m |
| Bathroom | Second level | 2.59 x 1.67 m |
| Bedroom | Second level | 4.11 x 2.77 m |
| Bedroom 2 | Second level | 2.47 x 4.14 m |
| Primary Bedroom | Third level | 5.09 x 4.9 m |
| Bathroom | Third level | 2.49 x 2.34 m |
| Other | Third level | 2.34 x 2.37 m |