 For sale 50
$635,000
3+1 bed2 bath700–1,100 sq ft
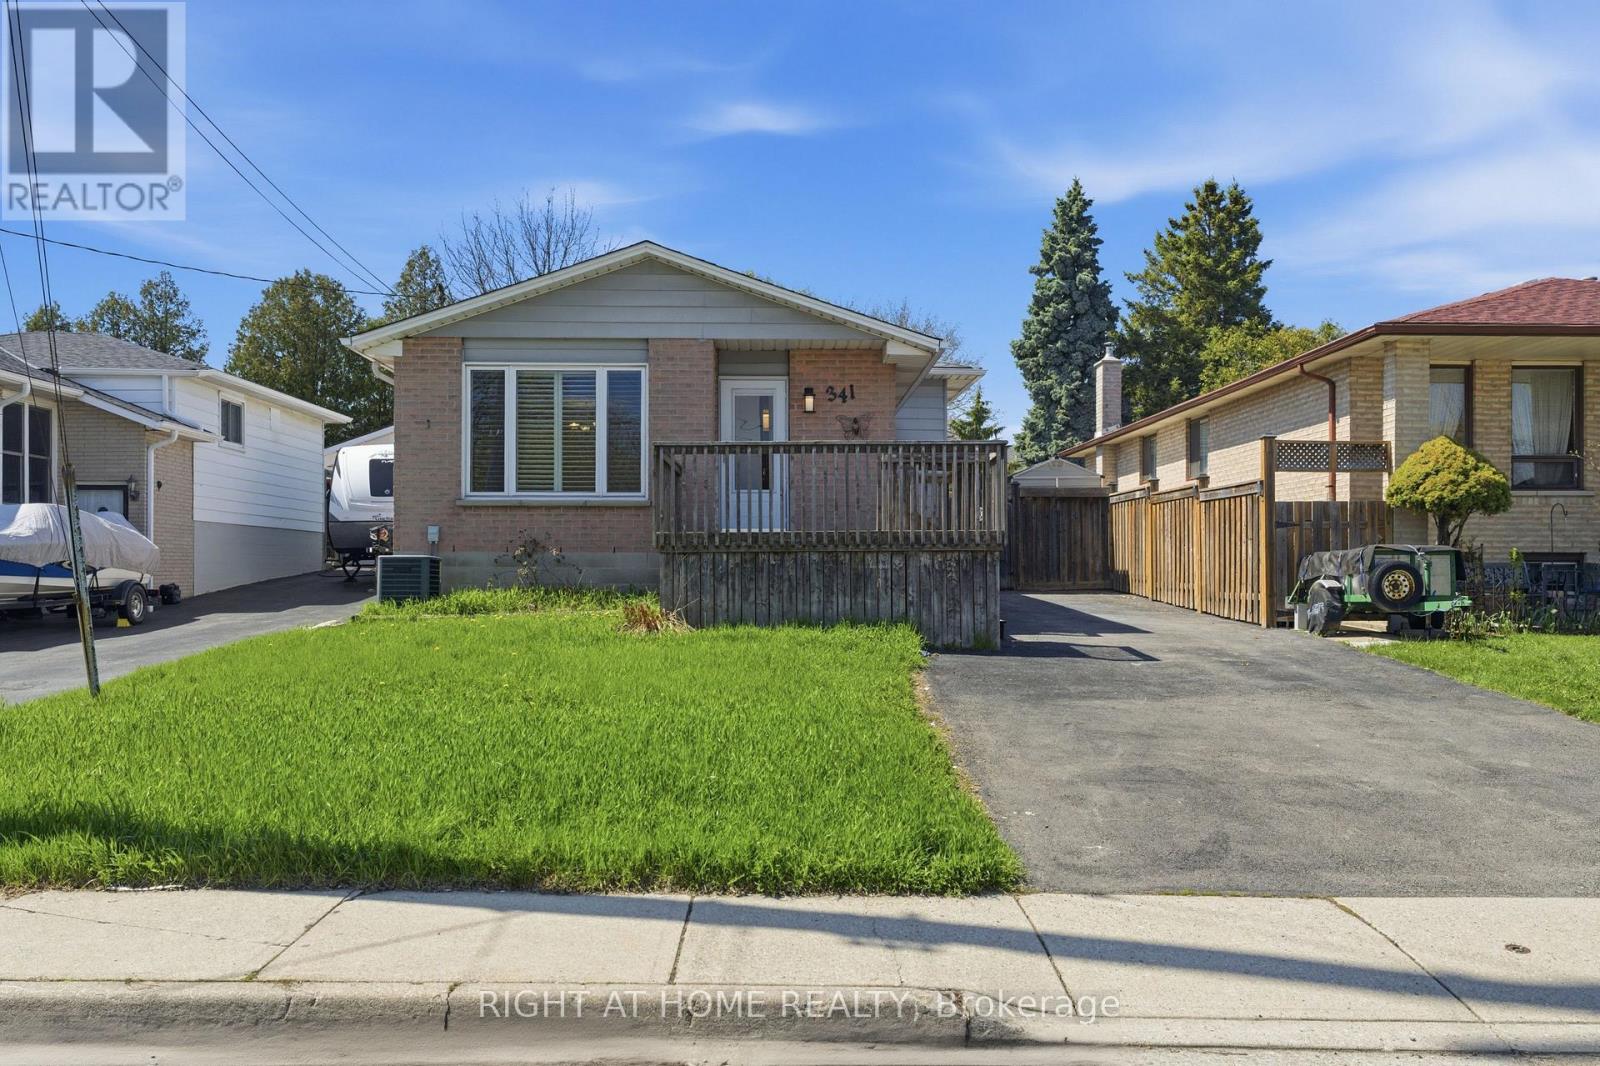
341 Rexford Drive
Randall, Hamilton
13 days agoMLS® X13843764
RIGHT AT HOME REALTY
31 Peachwood Crescent
Stoney Creek, Hamilton, Ontario L8E5Z7
For sale· Added
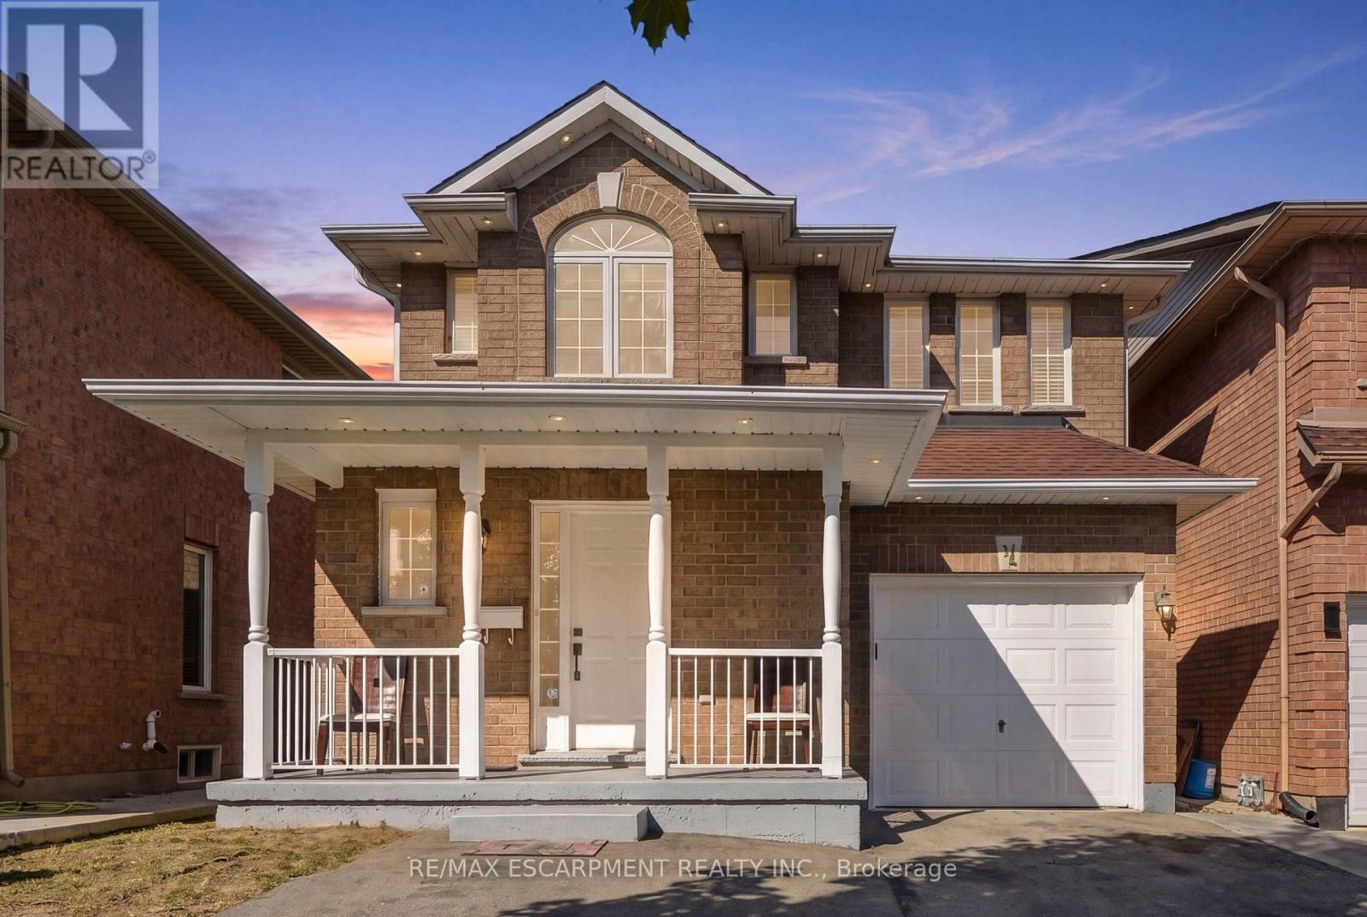
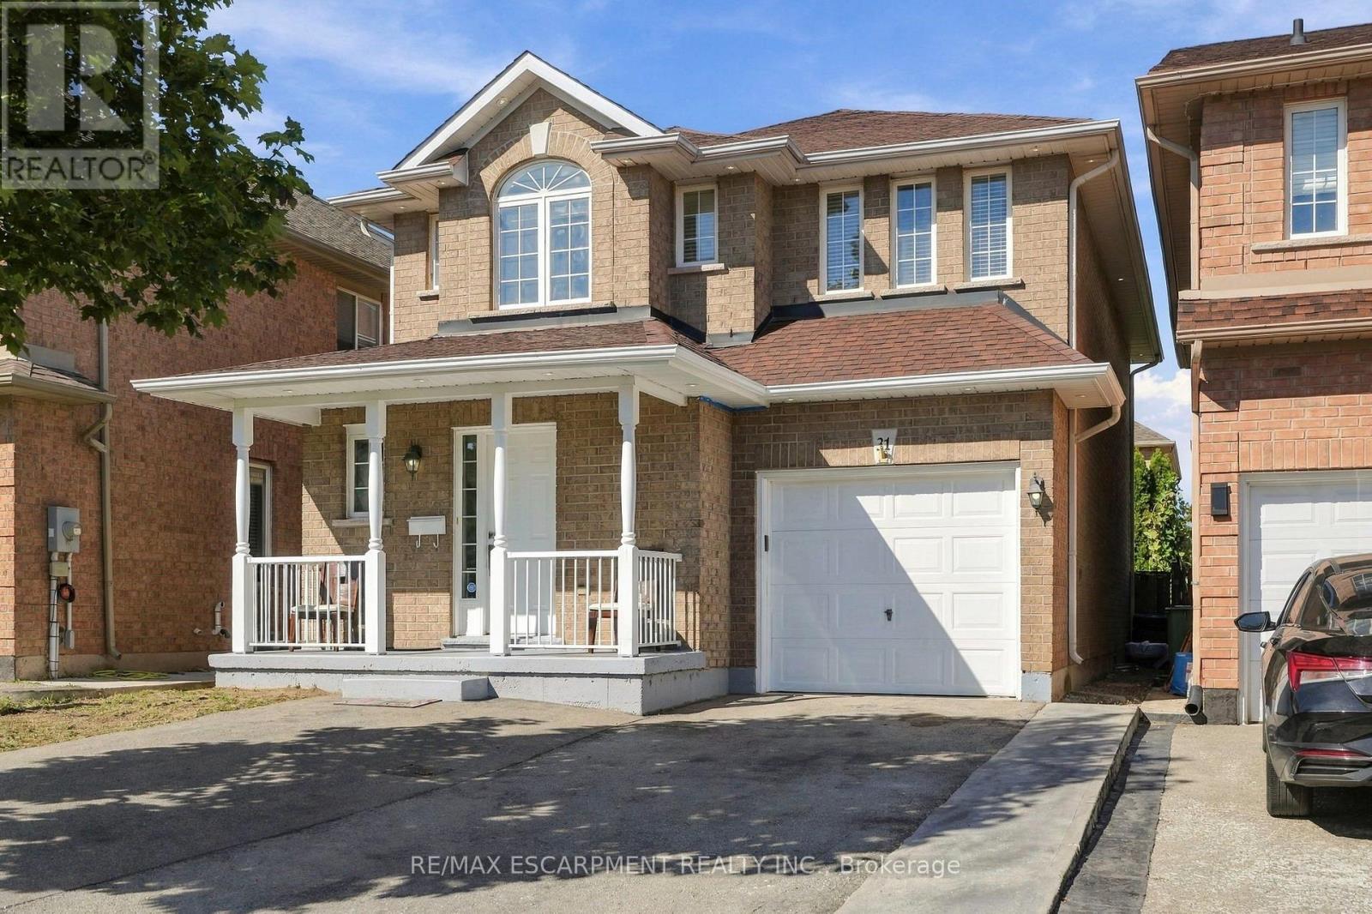
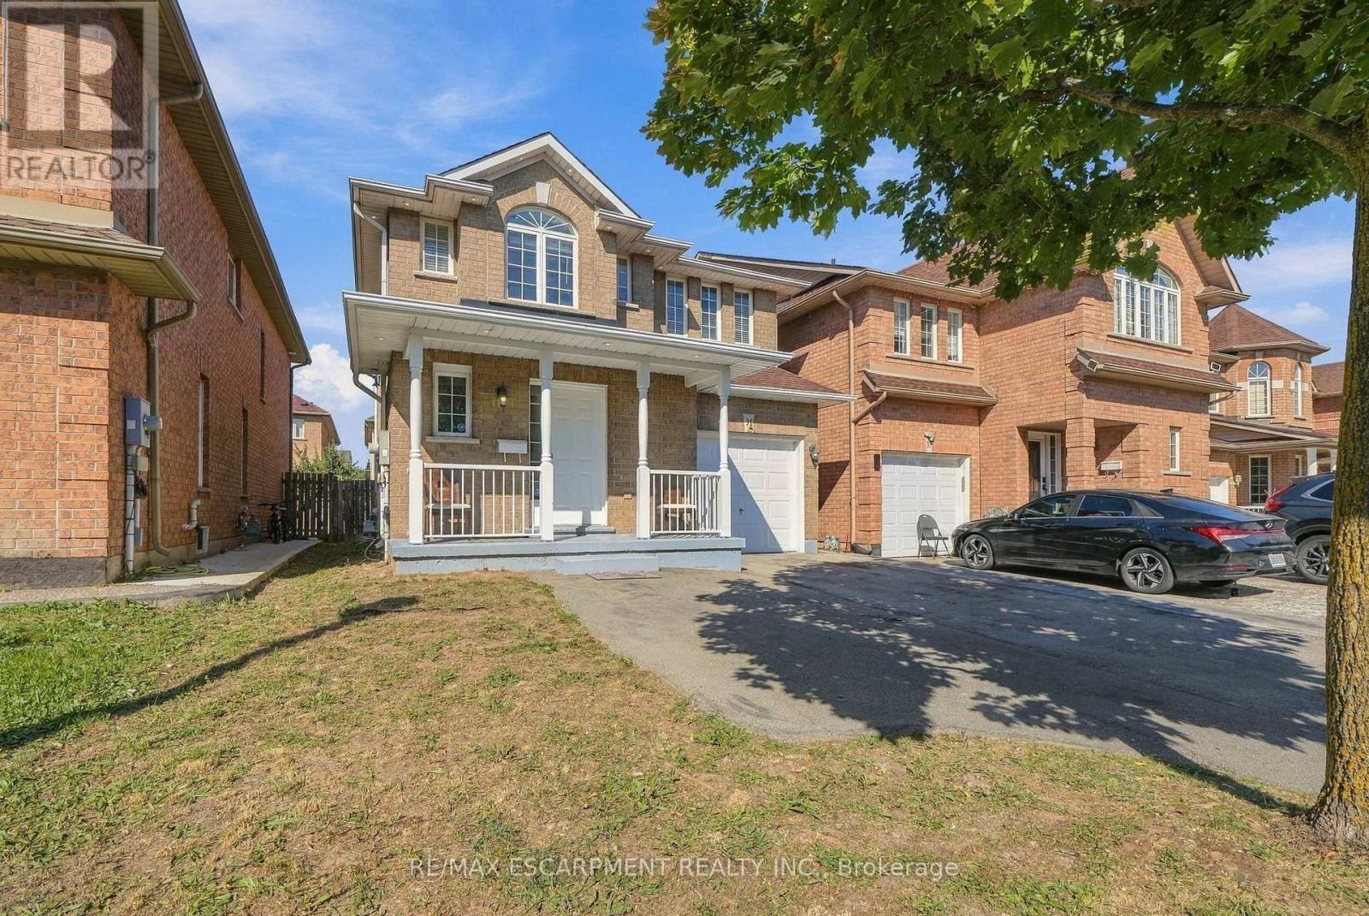
Welcome to 31 Peachwood Crescent, a beautifully maintained two-storey home offering approximately 1,885 square feet above grade and 2,701 square feet of total finished living space. Featuring six bedrooms, four bathrooms and two kitchens. This versatile home is ideal for growing, extended or multi-generational families. The main floor offers two separate sitting/living areas, while the fully finished lower-level in-law suite features two bedrooms, a kitchen, two-piece bathroom and includes two egress windows. Additional highlights include an extended driveway for up to three vehicles, interior and exterior pot lighting, and a low-maintenance concrete patio. Recent updates include roof (2020), A/C (2025), hot water tank (2020), plus updated appliances. Conveniently located near schools, transit, shopping, parks and amenities, this move-in-ready home offers an excellent combination of space, comfort and flexibility. A home like 31 Peachwood Crescent with this much versatility is a rare find. RSA.
Map data © OpenStreetMap contributors
No open houses are scheduled for this home.
Can't make it? Request a private viewing.
| Living room | Main level | 5.13 x 3.84 m |
| Bedroom | Basement | 2.53 x 3.69 m |
| Utility room | Basement | 1.25 x 12.9 m |
| Bedroom | Basement | 2.53 x 3.69 m |
| Family room | Main level | 5.49 x 3.66 m |
| Kitchen | Main level | 5.18 x 3 m |
| Primary Bedroom | Second level | 4.14 x 3.78 m |
| Bedroom 2 | Second level | 3.84 x 3 m |
| Bedroom 3 | Second level | 3.84 x 3.05 m |
| Bedroom 4 | Second level | 2.97 x 2.97 m |
| Dining room | Main level | 5.23 x 3.71 m |
| Recreational, Games room | Basement | 6.13 x 3.02 m |