
 For sale 50
$379,850
1+1 bed1 bath613 sq ft
1936 Rymal Road East #310
Hamilton
4 months agoMLS® 40837402
RE/MAX Escarpment Realty Inc.
31 Scotia Avenue
Hamilton, Ontario L8K4X4
For sale· Added
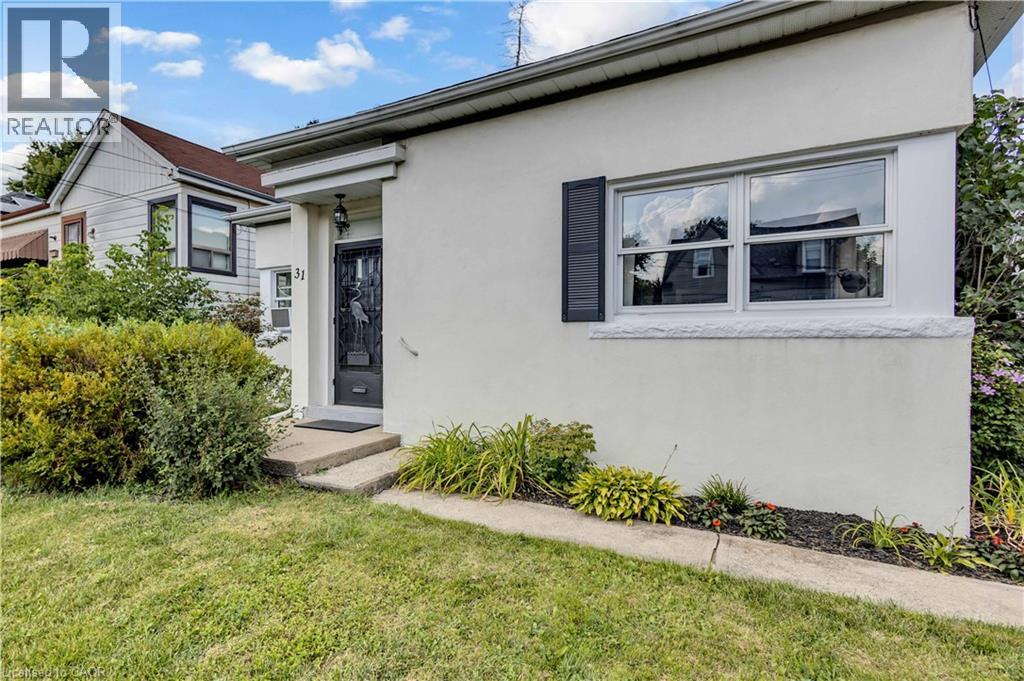
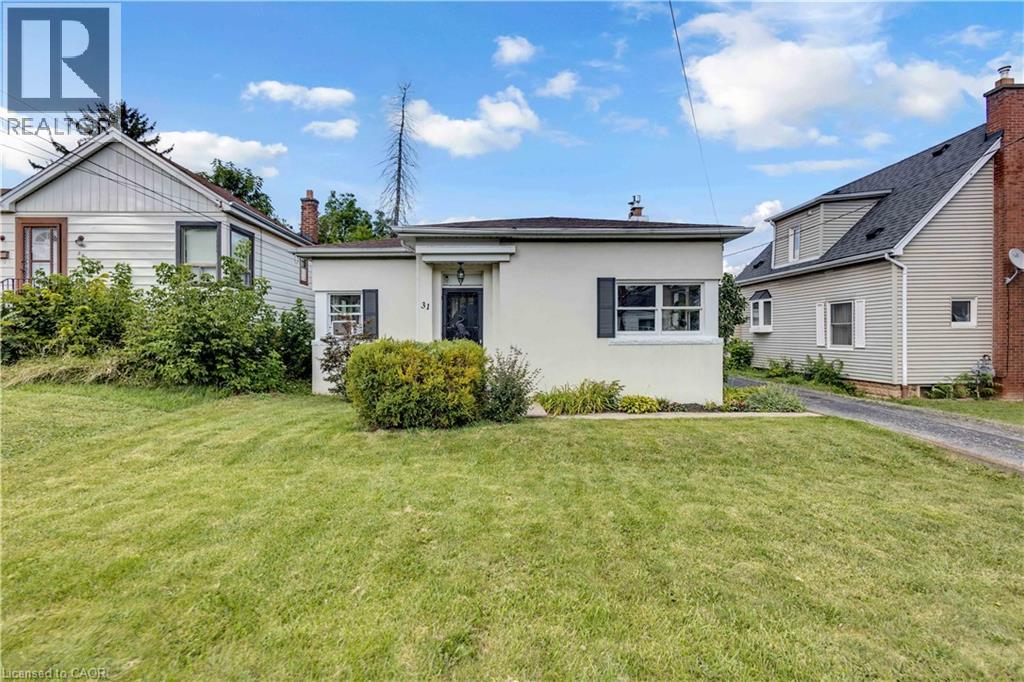
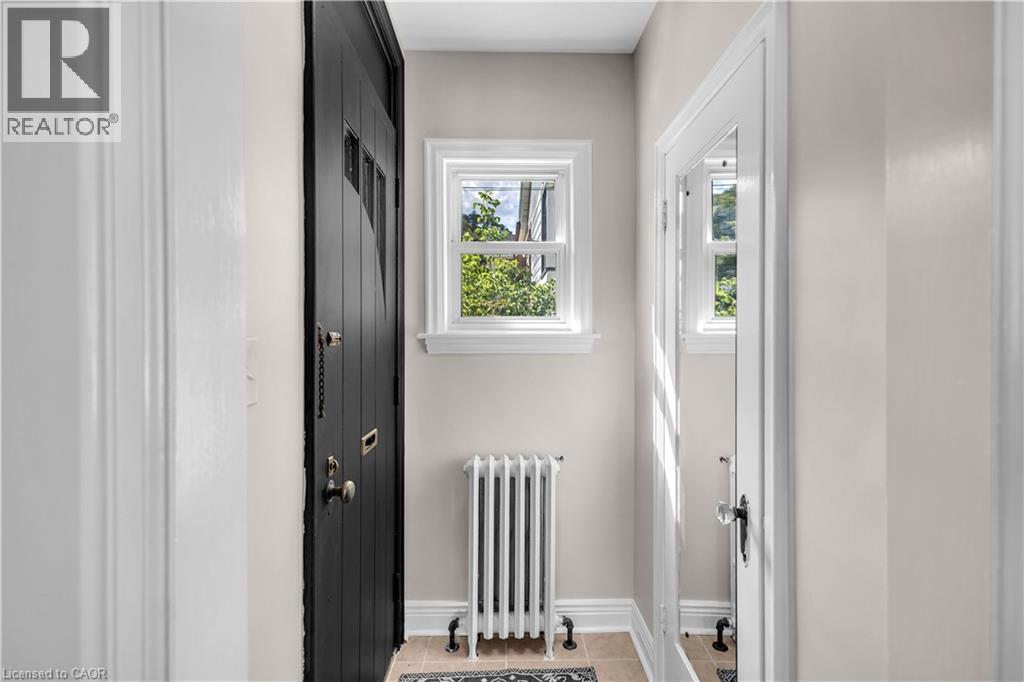
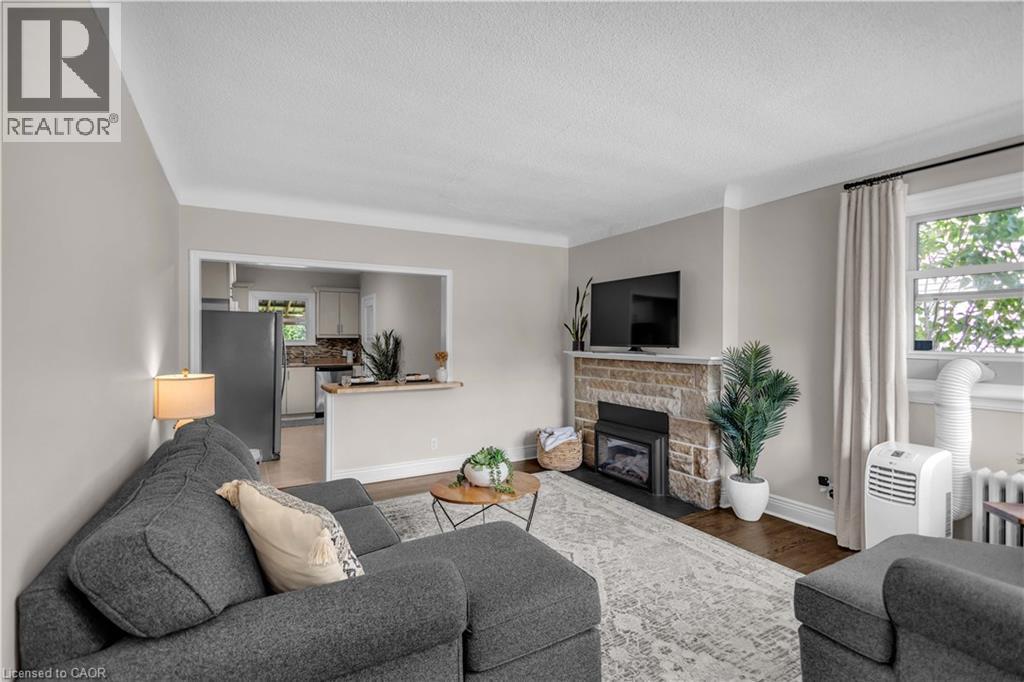
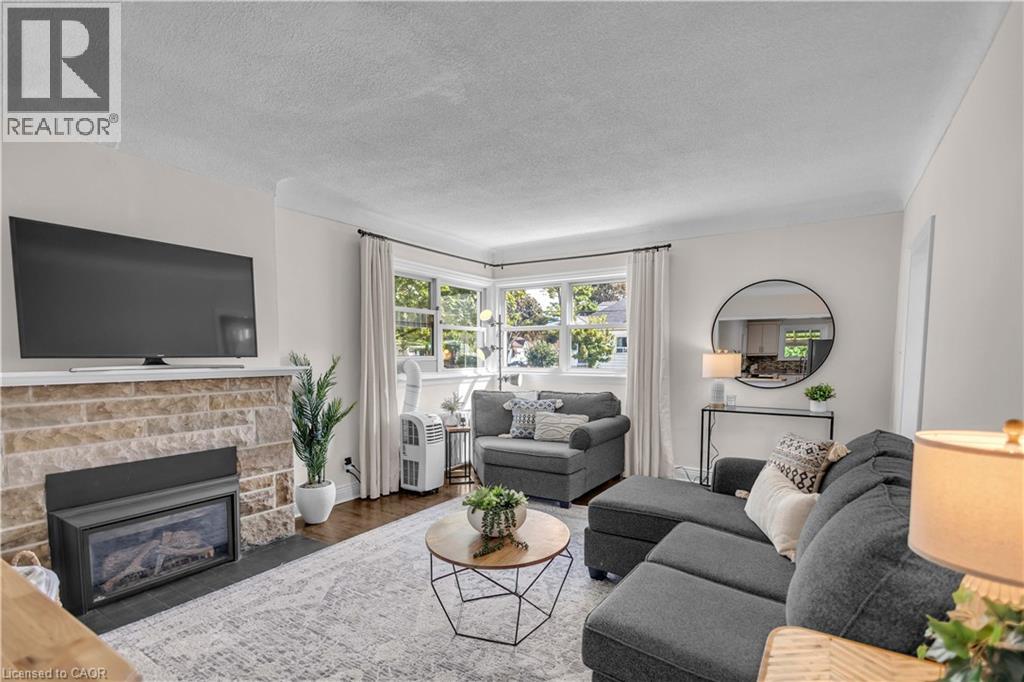
Discover the charm of 31 Scotia Avenue, a welcoming single-family home nestled in the desirable Rosedale neighbourhood. Thoughtfully designed for comfortable and convenient living, this one-storey residence offers two well-proportioned bedrooms and a beautifully renovated bathroom. The inviting layout features well-maintained hardwood floors, stainless steel appliances, vinyl windows, fresh paint, and a lovely gas fireplace that adds warmth and character to the living space. A recently added breakfast bar connects the kitchen and living room, creating a bright, open-concept feel. Main-floor laundry is conveniently located in the rear mudroom for added functionality. Set on a generous 46' wide x 125' deep lot, the property offers plenty of outdoor potential. The expansive covered rear patio provides a comfortable, shaded space to enjoy the outdoors while offering protection from sun and rain. It could also be converted into a three-season space, creating additional living space. A dedicated garage offers convenient parking for a smaller vehicle or valuable additional storage. With its single-level layout, thoughtful updates, and inviting character, this move-in-ready home is an excellent opportunity for first-time buyers and downsizers alike. Come envision your future at 31 Scotia Avenue and book your private viewing today.
Map data © OpenStreetMap contributors
No open houses are scheduled for this home.
Can't make it? Request a private viewing.
| Sep 30, 2026 | $499,900 | ▼ $30,000 |
| Sep 19, 2026 | $529,900 | First recorded price |
Price changes since Sep 19, 2026.
| Utility room | Main level | 4'7'' x 7'2'' |
| Pantry | Main level | 3'9'' x 8'0'' |
| Laundry room | Main level | 8'9'' x 9'9'' |
| 3pc Bathroom | Main level | 6'0'' x 7'3'' |
| Bedroom | Main level | 8'1'' x 11'2'' |
| Primary Bedroom | Main level | 9'9'' x 11'8'' |
| Eat in kitchen | Main level | 8'4'' x 14'10'' |
| Living room | Main level | 14'4'' x 16'7'' |




