 NewFor sale 50
$1,999,800
5 bed3 bath3,000–3,500 sq ft
3276 Governors Road
Rural Ancaster, Hamilton
4 days agoMLS® X13879162
RE/MAX ABOUTOWNE REALTY CORP.
311 Brant County 22 Road
Rural Ancaster, Hamilton, Ontario L9G3L1
For sale· Added
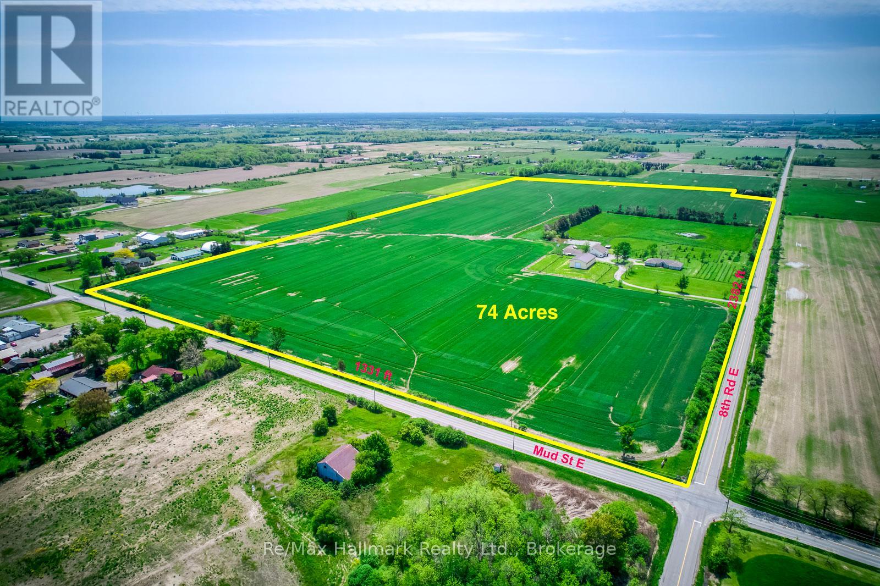
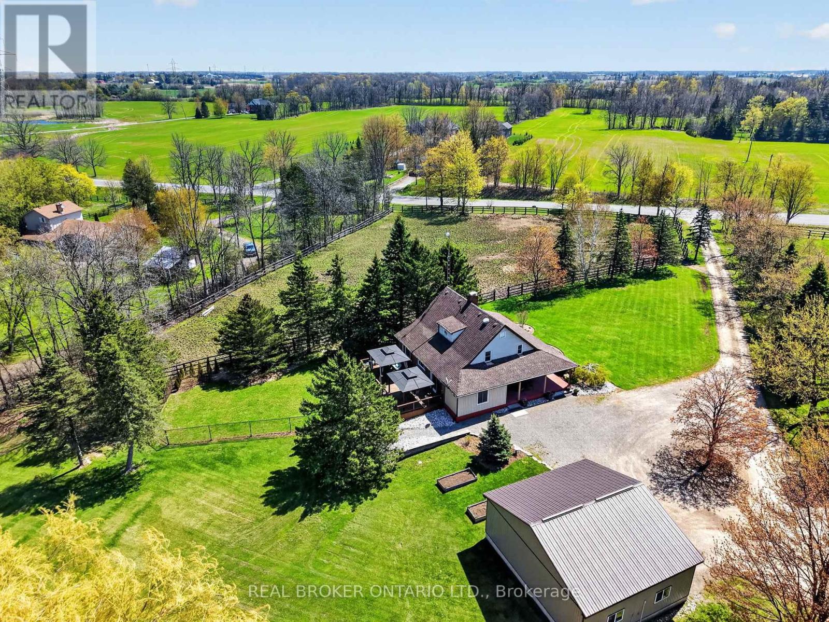
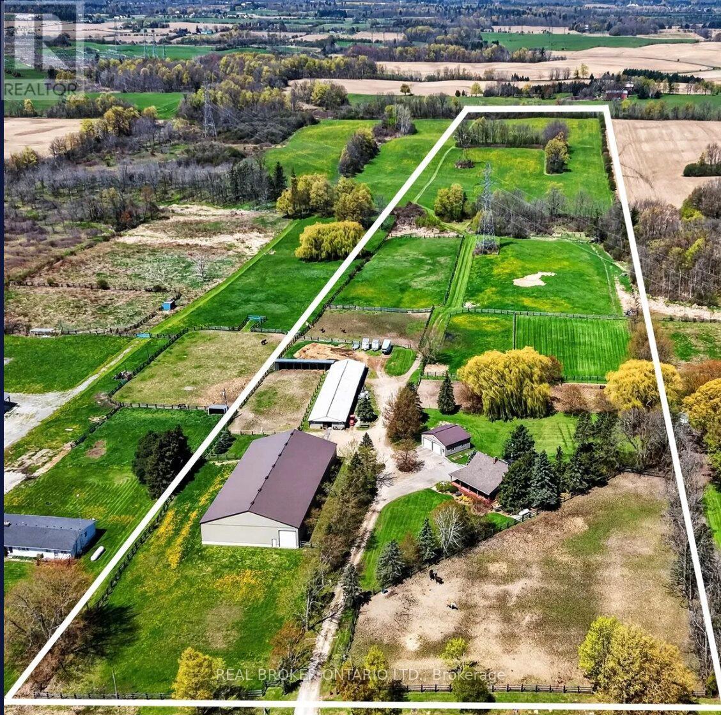
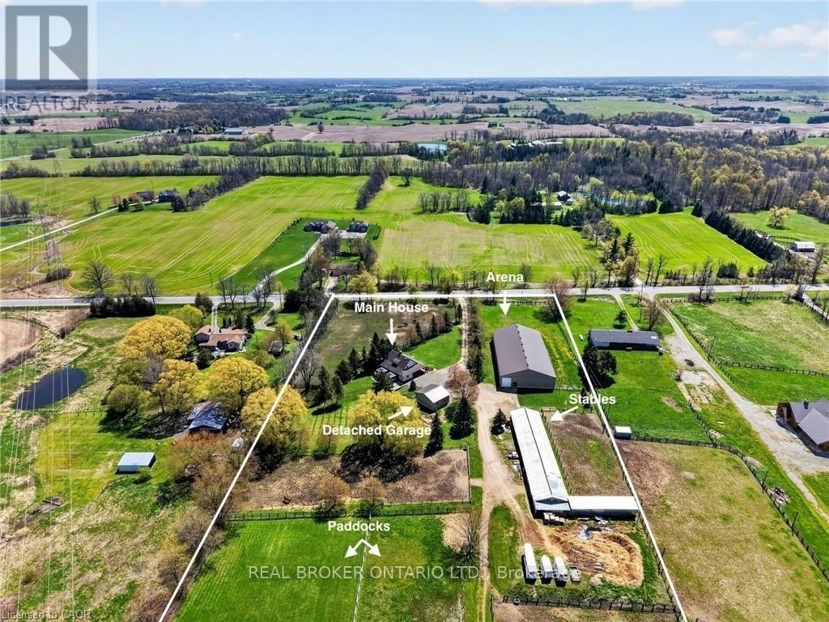
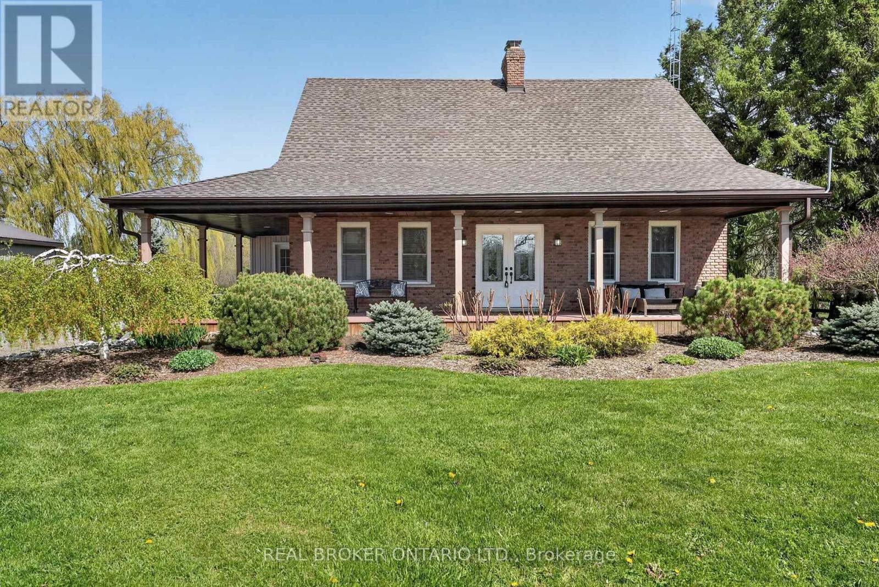
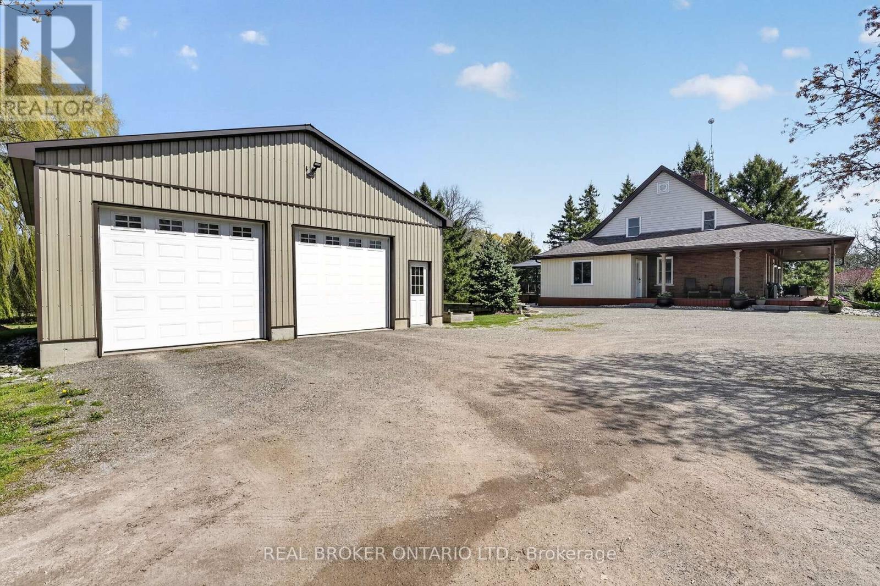
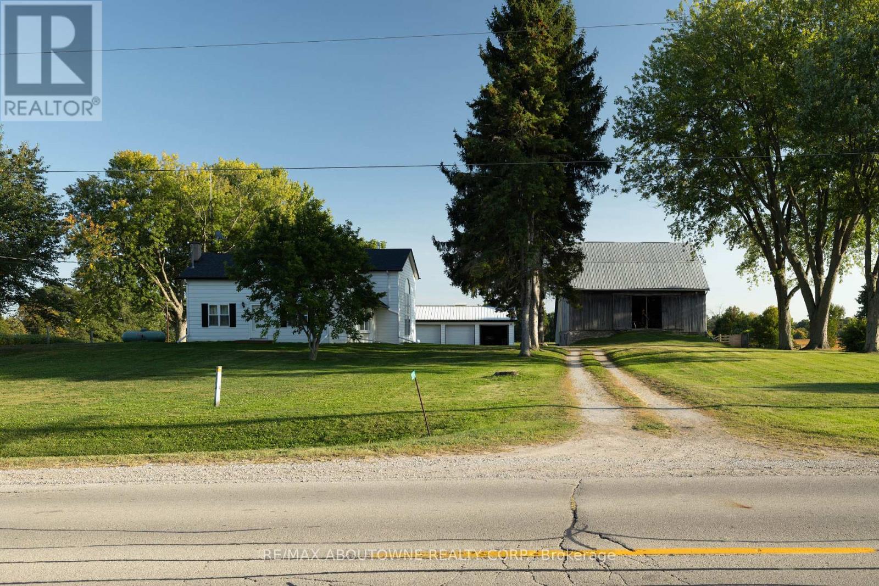
Exceptional Equestrian Estate set on approximately 25 picturesque acres of luxury country living with premium horse facilities. Designed for both lifestyle and functionality, the property features a beautifully maintained home alongside a fully equipped horse farm with an impressive 70' x 140' indoor arena, multiple paddocks, summer grazing fields, trail access, and a 10-acre hay field. High Speed Fibre Optic Internet available. The thoughtfully designed barn includes 10 stalls with rubber mats and windows, heated tack rooms, wash stall with hot and cold water, laundry area, updated lighting, and extensive storage. The property also features three versatile outbuildings, each equipped with their own individual 60 amp electrical panels, offering incredible flexibility for workshops, storage, equipment, or future agricultural use. A detached 32' x 28' garage/shop adds even more versatility for hobbyists, equipment, or farm operations. The residence has seen numerous updates including furnace, cistern, heat pump, electrical panel, flooring, bathroom addition, deck, porch, and more. Whether you are an equestrian professional, hobby farmer, or simply seeking a private rural retreat with breathtaking surroundings, this property delivers an unmatched opportunity to enjoy refined country living with income and boarding potential. Minutes from the 403, Ancaster, shopping & highway access.
Map data © OpenStreetMap contributors
No open houses are scheduled for this property.
Can't make it? Request a private viewing.
| Living room | Main level | 4.23 x 6.65 m |
| Utility room | Basement | 6.4 x 7 m |
| Dining room | Main level | 4.23 x 3.32 m |
| Kitchen | Main level | 3.78 x 3.32 m |
| Eating area | Main level | 2.45 x 2.53 m |
| Bedroom | Main level | 3.44 x 3.89 m |
| Laundry room | Main level | 0.93 x 1.85 m |
| Primary Bedroom | Second level | 4.03 x 5.61 m |
| Bedroom | Second level | 3.44 x 5.61 m |
| Bedroom | Basement | 4.06 x 3.58 m |
| Recreational, Games room | Basement | 4.06 x 6.28 m |