
 For sale 50
$574,900
5+1 bed2 bath1,500–2,000 sq ft
75 Kensington Avenue North
Crown Point, Hamilton
1 month agoMLS® X13753720
ROYAL LEPAGE STATE REALTY
311 East 14th Street
Hamilton, Ontario L9A4C1
For sale· Added
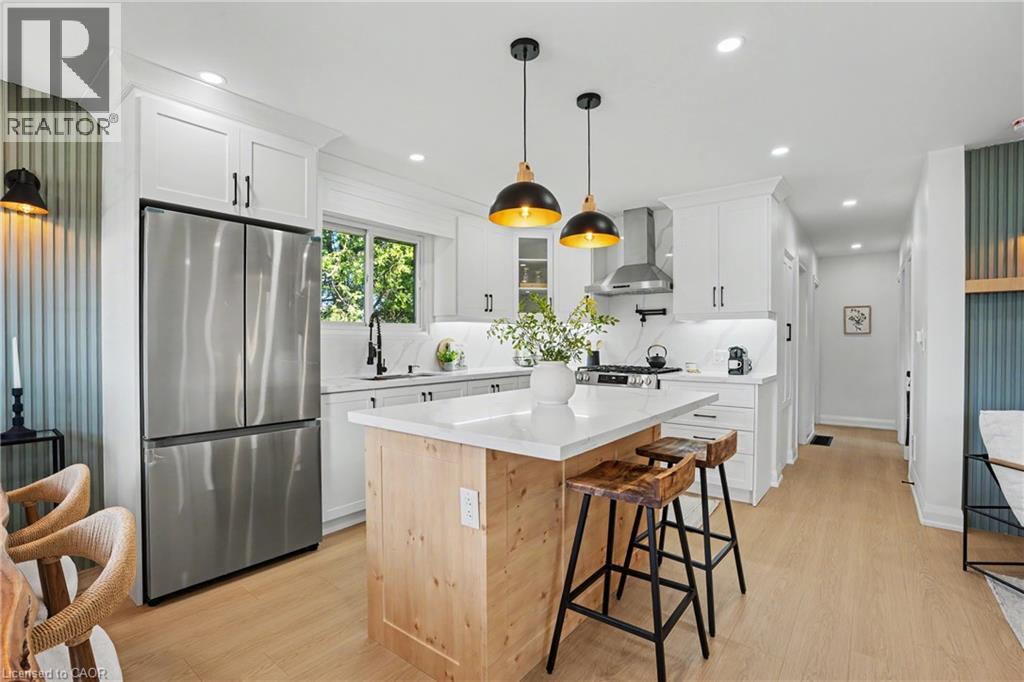
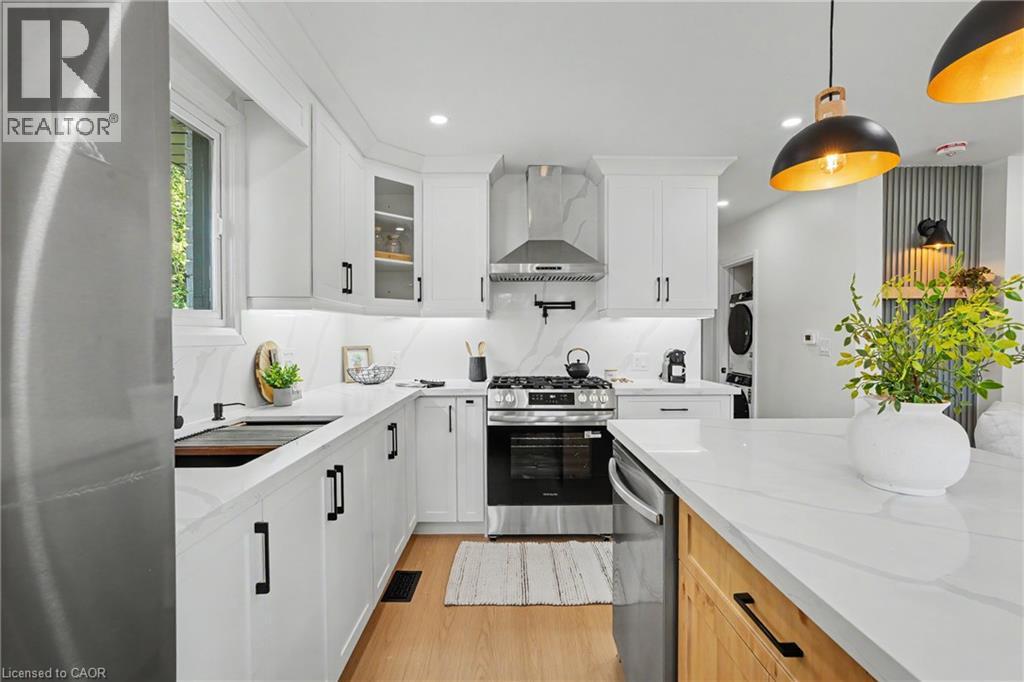
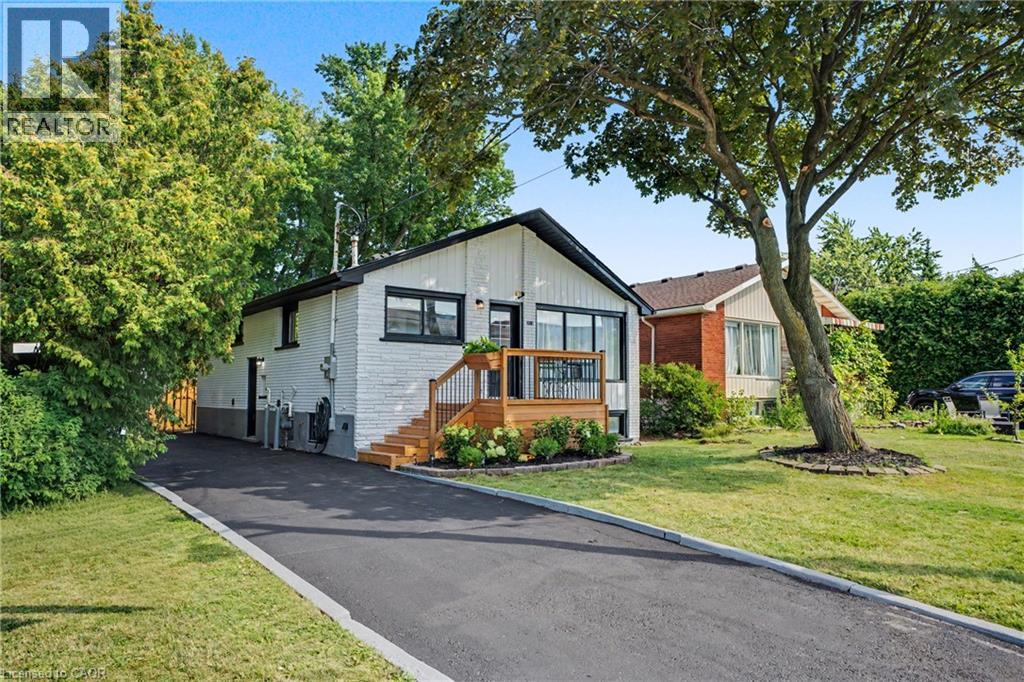
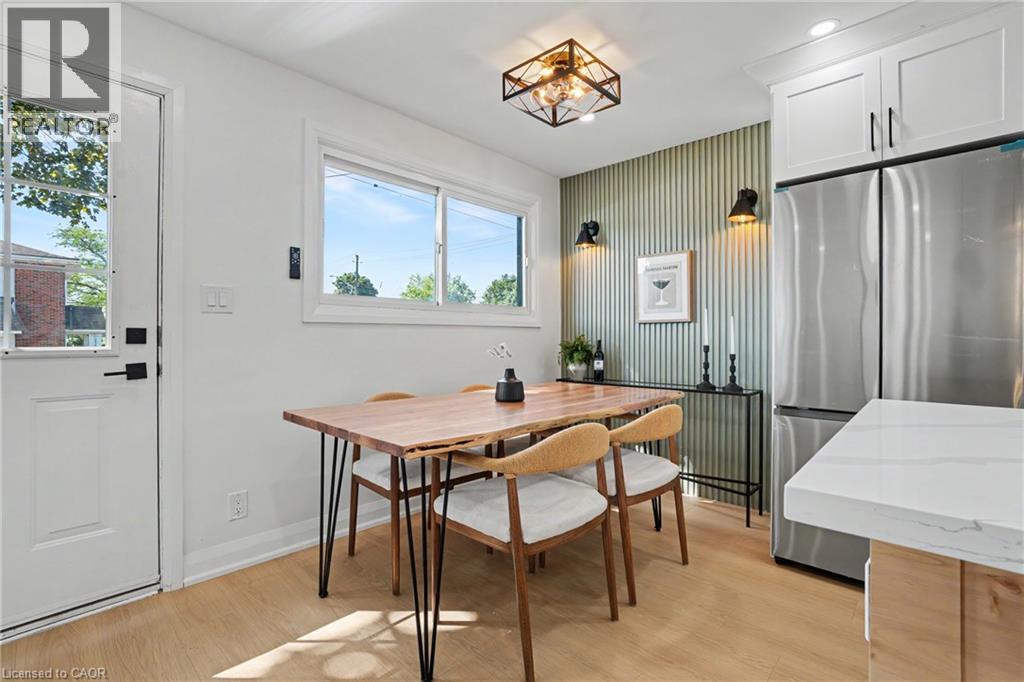
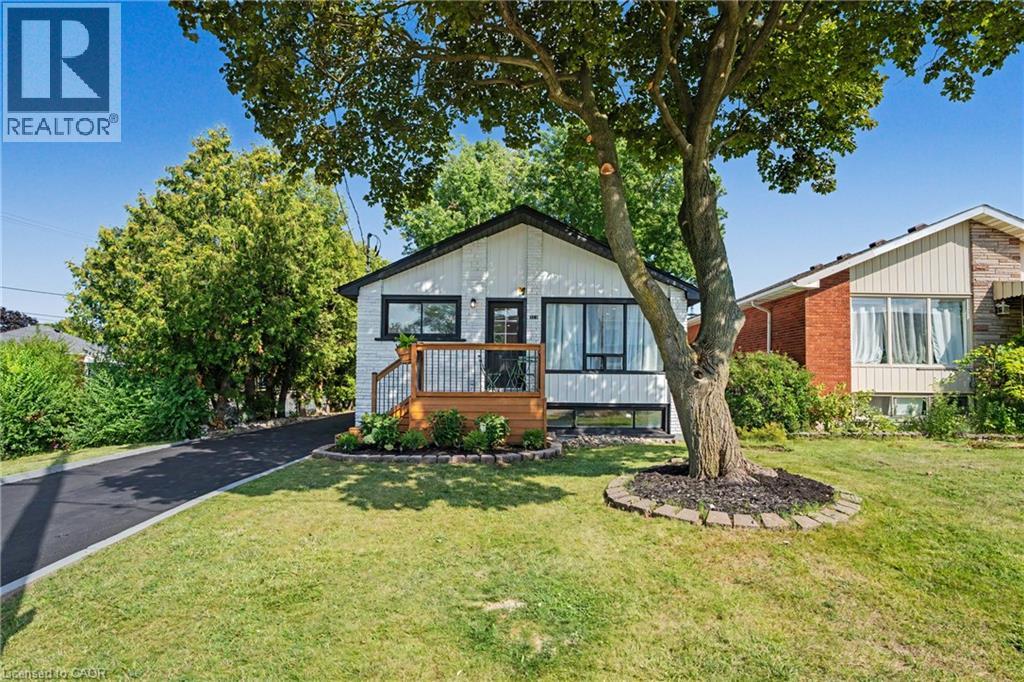
311 East 14th St, Hamilton — Legal 2-Unit Bungalow Beautifully remodelled bungalow in Hill Park, Hamilton Mountain. Move-in ready. Main floor: 3 bedrooms, 4-piece bath, open-concept kitchen with quartz counters and Backsplash, pot lights, pot filler, and a fireplace with accent shelving. Tons of natural light. Basement: Legal ADU with separate entrance, 3 bedrooms, full bath, custom kitchen, separate laundry. Great for extended family or rental income. Outside: fully fenced backyard, front deck, driveway parking for 3 and a Storage Shed. Close to all schools , 6 Min to Mohawk College, parks, shopping, and transit. Its a turnkey Property for Buyers or Investors.
Map data © OpenStreetMap contributors
No open houses are scheduled for this home.
Can't make it? Request a private viewing.
| 3pc Bathroom | Basement | 8'0'' x 5'0'' |
| Bedroom | Basement | 9'3'' x 11'0'' |
| Bedroom | Basement | 9'9'' x 11'0'' |
| Primary Bedroom | Basement | 10'2'' x 10'10'' |
| Living room | Basement | 10'0'' x 16'4'' |
| Kitchen/Dining room | Basement | 10'10'' x 10'0'' |
| 4pc Bathroom | Main level | 8'0'' x 5'0'' |
| Bedroom | Main level | 9'0'' x 10'0'' |
| Bedroom | Main level | 9'0'' x 11'4'' |
| Primary Bedroom | Main level | 10'0'' x 11'4'' |
| Living room | Main level | 11'4'' x 37'0'' |
| Kitchen/Dining room | Main level | 11'4'' x 17'11'' |




