 For sale 50
$414,900
2 bed1 bath1,000–1,199 sq ft
11 Rebecca Street #410
Beasley, Hamilton
2 months agoMLS® X13653226
CENTURY 21 HERITAGE GROUP LTD.
312 East 12th Street
Hill Park, Hamilton, Ontario L9A3Y1
For sale· Added
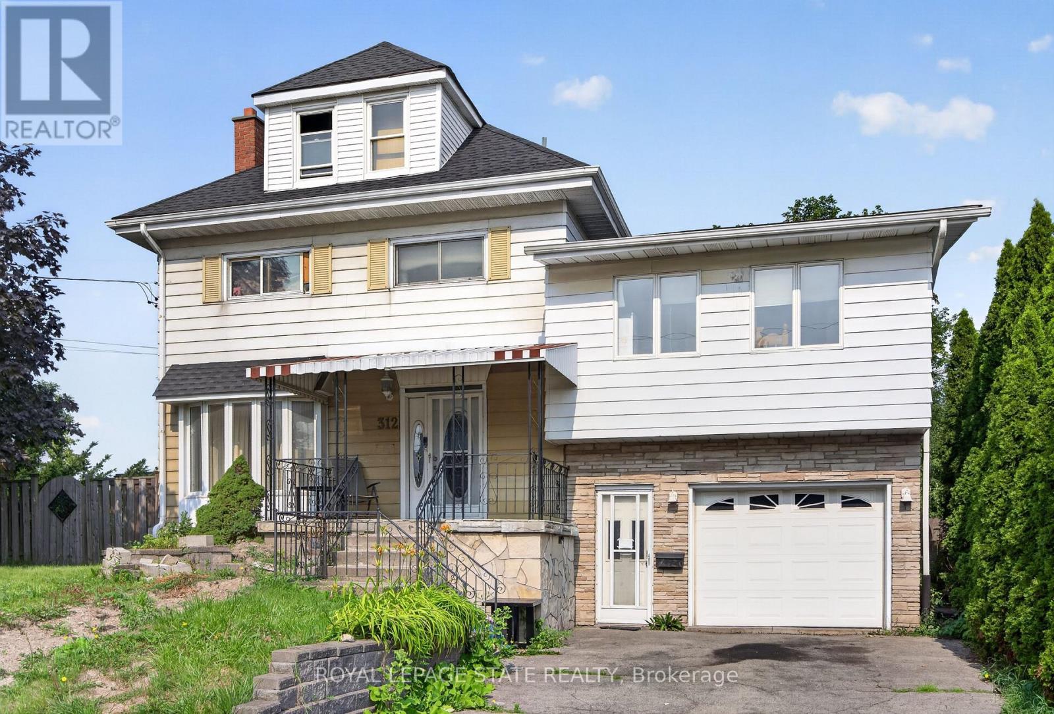
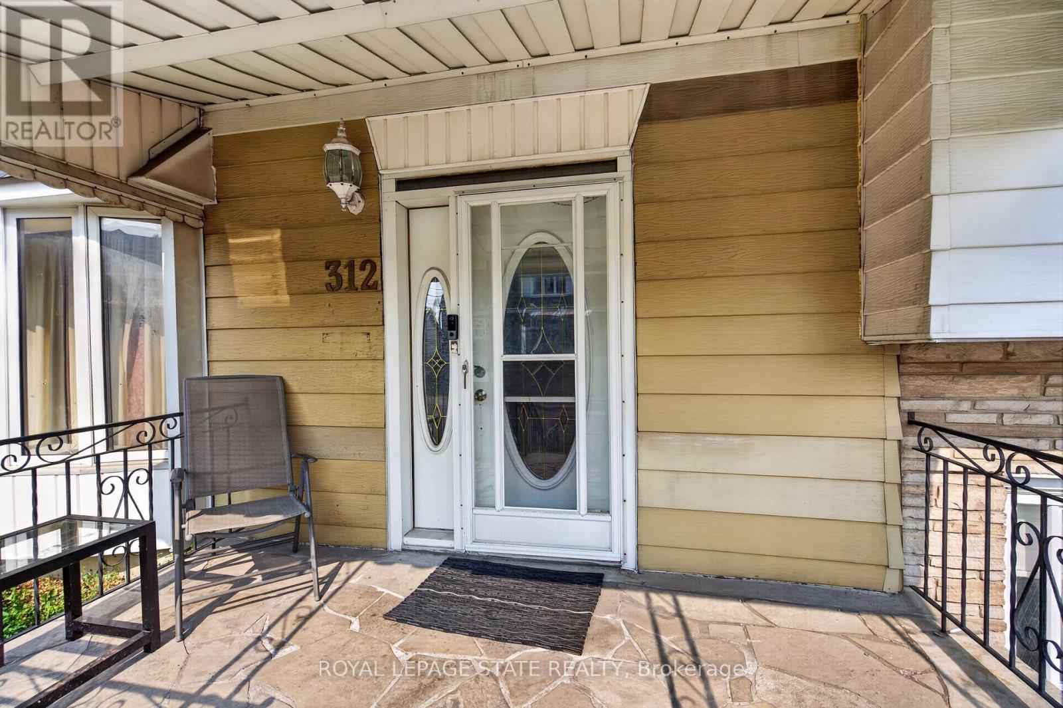
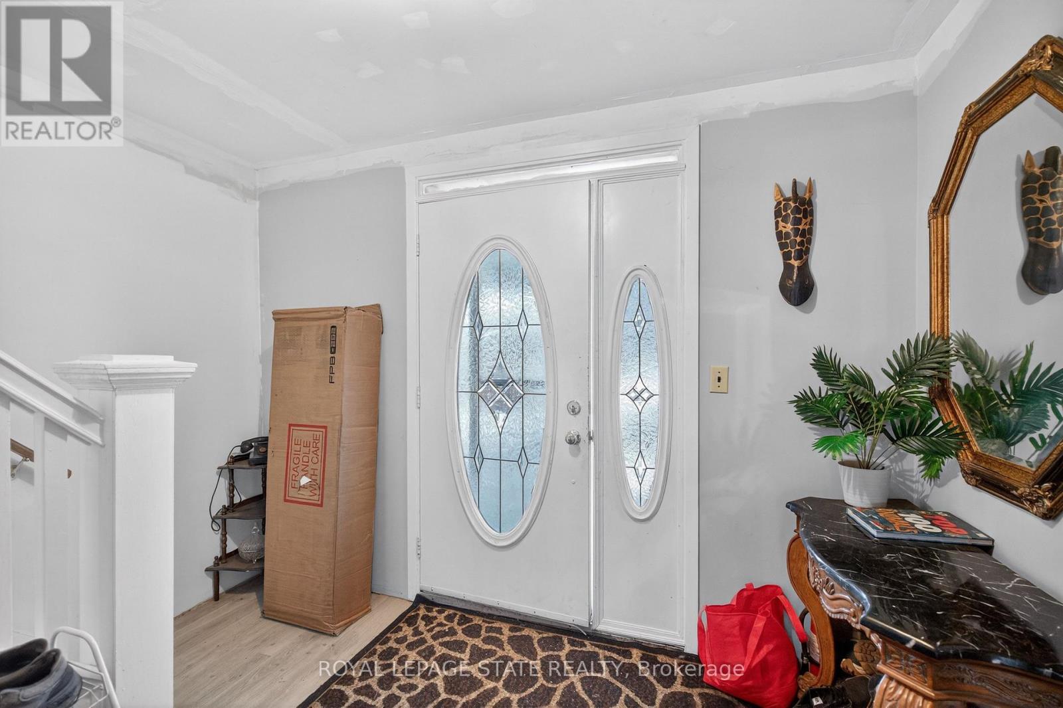
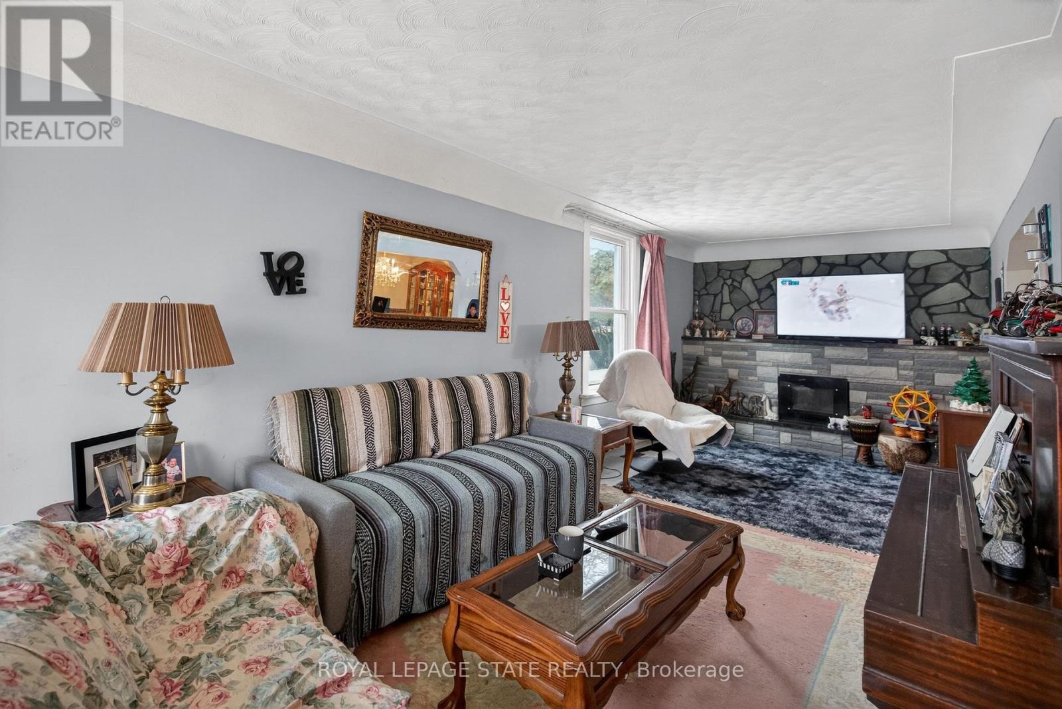
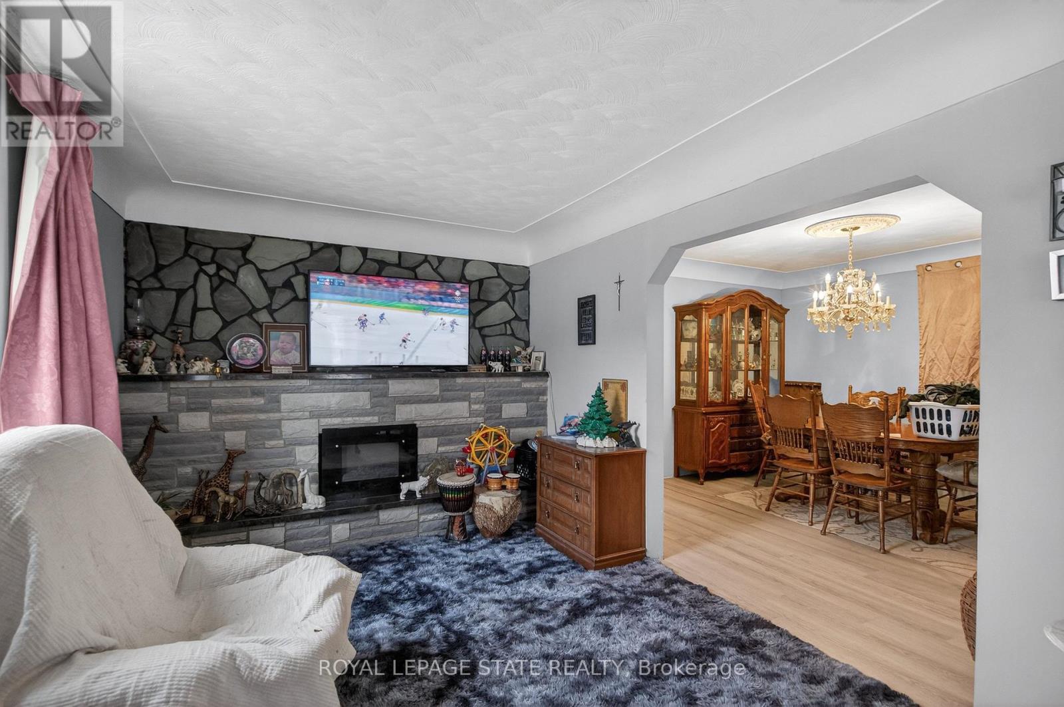
Expansive 2.5-stry home in need of 'TLC' situated on a rare 75' x 108' property w/ 6+2 bdrms, 3 bathroms & 3 kitchens in Hamilton's desirable Hill Park neighbourhood - a community celebrated for its family-friendly atmosphere & unbeatable convenience on the Hamilton Mountain. This substantial residence offers 2573 sq ft above grade & exceptional versatility - ideal for large families, multi-generational living, or other opportunities. A charming covered front porch & updated front door open into a spacious foyer that sets the tone for the generous interior. The main lvl feat a bright liv rm w/ elegant cove ceil, a formal din rm perfect for gatherings, a multi-purpose den/flex space, & a well-sized kitch w/ sliding doors to the rear yard. Surfaced parking for 2 vehicles & an attached 1 car grg w/ convenient inside entry. The 2nd lvl offers 5 bdrms & a 4-pc bath. The 3rd lvl enhances the home's functionality with its own kitchen, dining area, bathroom, and bedroom. The f-fin bsmt continues the theme of space & potential, featuring a 3rd kitch, rec rm, 2 additional bdrms, a 3-pc bath, laundry, storage/utility space & more. Key updates incl lower roof shingles replaced in '25, upper roof shingles replaced in '15, & an updated furnace. Living in Hill Park means enjoying close proximity to excellent schools, parks, and recreation facilities. Everyday amenities, shopping, & dining are minutes away along Concession Street. Quick access to the LINC & major routes ensures an easy commute throughout Hamilton and beyond. A rare opportunity to secure significant square footage on a very large lot, flexibility, and location in one of Hamilton Mountain's most sought-after neighbourhoods.
Map data © OpenStreetMap contributors
No open houses are scheduled for this home.
Can't make it? Request a private viewing.
| Foyer | Main level | 3.26 x 2.99 m |
| Bedroom | Basement | 3.61 x 2.34 m |
| Cold room | Basement | 3.53 x 1.98 m |
| Bedroom | Second level | 3.25 x 2.77 m |
| Primary Bedroom | Second level | 4.94 x 4.5 m |
| Dining room | Main level | 3.68 x 3.53 m |
| Bedroom | Basement | 3.99 x 2.64 m |
| Bathroom | Second level | 3.26 x 2.99 m |
| Bathroom | Basement | 2.39 x 1.4 m |
| Kitchen | Basement | 4.4 x 1.85 m |
| Bedroom | Third level | 3.47 x 3.19 m |
| Kitchen | Third level | 2.62 x 1.85 m |
| Kitchen | Main level | 3.43 x 2.48 m |
| Bathroom | Third level | 1.74 x 1.14 m |
| Dining room | Third level | 3.37 x 2.15 m |
| Bedroom | Second level | 3.42 x 3.3 m |
| Laundry room | Basement | 2.32 x 1.91 m |
| Bedroom | Second level | 4.9 x 4.55 m |
| Den | Main level | 4.44 x 2.39 m |
| Bedroom | Second level | 3.5 x 3.29 m |
| Living room | Main level | 7.89 x 3.32 m |
| Recreational, Games room | Basement | 5.9 x 4.4 m |
| Utility room | Basement | 2.29 x 1.02 m |