
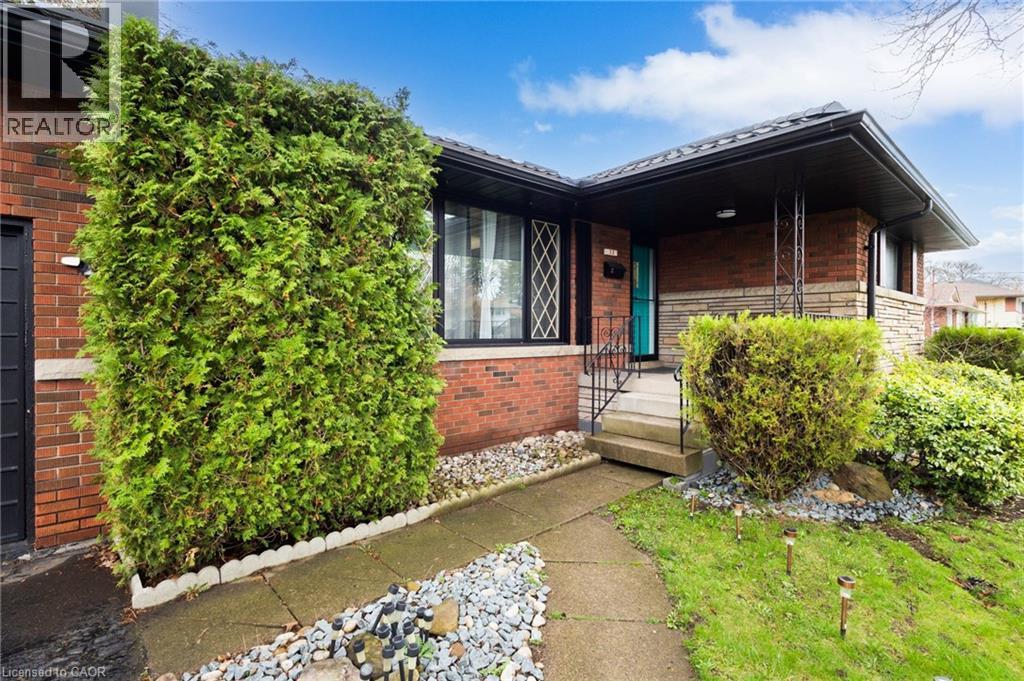
 For sale 50
$537,800
3+1 bed1 bath939 sq ft
703 Brighton Avenue
Hamilton
2 months agoMLS® 40855397
Nashdom Realty Brokerage Inc.
32 Belair Drive
Hamilton, Ontario L9A2Z4
For sale· Added
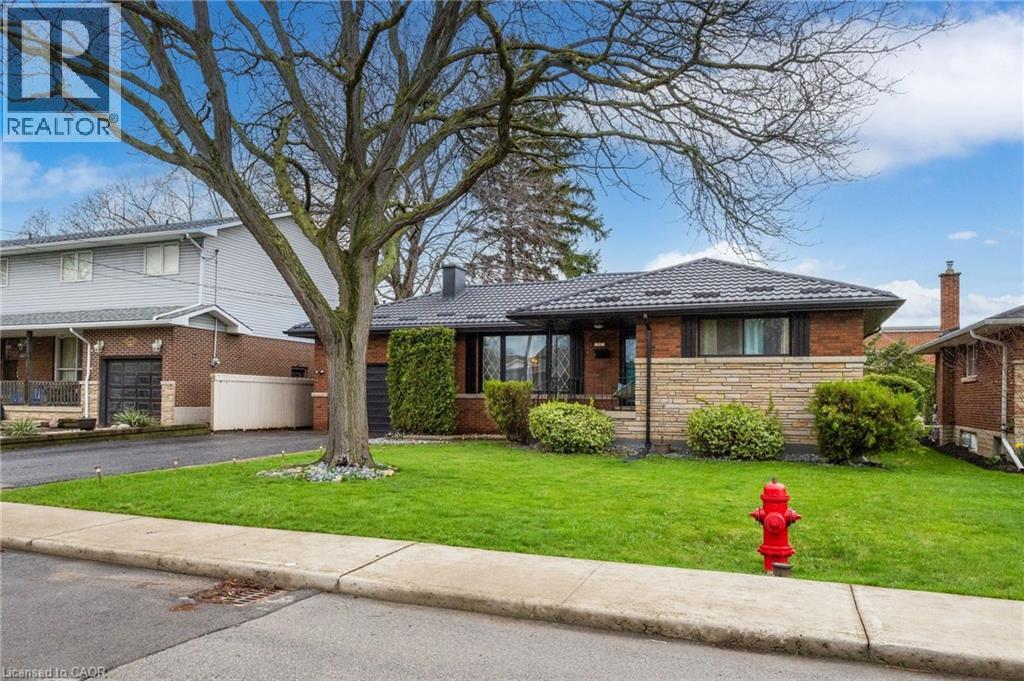
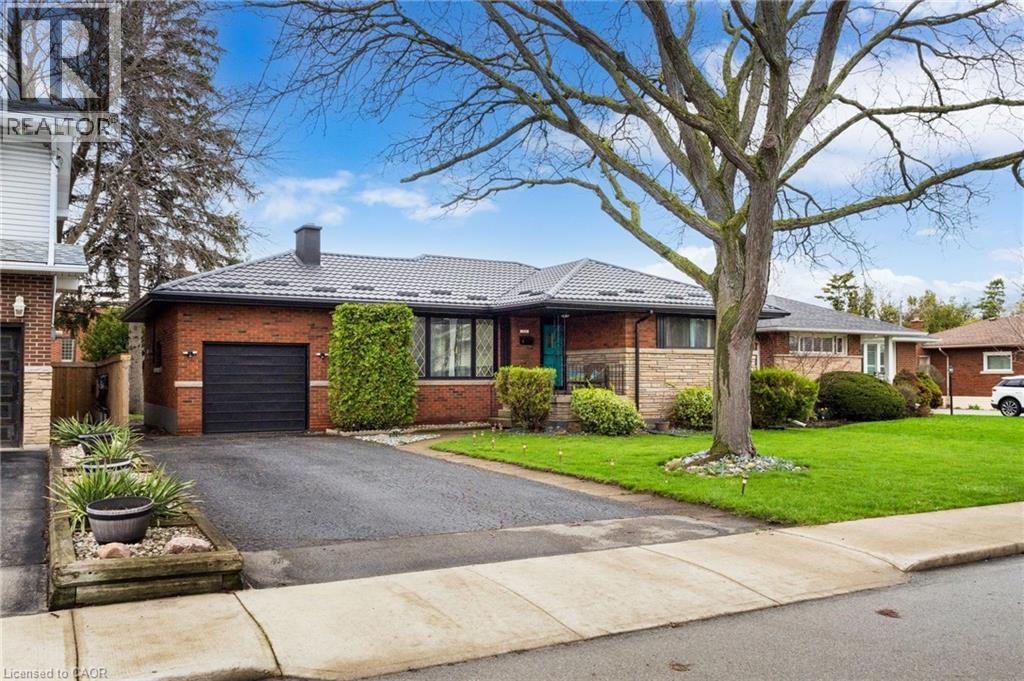
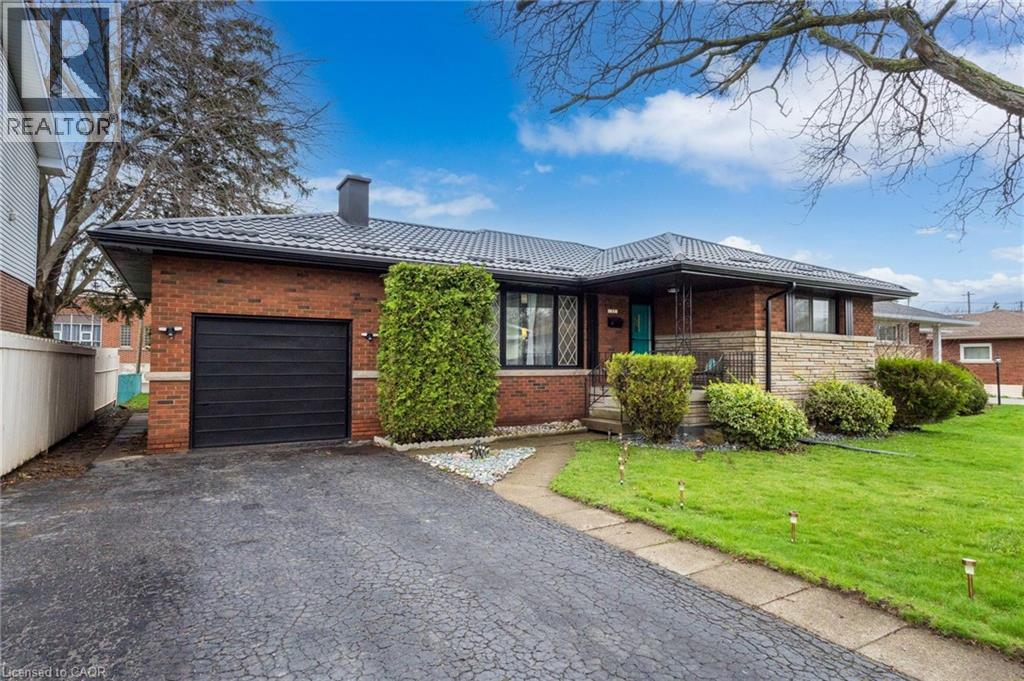
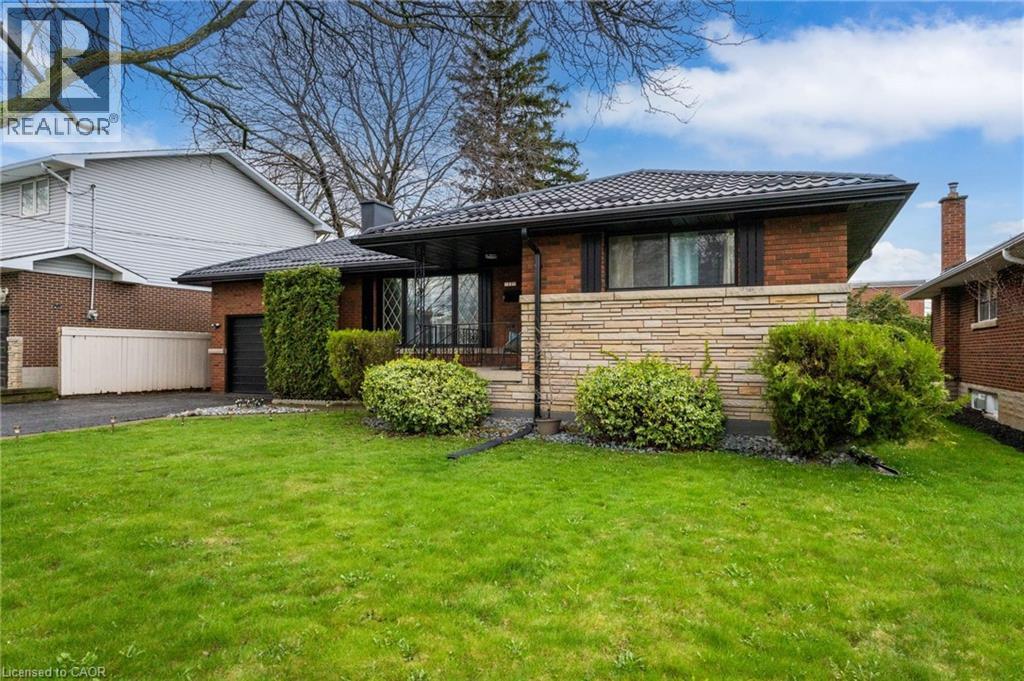
Welcome to 32 Belair Drive, a warm and inviting home in the heart of Hamilton Mountain’s sought-after Centremount neighbourhood. This thoughtfully updated 3+1 bedroom, 2 full bathroom bungalow offers the perfect blend of comfort, functionality, and space—ideal for a growing or multi-generational family. Set on a quiet, family-friendly street, this home features generous living areas and a layout designed for everyday living and entertaining. With parking for 4–5 vehicles, there’s room for family and guests alike, while the expansive backyard provides the perfect setting for summer barbecues, celebrations, or simply relaxing in a peaceful, private environment. Enjoy the convenience of being just minutes from shopping, schools, major highways, and all essential amenities, while still savoring the charm of a well-established community. Adding tremendous value and peace of mind, a brand-new metal roof installed in 2023 offers durable, maintenance-free protection for years to come. This is a move-in-ready opportunity to own a wonderful family home in one of Hamilton Mountain’s most desirable locations. RSA
Map data © OpenStreetMap contributors
No open houses are scheduled for this home.
Can't make it? Request a private viewing.
| 4pc Bathroom | Basement | — |
| Office | Basement | 12'2'' x 14'1'' |
| Bedroom | Basement | 10'10'' x 15'0'' |
| Bedroom | Main level | 9'10'' x 11'4'' |
| Bedroom | Main level | 9'9'' x 10'10'' |
| Bedroom | Main level | 10'9'' x 13'9'' |
| 4pc Bathroom | Main level | — |
| Kitchen | Main level | 9'7'' x 11'2'' |
| Dining room | Main level | 10'10'' x 11'9'' |
| Living room | Main level | 13'5'' x 18'0'' |




