 For sale 50
$1,199,900
4 bed2 bath2,500–3,000 sq ft
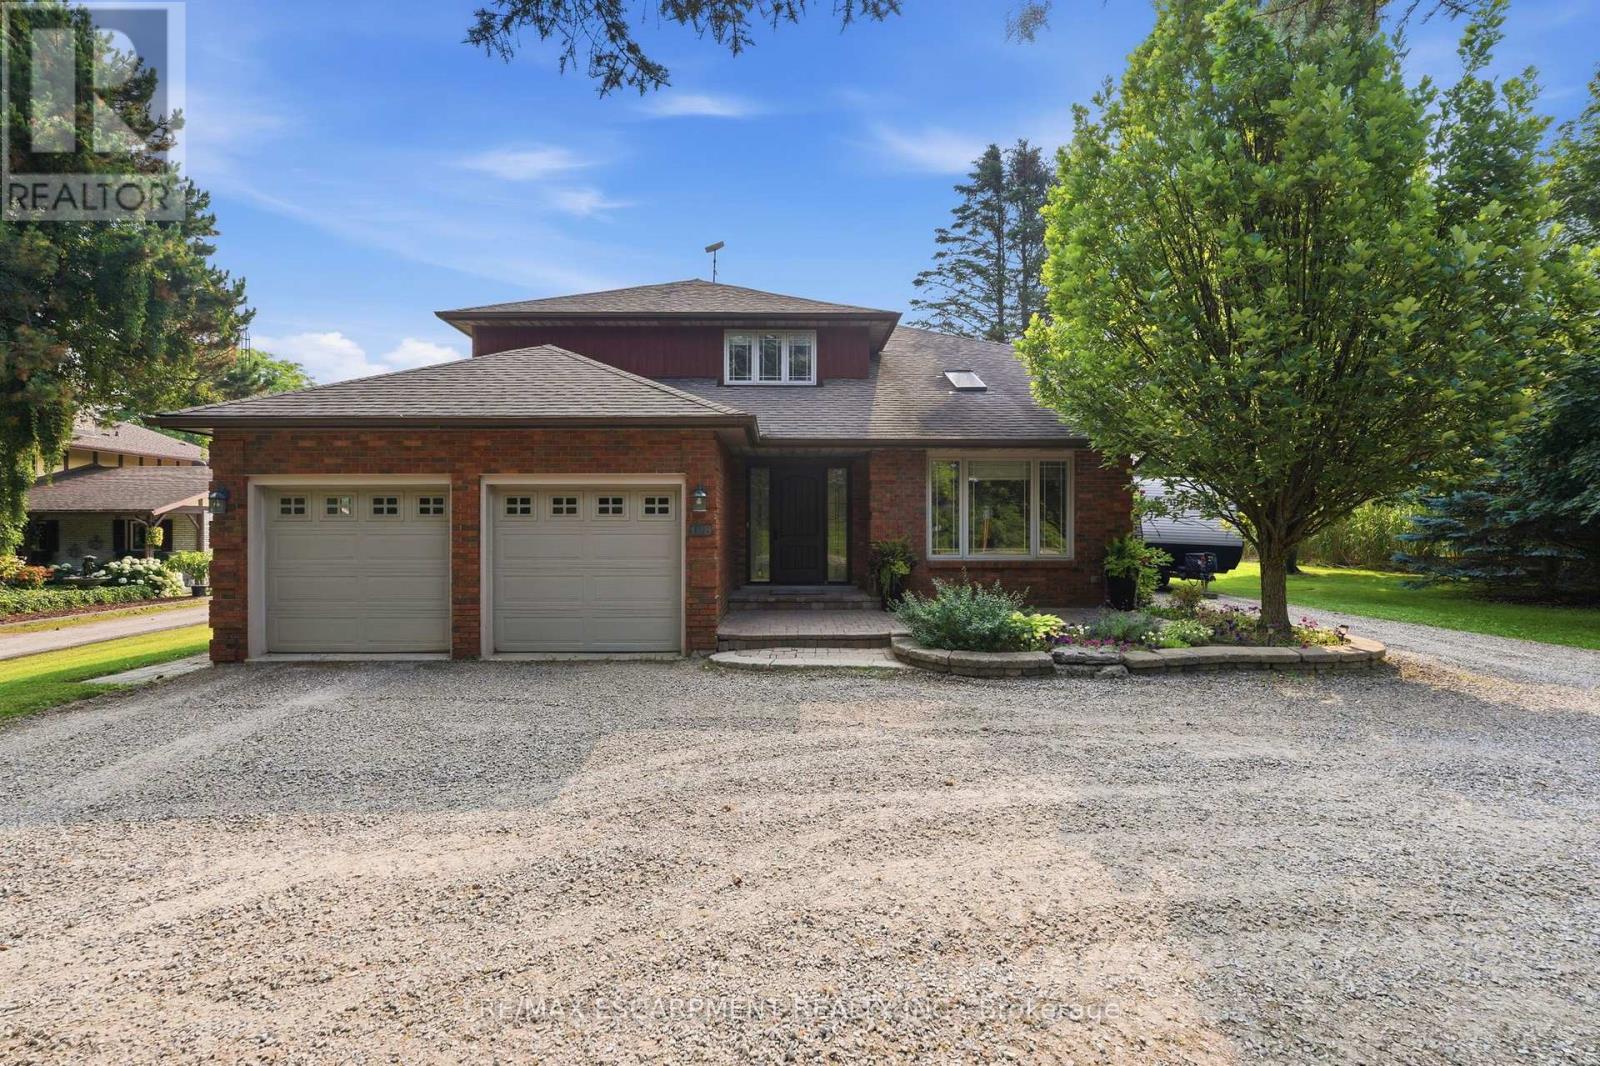
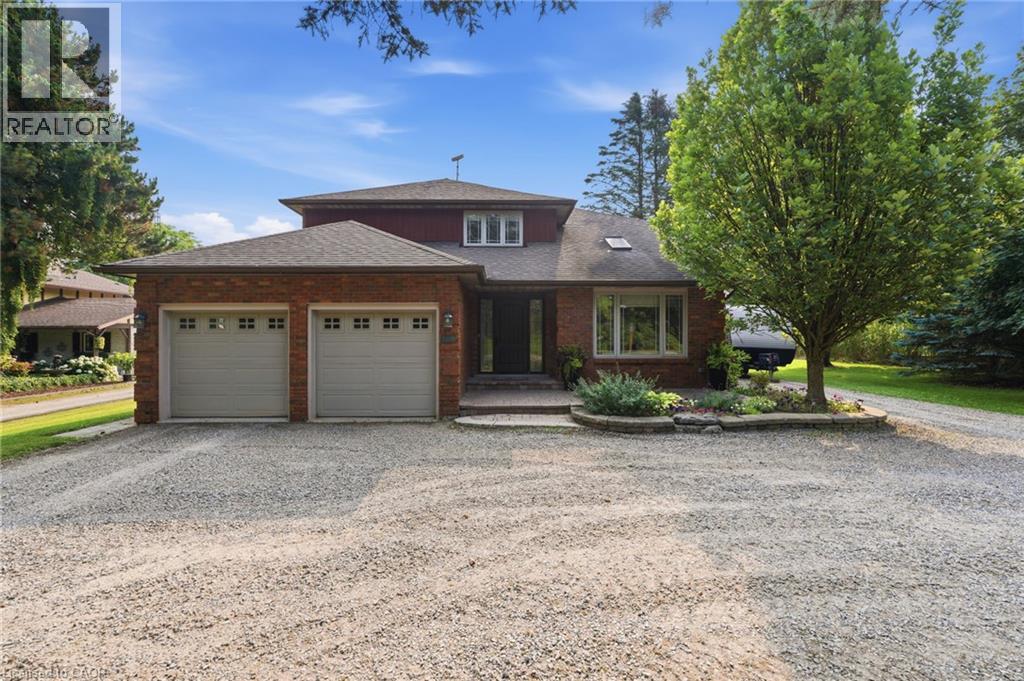
1264 Old 8 Highway
Rural Flamborough, Hamilton
18 days agoMLS® X13829328
REAL BROKER ONTARIO LTD.
32 Elena Court
Greensville, Hamilton, Ontario L9C7P7
For sale· Added
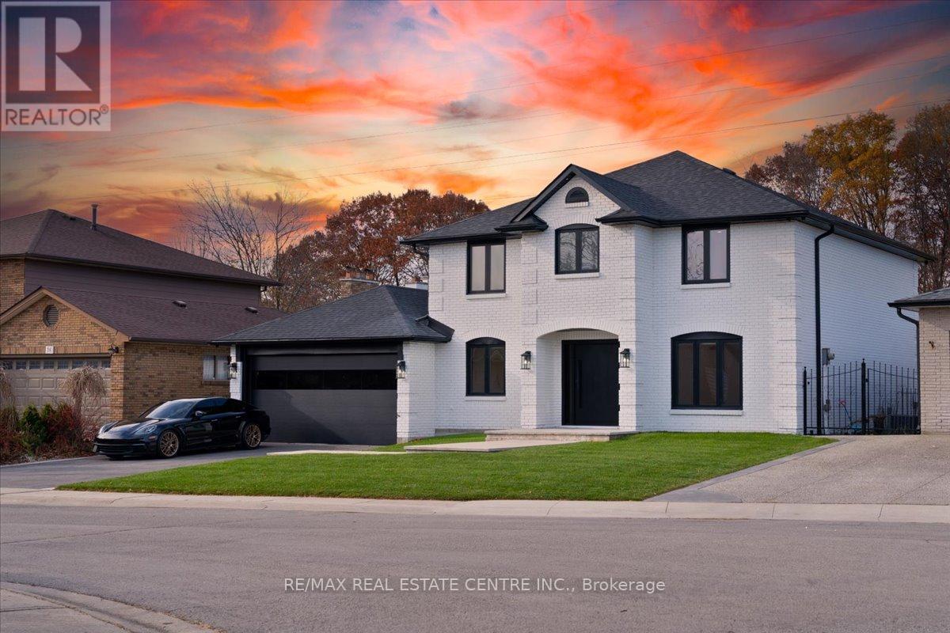
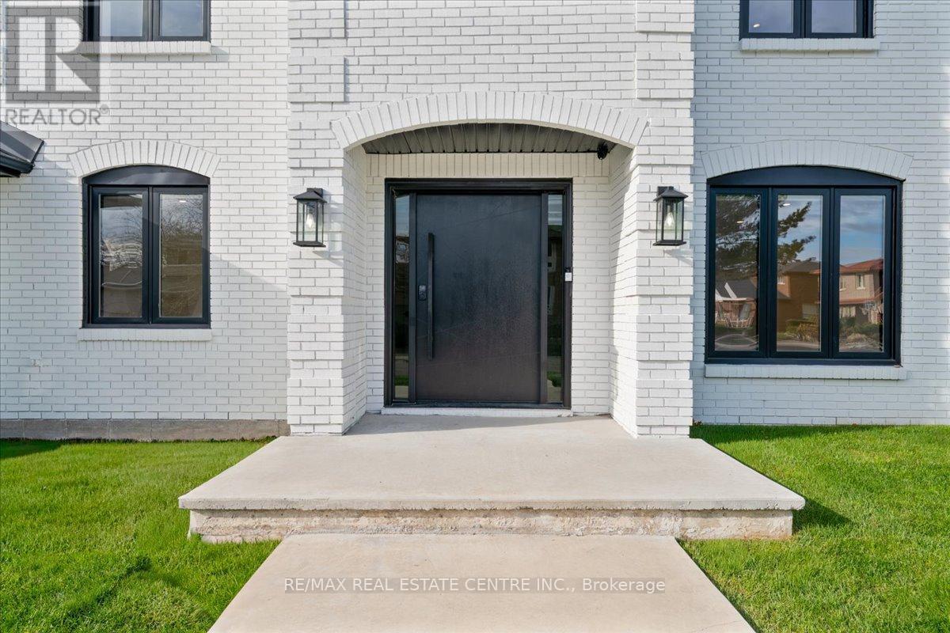
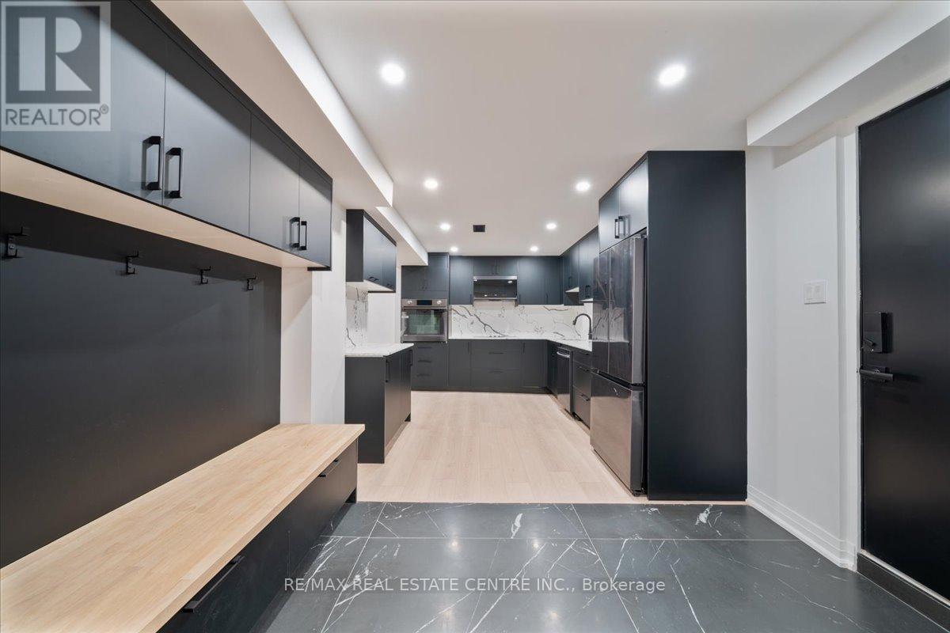
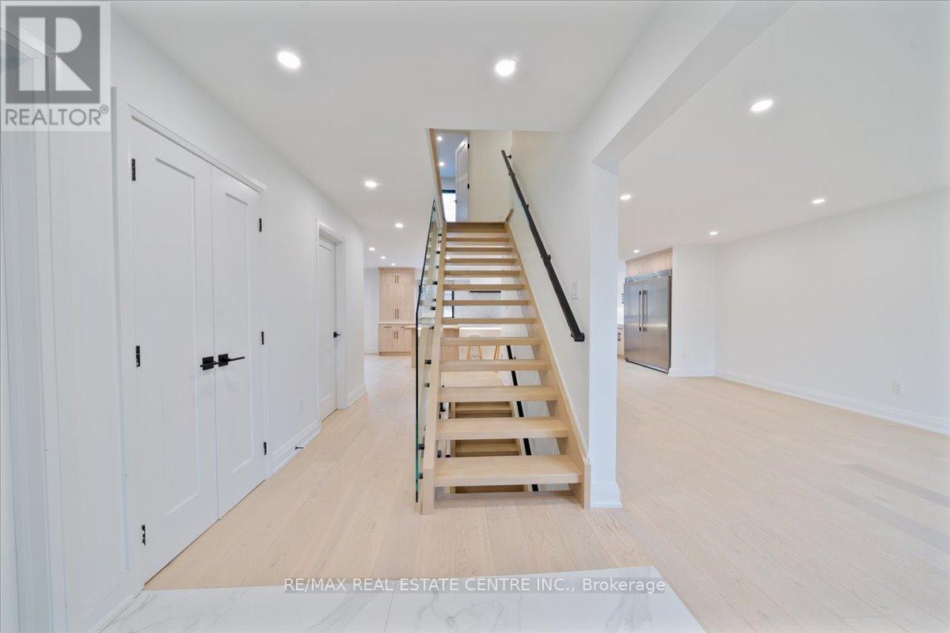
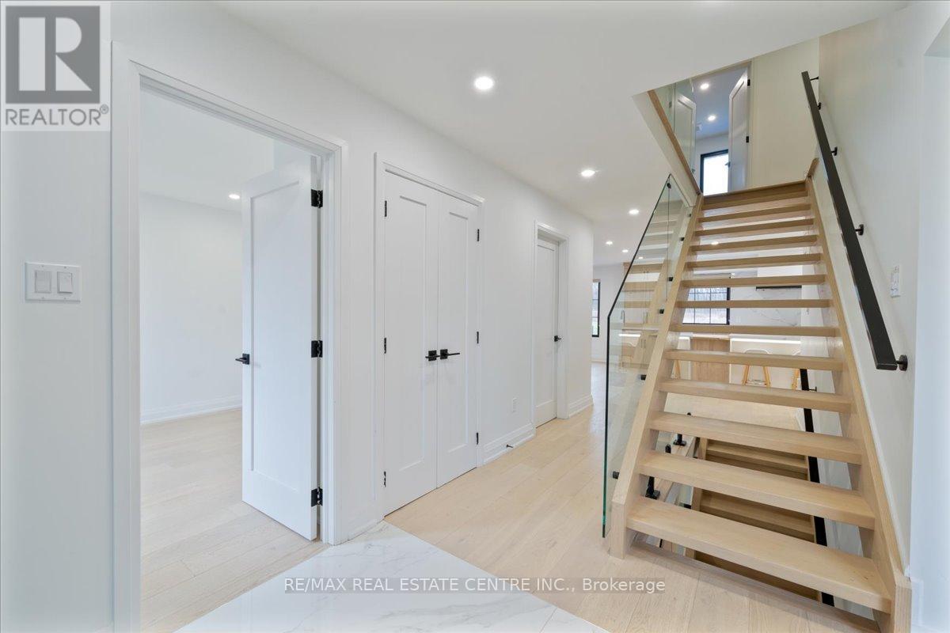
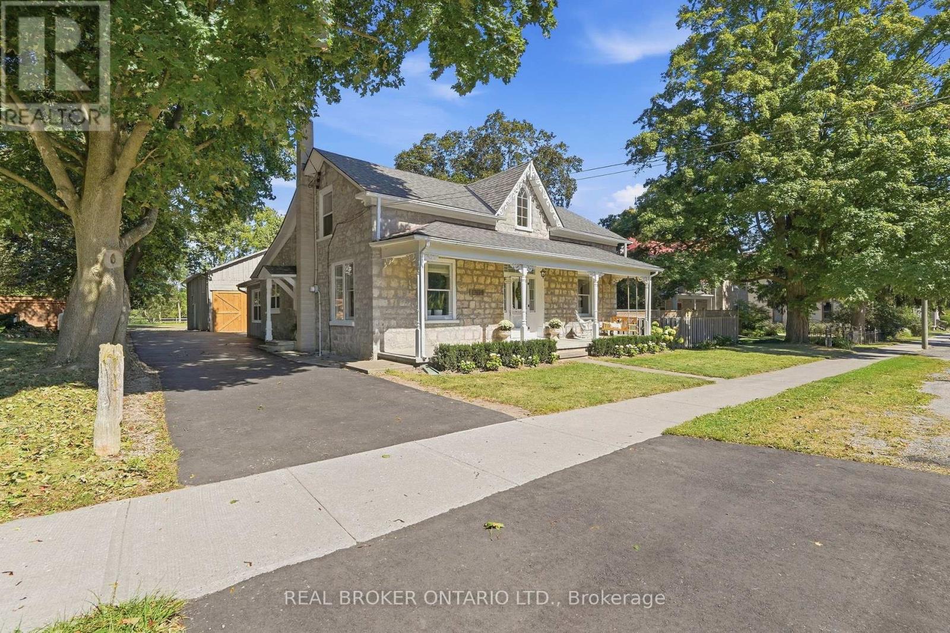
WELCOME TO 32 ELENA CRT!! YOUR CLIENTS WILL BE LEFT STARGAZING FROM THE MOMENT THEY OPEN THE DOOR, FLOATING STAIRCASES TO MESMERIZE AS YOU EMBARK INTO YOUR FUTURE LIVING PARADISE TWO 5 PC BATHROOMS UPSTAIRS LOADED WITH HEATED FLOORS FOR THOSE COLD MORNINGS!! METICULOUSLY RENOVATED. NOT A STONE HAS BEEN LEFT UNTOUCHED. SEEING IS BELIEVING!! BOASTING 4000+ SQFT OF LIVING SPACE. ELEGANT FINISHES FROM WIDE PLANK HARDWOOD FLOORS THROUGHOUT THE HOUSE,LEADING TO A REAL CHEFS KITCHEN WITH WOLF RANGE, OPEN CONCEPT LIVING/DINING FOR ALL YOUR ENTERTAINING NEEDS.COME SIT IN THE SUNKEN FAMILY ROOM OVERLOOKING YOUR PRIVATE OASIS WITH VIEWS OF GREEN FORESTRY TOPPED OFF WITH A BEAUTIFUL IN-GROUND SALT WATER POOL!! THIS PROPERTY IS TRULY A HIDDEN GEM BORDERING ANCASTER. SEPARATE ENTRANCE TO THE BASEMENT WITH KITCHEN, SAUNA & 3PC BATHROOM WITH STEAM SHOWER!! BRING YOUR PICKIEST CLIENTS THEY WONT BE DISAPPOINTED!!
Map data © OpenStreetMap contributors
No open houses are scheduled for this home.
Can't make it? Request a private viewing.
| Sep 23, 2026 | $1,599,000 | ▼ $251,000 |
| Sep 19, 2026 | $1,850,000 | First recorded price |
Price changes since Sep 19, 2026.
| Living room | Main level | 6.09 x 3.84 m |
| Other | Basement | 0 x 0 m |
| Family room | Main level | 5.46 x 4.8 m |
| Kitchen | Main level | 15.75 x 18.43 m |
| Den | Main level | 3.17 x 3.1 m |
| Primary Bedroom | Second level | 5.21 x 3.93 m |
| Bedroom 2 | Second level | 4.26 x 3.08 m |
| Bedroom 3 | Second level | 4.9 x 3.33 m |
| Bedroom 4 | Second level | 4.85 x 3.33 m |
| Kitchen | Basement | 0 x 0 m |
| Bedroom 5 | Basement | 0 x 0 m |