 For sale 50
$1,899,000
5 bed4 bath3,500–5,000 sq ft
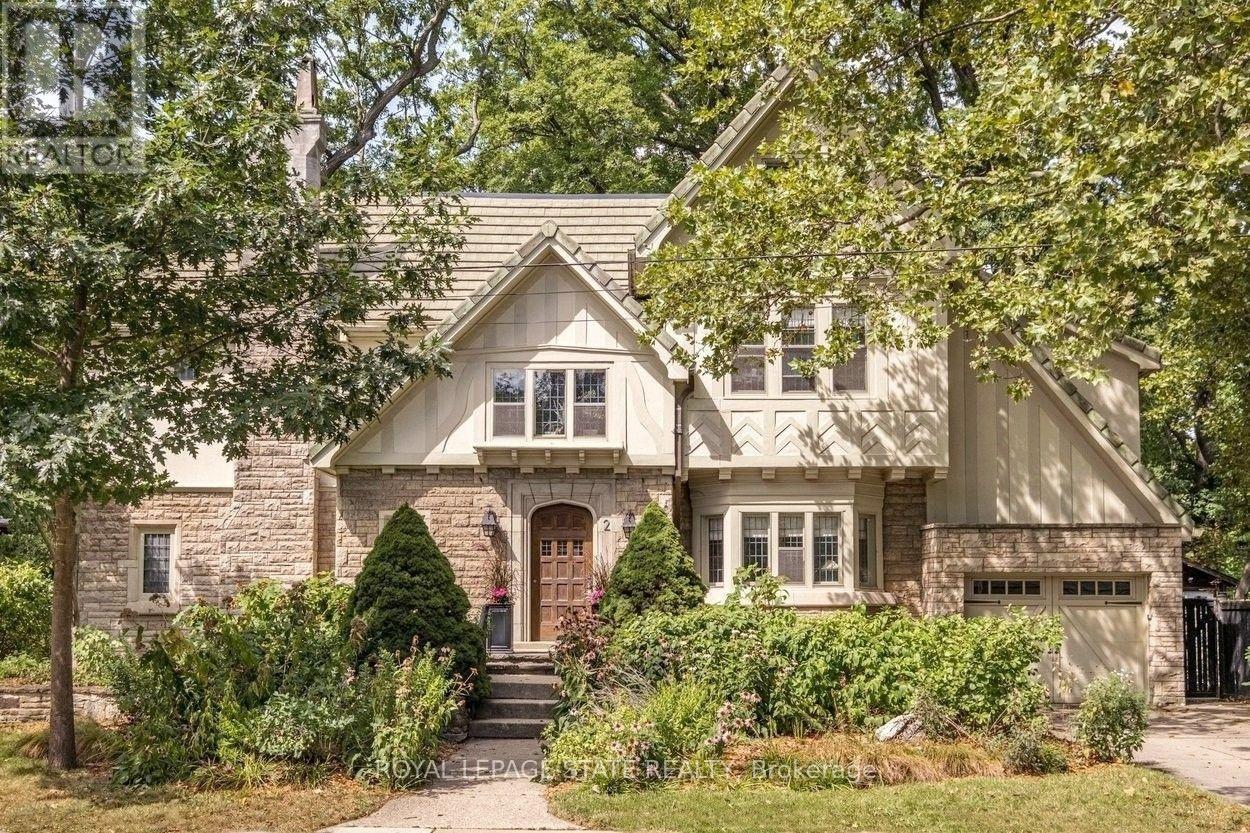
2 Oak Knoll Drive
Westdale, Hamilton
24 days agoMLS® X13805040
ROYAL LEPAGE STATE REALTY
32 Parkshore Place
Carlisle, Hamilton, Ontario L0R1H1
For sale· Added
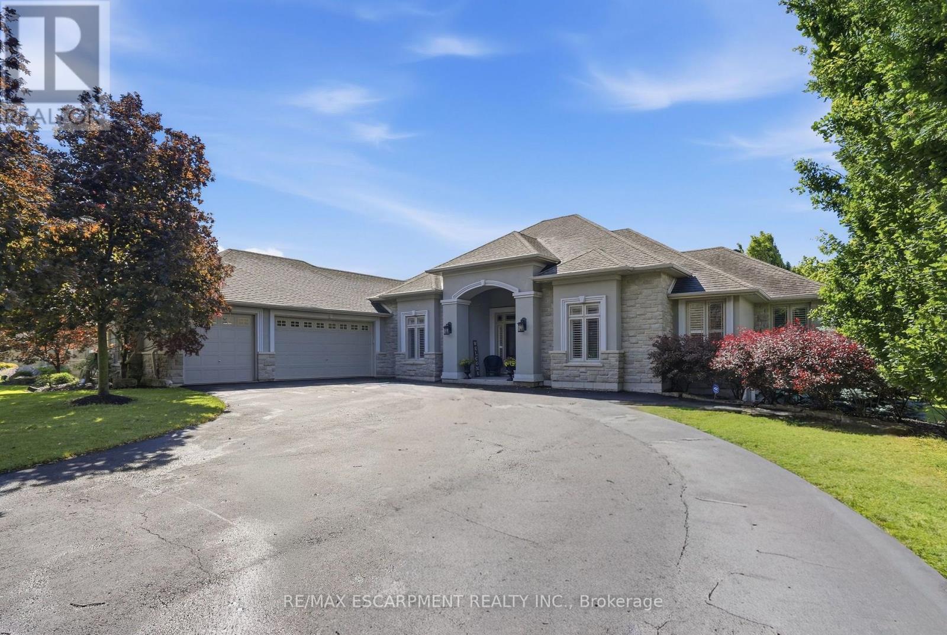
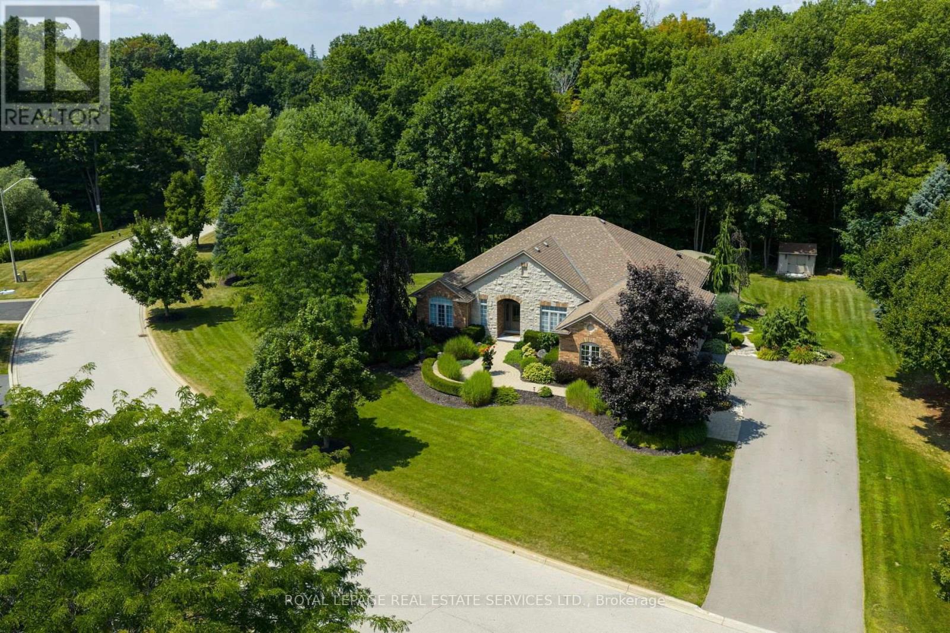
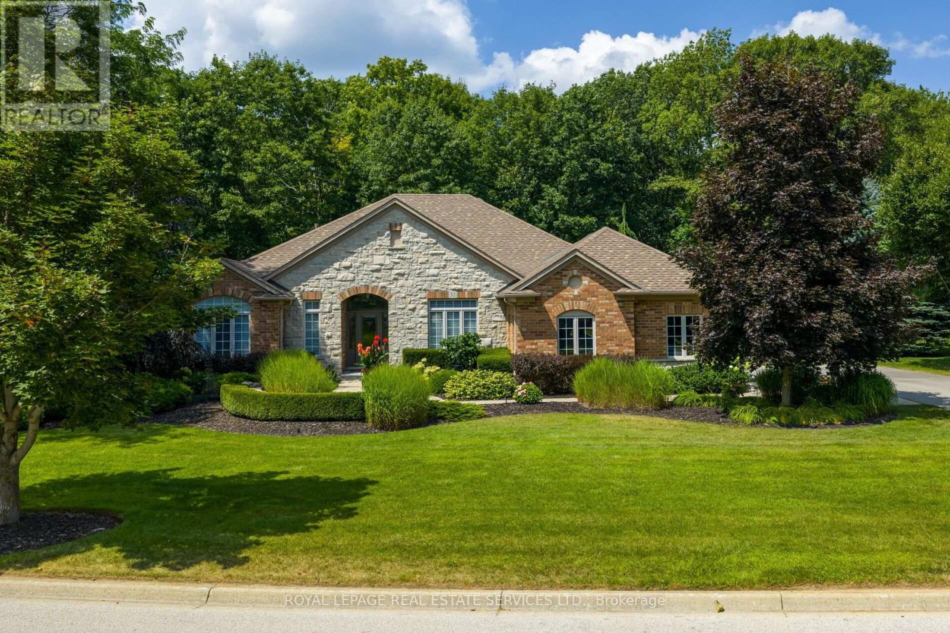
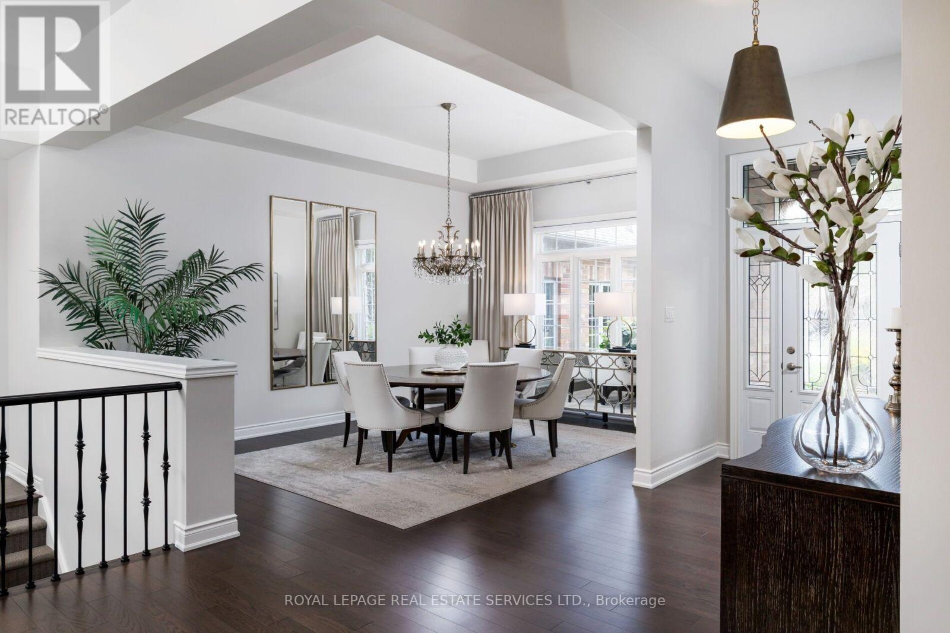
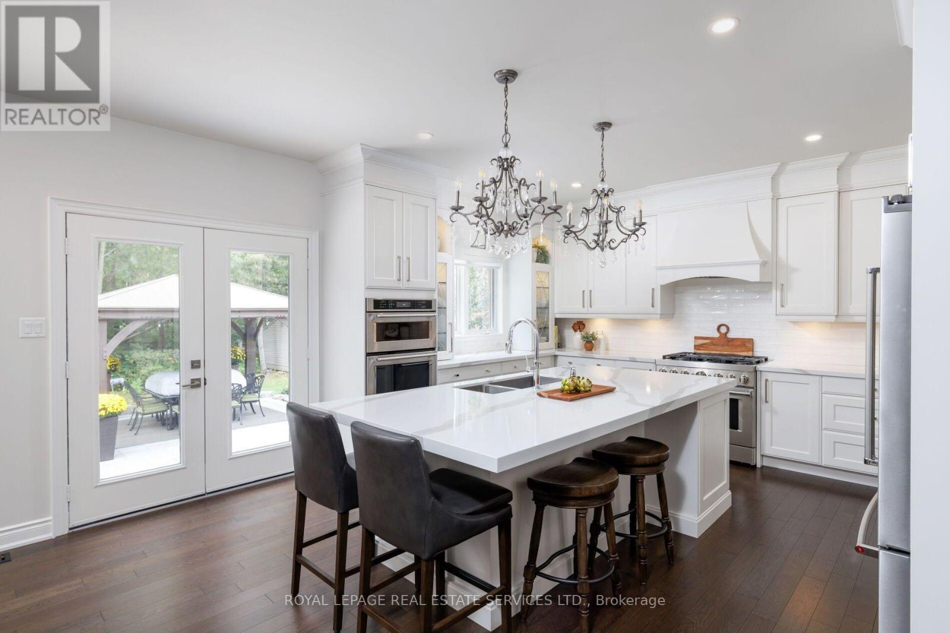
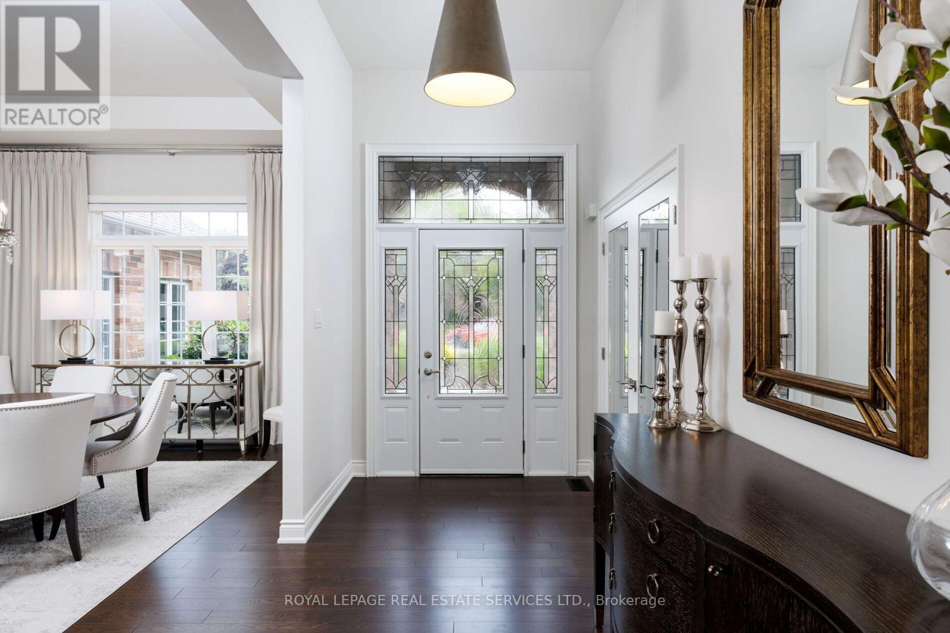
Impressive renovated 3+1-bedroom, 4-bathroom Branthaven-built bungalow on an expansive, beautifully landscaped, lot in prestigious Tuckaweye Estates, Carlisle. Peacefully positioned on a quiet court surrounded by mature trees, manicured gardens & backing onto woodlands. Approximately a 10-minute drive to Waterdown shopping, restaurants & services, 17 minutes to Burlington, & 15 minutes to Hwy 401 with convenient access to the 407 ETR, Hamilton & the GTA. The reclaimed brick & stone exterior, interlocking stone walkways, garden-side seating area, covered entrance, extra-long double driveway & attached double garage create impressive curb appeal. The private backyard features a substantial stone patio, gazebo, tranquil ravine/woodland views & ample space for a future pool. Beautifully appointed interiors offer 10' ceilings & upgraded hardwood flooring on the main floor, upgraded floor tiles & counters & basement flooring, custom cabinetry, abundant pot lights & stylish light fixtures. The renovated chef's kitchen features floor-to-ceiling custom cabinetry, under-cabinet lighting, quartz counters, oversized island with breakfast bar, quality stainless steel appliances, a 2-sided gas fireplace & walkout to the patio & serene backyard. The spacious living room with a soaring tray ceiling & gas fireplace, & the separate dining room are perfect for formal entertaining. The main level also includes a dedicated office, renovated powder & laundry rooms, 2 full luxurious bathrooms & 3 bright bedrooms, including a private primary retreat with a 4-piece ensuite with an oversized glass shower. The professionally finished lower level is designed for entertaining & family enjoyment, featuring a huge rec room with a gas fireplace, impressive wet bar, games area, music studio/gym, fourth bedroom, & 3-piece bath. A rare opportunity to enjoy elegant country-inspired living close to urban amenities, golf courses, conservation areas & major GTA transportation routes.
Map data © OpenStreetMap contributors
No open houses are scheduled for this home.
Can't make it? Request a private viewing.
| Living room | Main level | 8.23 x 4.83 m |
| Other | Basement | 4.65 x 3.38 m |
| Other | Basement | 3.53 x 2.72 m |
| Dining room | Main level | 5.16 x 4.09 m |
| Kitchen | Main level | 6.96 x 6.15 m |
| Office | Main level | 3.33 x 3.02 m |
| Primary Bedroom | Main level | 6.53 x 3.68 m |
| Bedroom 2 | Main level | 4.29 x 3.76 m |
| Bedroom 3 | Main level | 3.76 x 3.4 m |
| Mud room | Main level | 2.92 x 2.11 m |
| Recreational, Games room | Basement | 13.41 x 11.58 m |
| Bedroom | Basement | 4.85 x 3.86 m |