 For sale 50
$829,900
3+1 bed3 bath1,100–1,500 sq ft
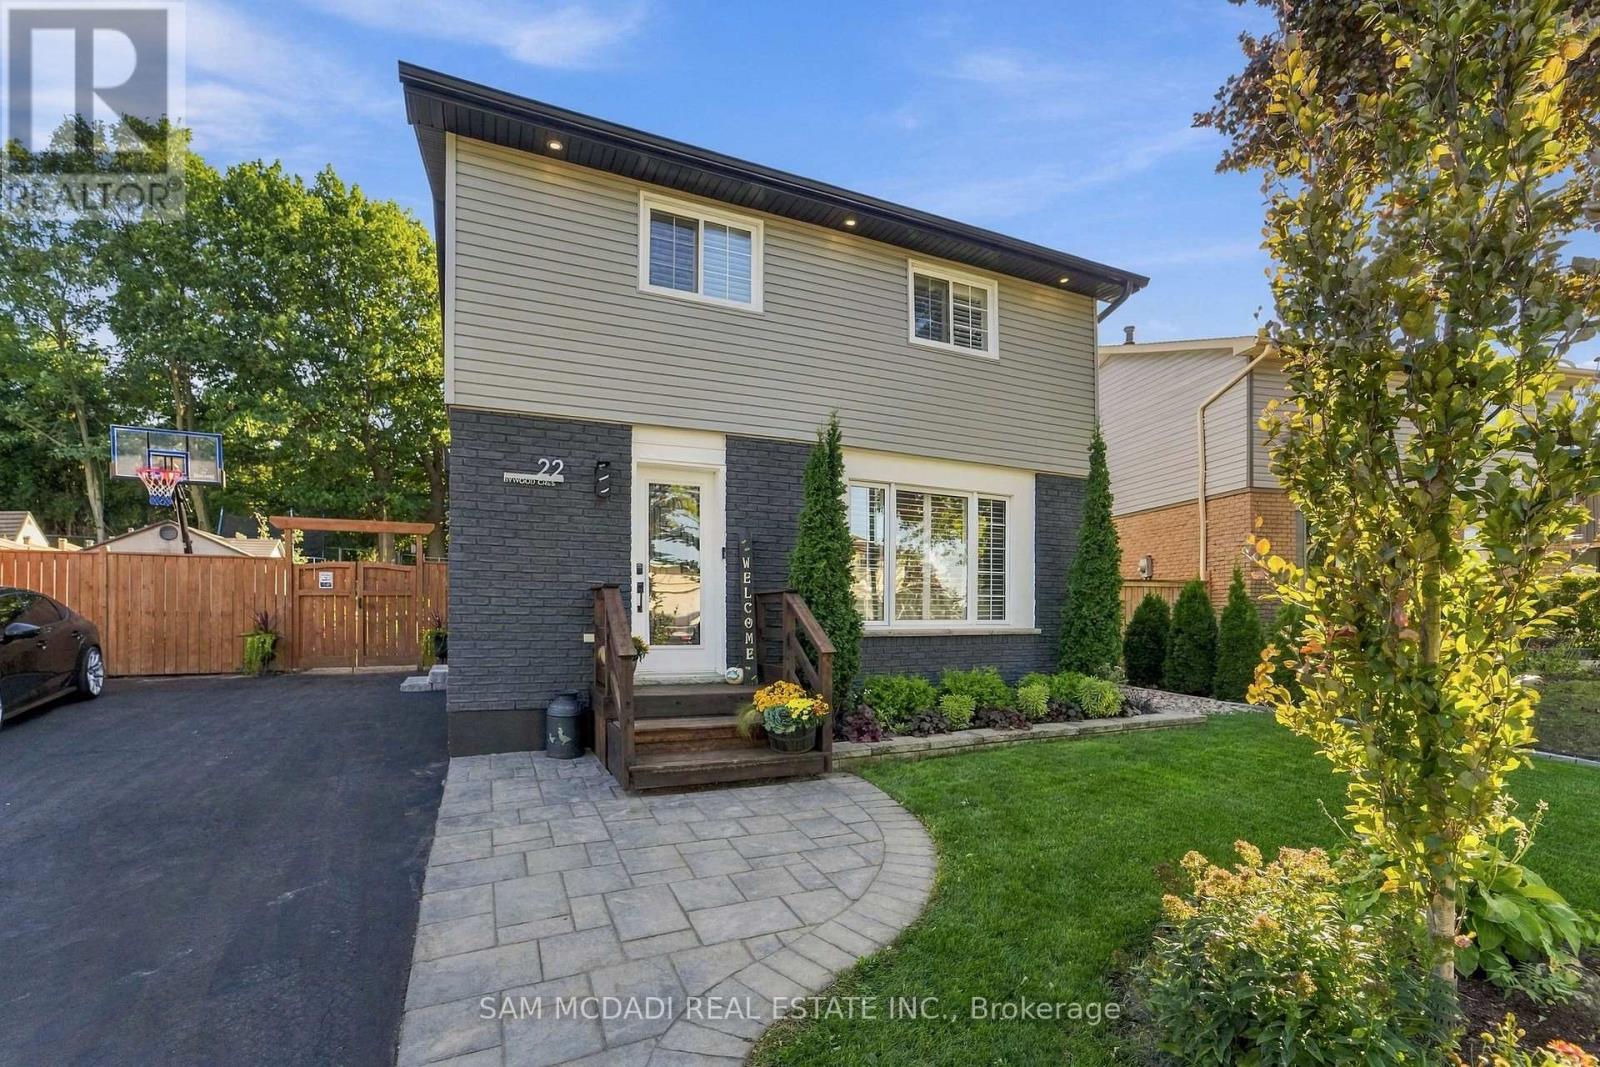
22 Bywood Crescent
Stoney Creek Mountain, Hamilton
15 days agoMLS® X13836224
SAM MCDADI REAL ESTATE INC.
32 Wimberly Avenue
Waterdown, Hamilton, Ontario L8B0R9
For sale· Added
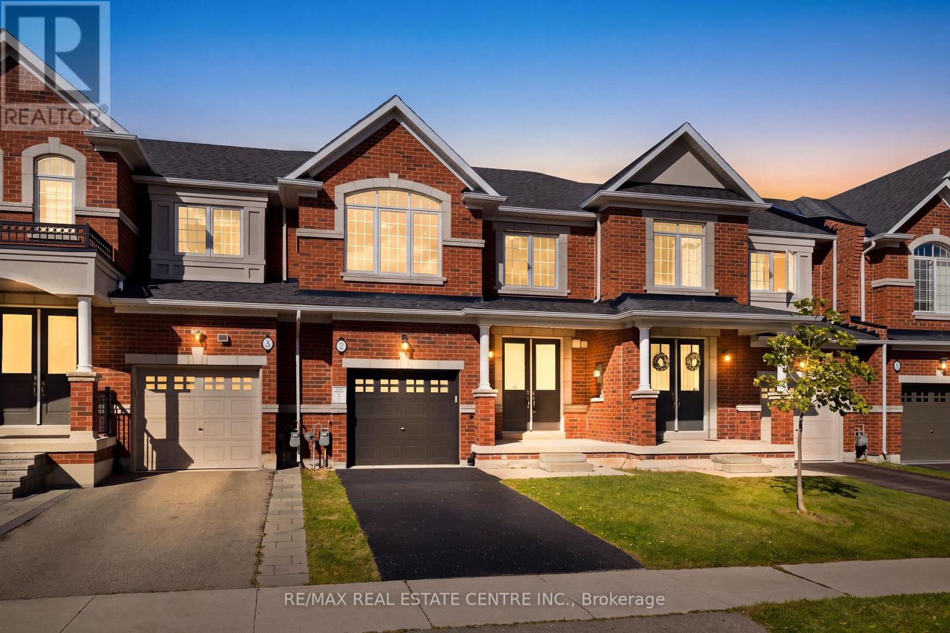
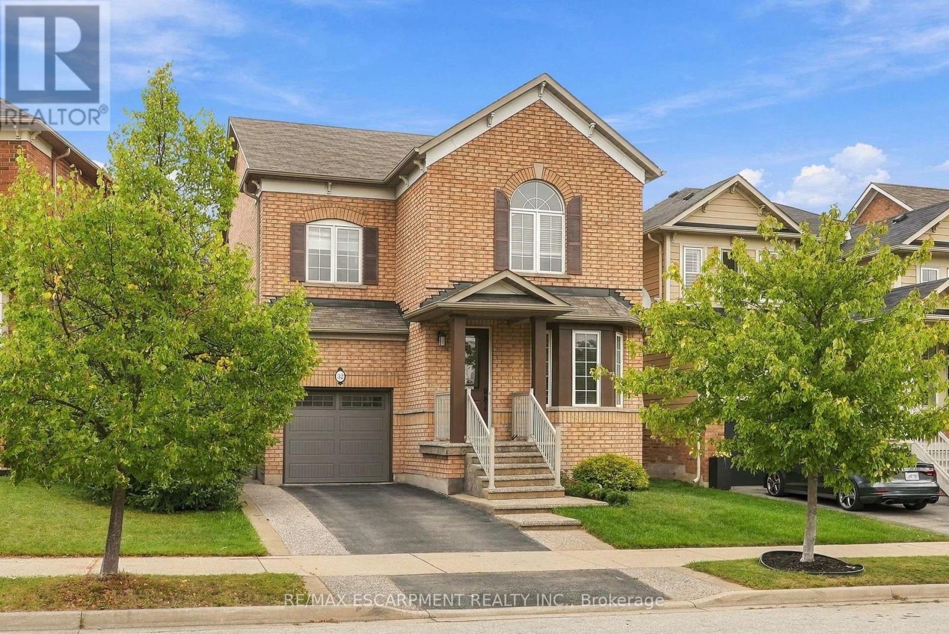
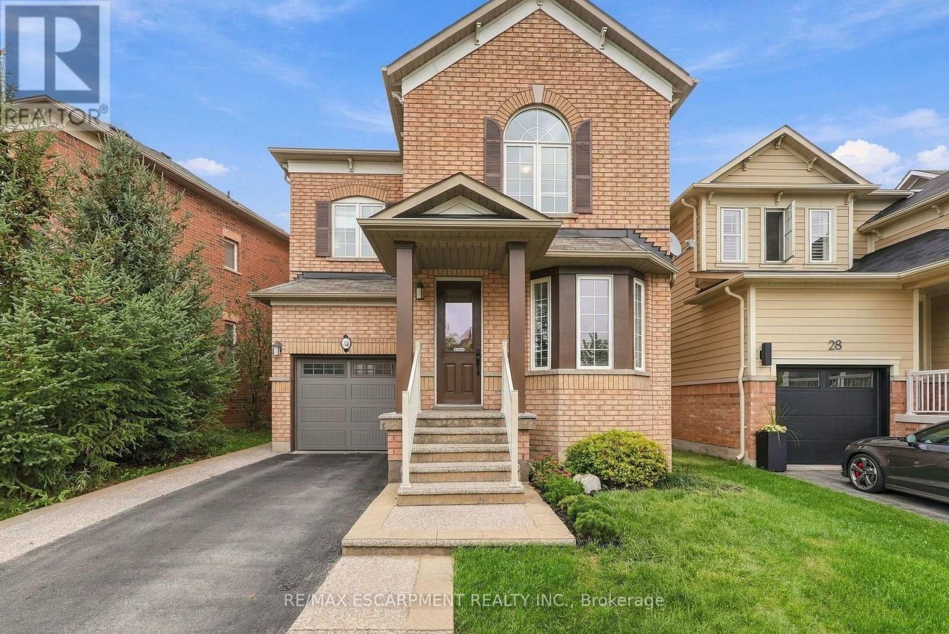
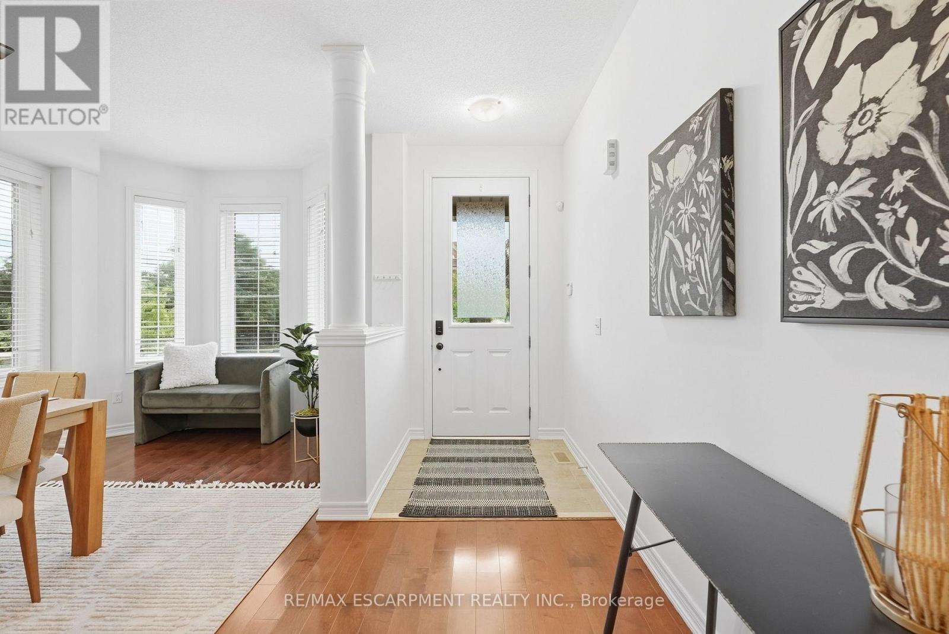
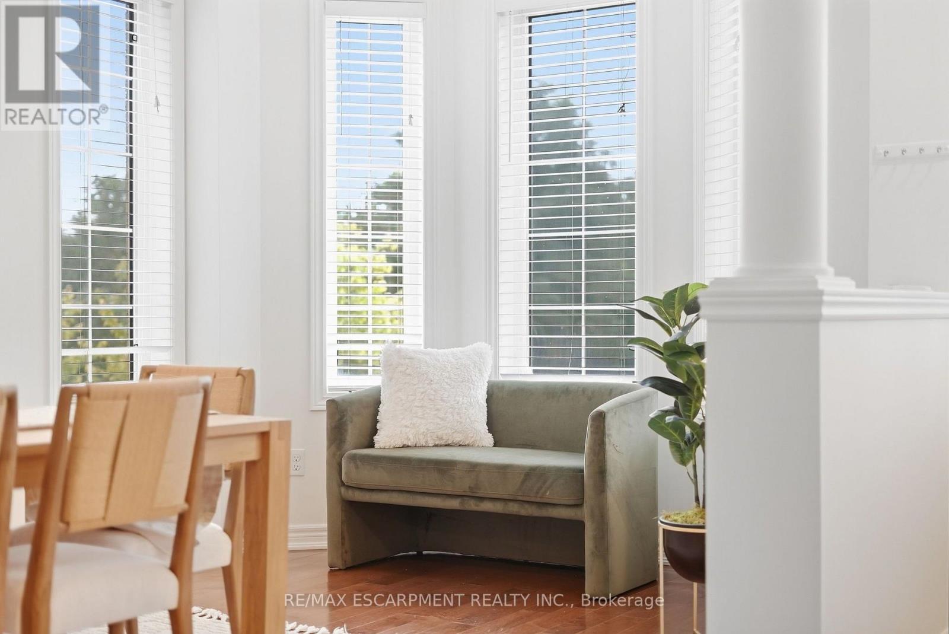
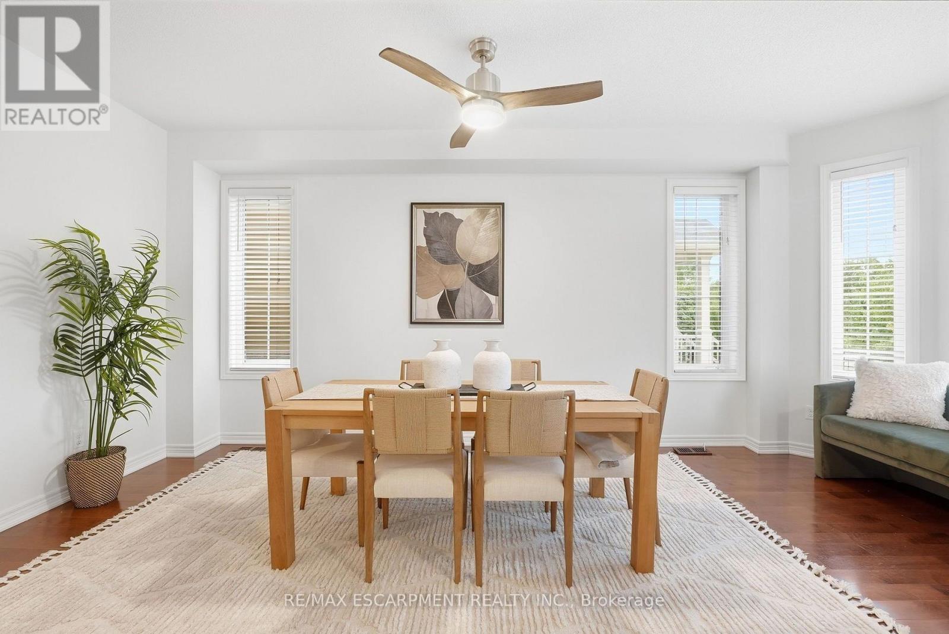
More than 3,000 square feet of finished living space in a location made for family life! This spacious three-bedroom home is close to schools, parks and the YMCA, with plenty of room for everyone. The main floor features 9-foot ceilings and an open-concept kitchen and family room with a gas fireplace at the heart of the home. Upstairs, the huge primary bedroom offers an impressive amount of space along with a private ensuite. Downstairs, the finished basement delivers even more, with a large family room, a versatile separate room with plenty of possibilities, and a dedicated exercise area featuring brand-new heavy-duty rubber flooring. The entire home has just been professionally painted, giving it a fresh, move-in-ready feel. A 5-year-old furnace and air conditioner, newer garage door and RO water system add to the list. Lots of space, a flexible floor plan and a family-friendly location close to the places you use every day. RSA.
Map data © OpenStreetMap contributors
No open houses are scheduled for this home.
Can't make it? Request a private viewing.
| Living room | Main level | 4.62 x 5.28 m |
| Exercise room | Basement | 3.6 x 3.08 m |
| Family room | Main level | 4.42 x 5.79 m |
| Kitchen | Main level | 3.35 x 3.25 m |
| Dining room | Main level | 3.35 x 3.05 m |
| Primary Bedroom | Second level | 4.11 x 6.1 m |
| Bedroom | Second level | 3.1 x 4.01 m |
| Bedroom | Second level | 4.62 x 3.05 m |
| Recreational, Games room | Basement | 0 x 0 m |
| Office | Basement | 0 x 0 m |
| Utility room | Basement | 2.31 x 1.98 m |