
 For sale 50
$574,900
5+1 bed2 bath1,500–2,000 sq ft
75 Kensington Avenue North
Crown Point, Hamilton
1 month agoMLS® X13753720
ROYAL LEPAGE STATE REALTY
33 Bellingham Drive
Lawfield, Hamilton, Ontario L8V3R3
For sale· Added
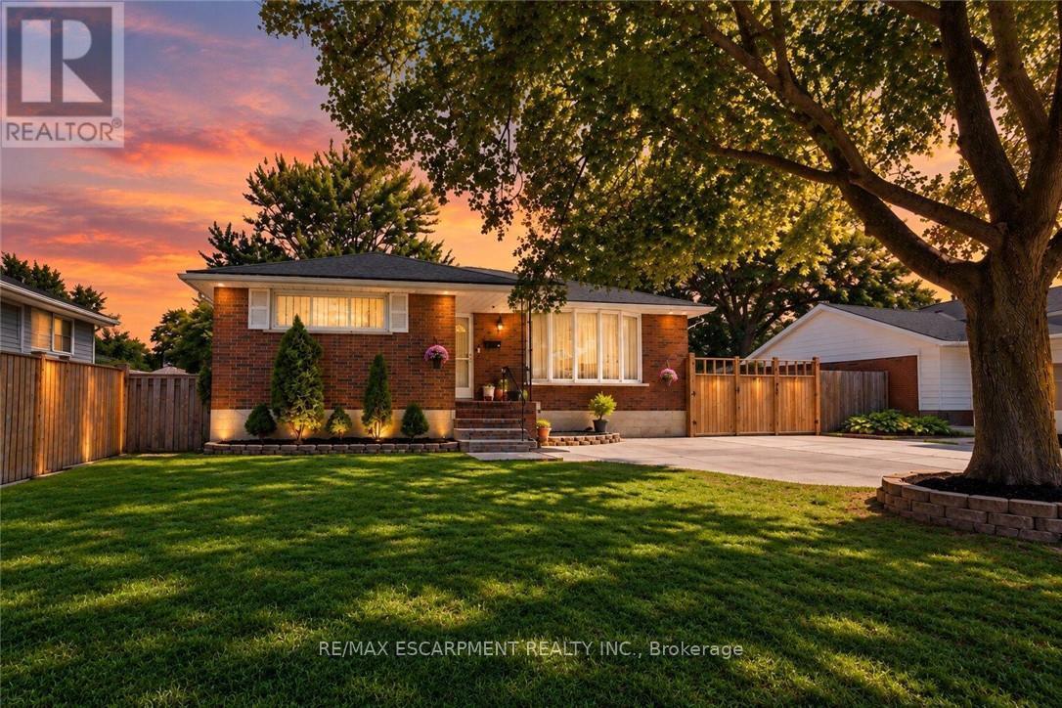
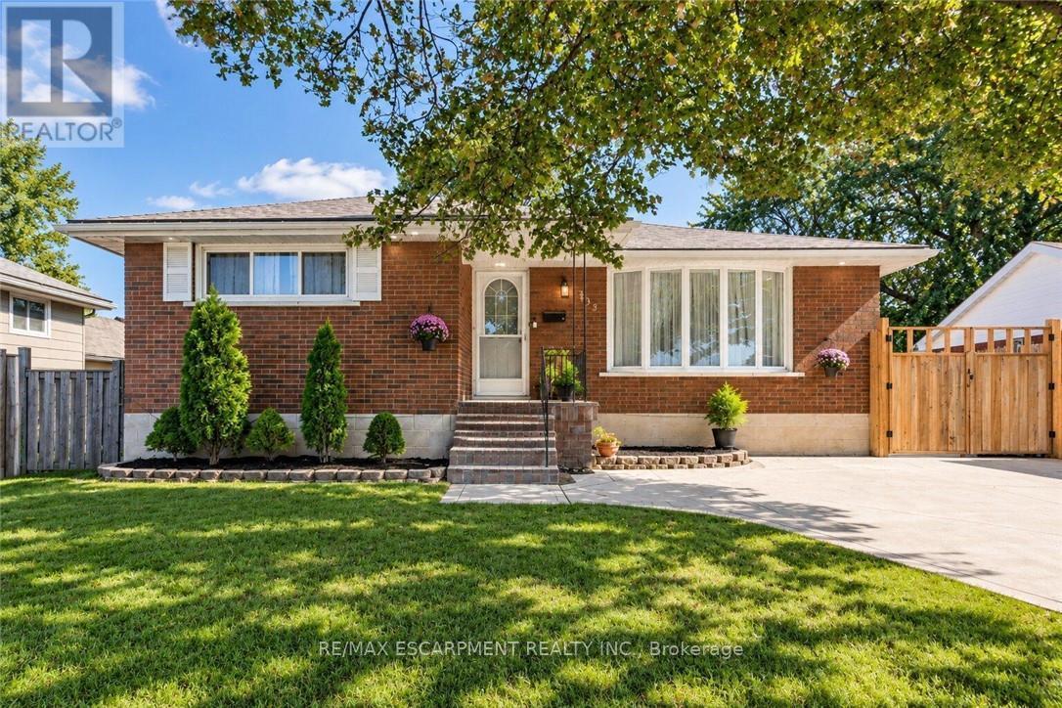
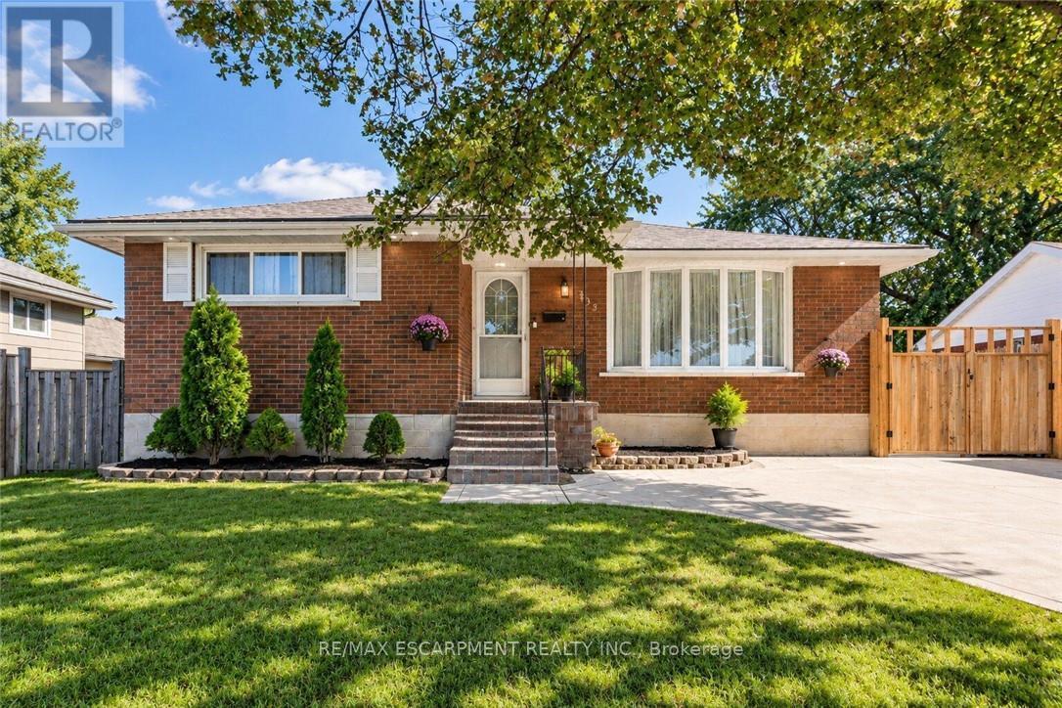
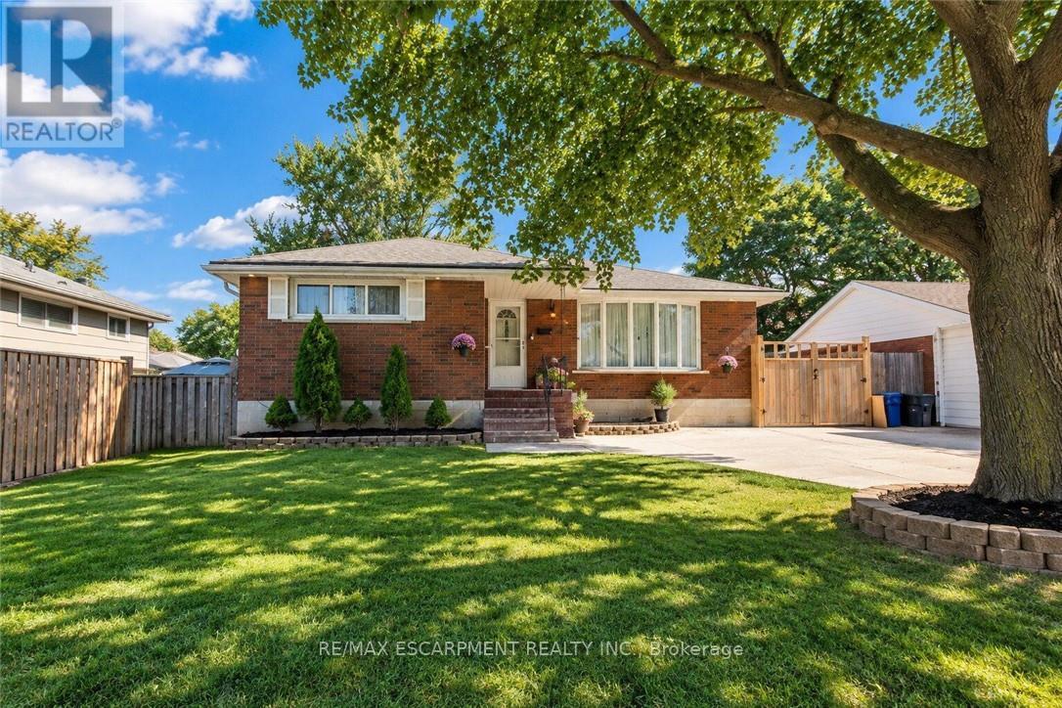
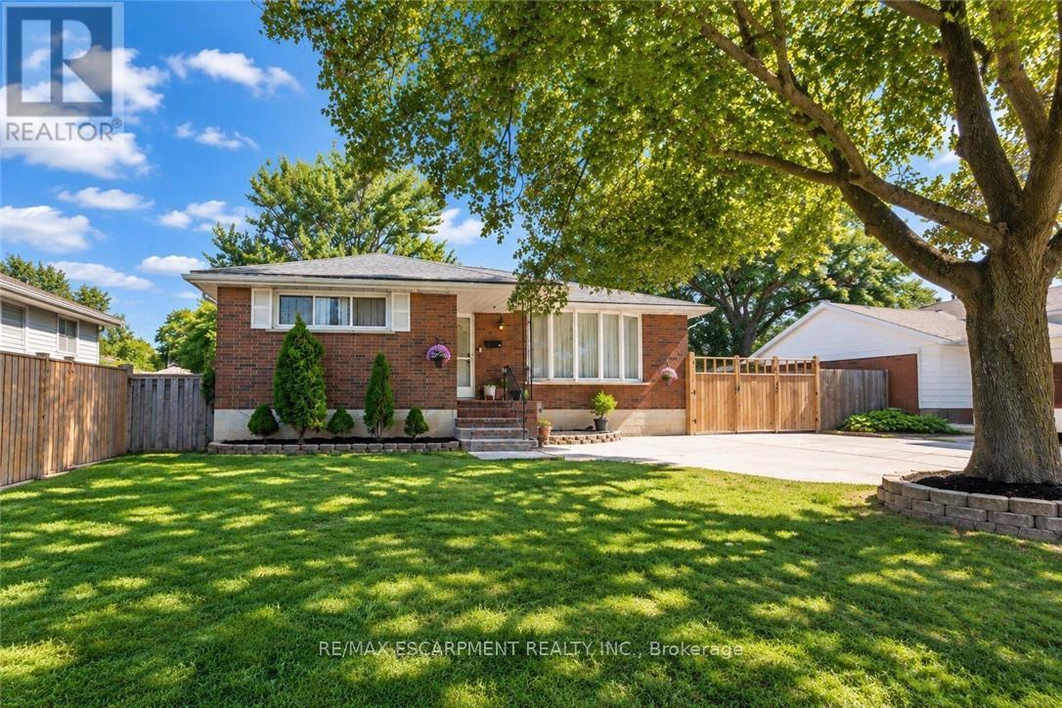
Welcome To 33 Bellingham Drive - A Beautifully Renovated Brick Bungalow On Hamilton Mountain With Exceptional Curb Appeal! Featuring Concrete Driveway & Pathway, Large Backyard, New Flooring, Pot Lights, Stylish Fixtures, Upgraded Kitchen With Granite Countertops, Stainless Steel Appliances & Gas Stove, Plus A Luxurious Updated Bathroom. The Main Level Offers 3 Bedrooms, A Spacious Living Room & Dining Area With Quality Finishes Throughout. The Standout Feature Is The Brand-New In-Law Suite, Complete With A Spectacular New Kitchen, Granite Countertops, Large Living Room, Beautiful Bathroom & Generously Sized Bedroom - Perfect For Extended Family Or Additional Living Space. Ideally Located Close To Excellent Schools, Parks, Shopping, Public Transit, Highway Access & All Major Amenities. A Fantastic Turnkey Opportunity Offering Style, Comfort & Incredible Versatility! Some photos are AI generated staging.
Map data © OpenStreetMap contributors
No open houses are scheduled for this home.
Can't make it? Request a private viewing.
| Living room | Main level | 6.53 x 3.71 m |
| Kitchen | Main level | 3.51 x 3.51 m |
| Dining room | Main level | 2.49 x 2.46 m |
| Bedroom 2 | Main level | 3.81 x 3.2 m |
| Bedroom | Main level | 3.61 x 2.39 m |
| Bedroom 2 | Main level | 2.84 x 2.46 m |
| Family room | Lower level | 6.43 x 3.51 m |
| Kitchen | Lower level | 4.01 x 2.57 m |
| Bedroom 2 | Lower level | 4.06 x 3.76 m |




