 For rent 50
$2,150/mo
2 bed1 bath700–1,100 sq ft
20 Duke Street #15
Durand, Hamilton
3 months agoMLS® X13491596
ROYAL LEPAGE REAL ESTATE SERVICES LTD.
33 Kenwood Crescent
Hamilton, Ontario L8T1W3
For rent· Added
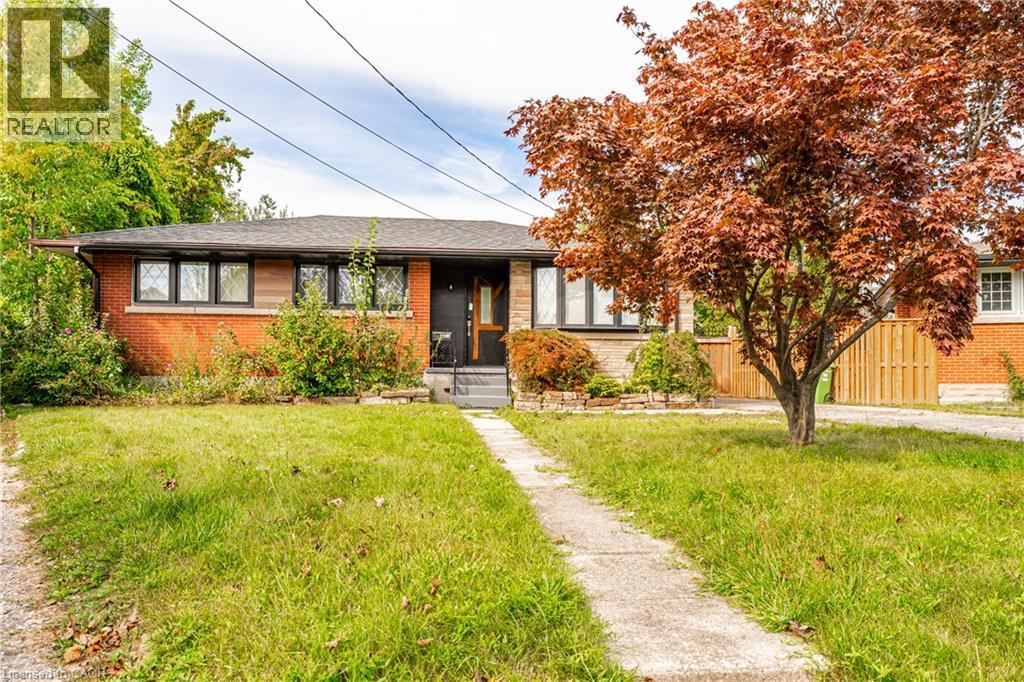
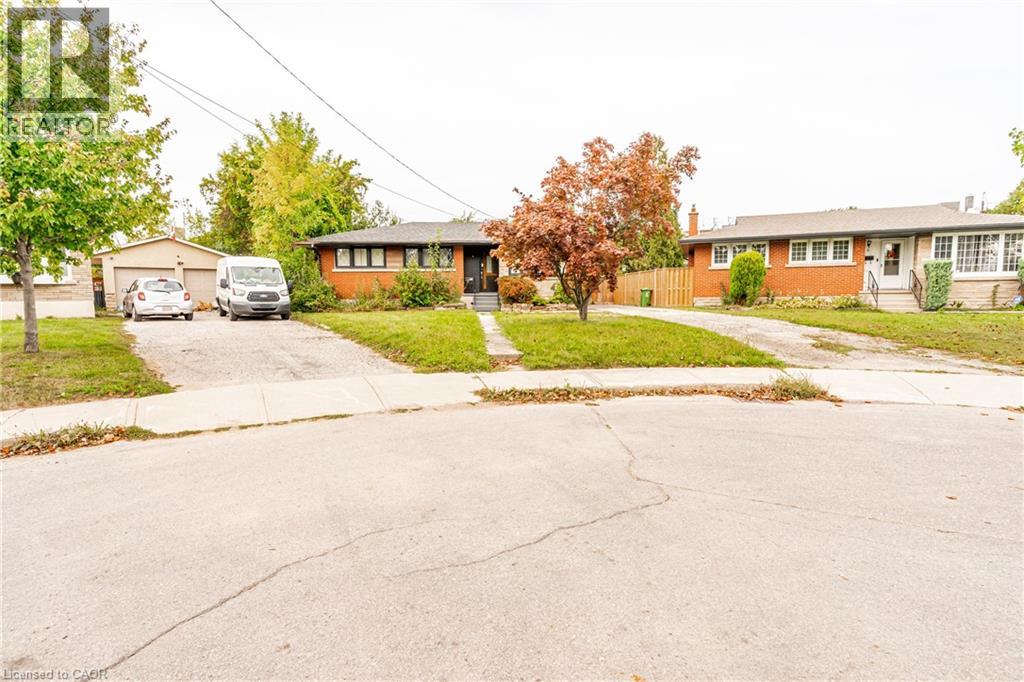
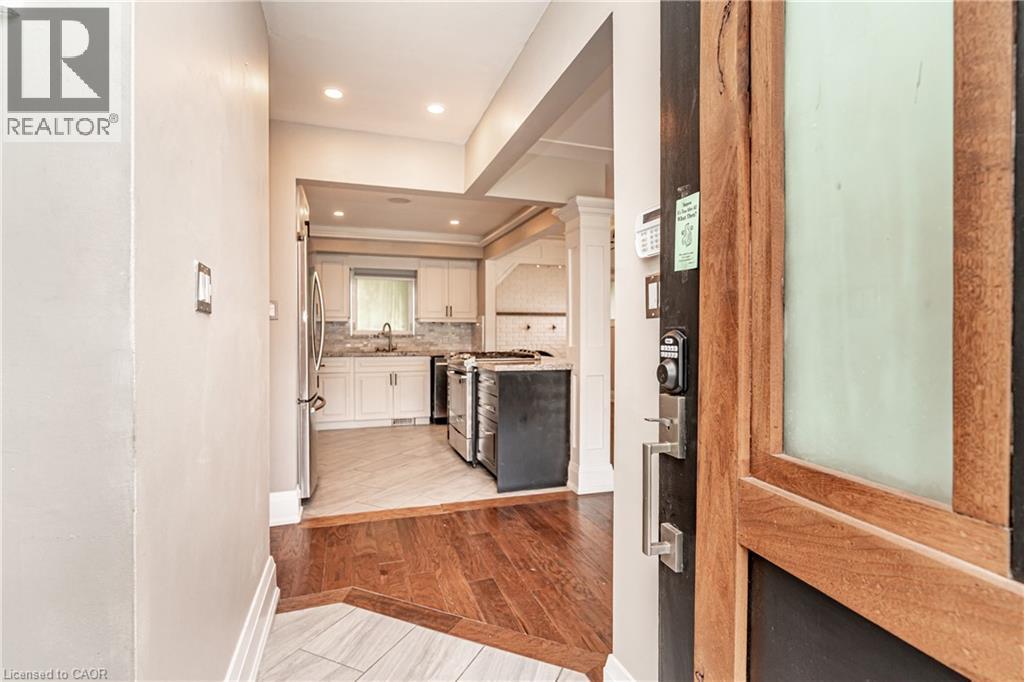
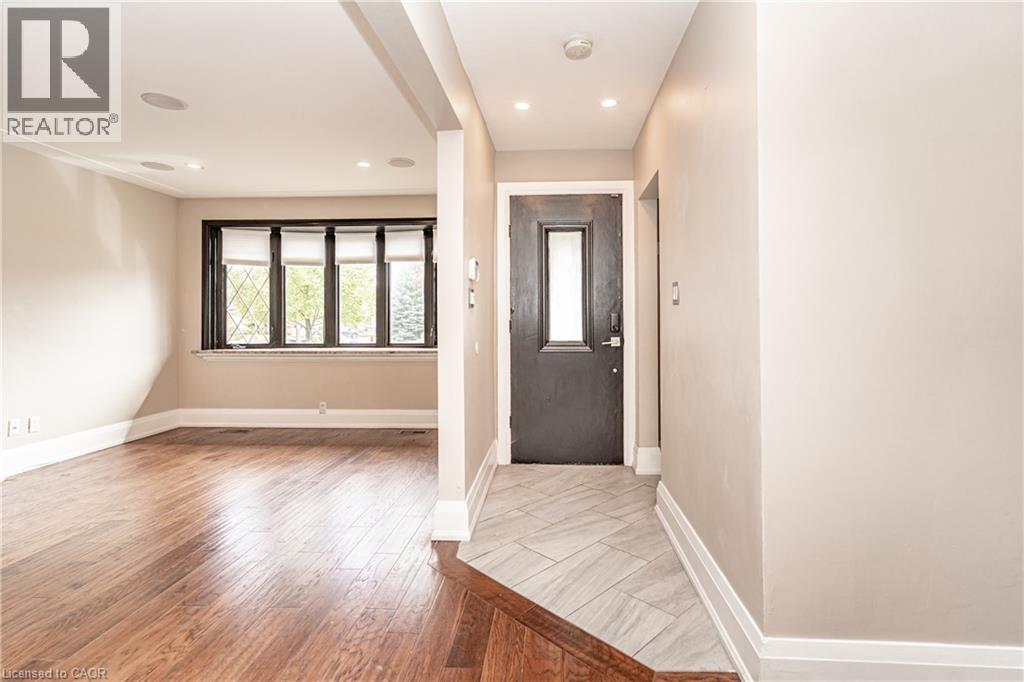
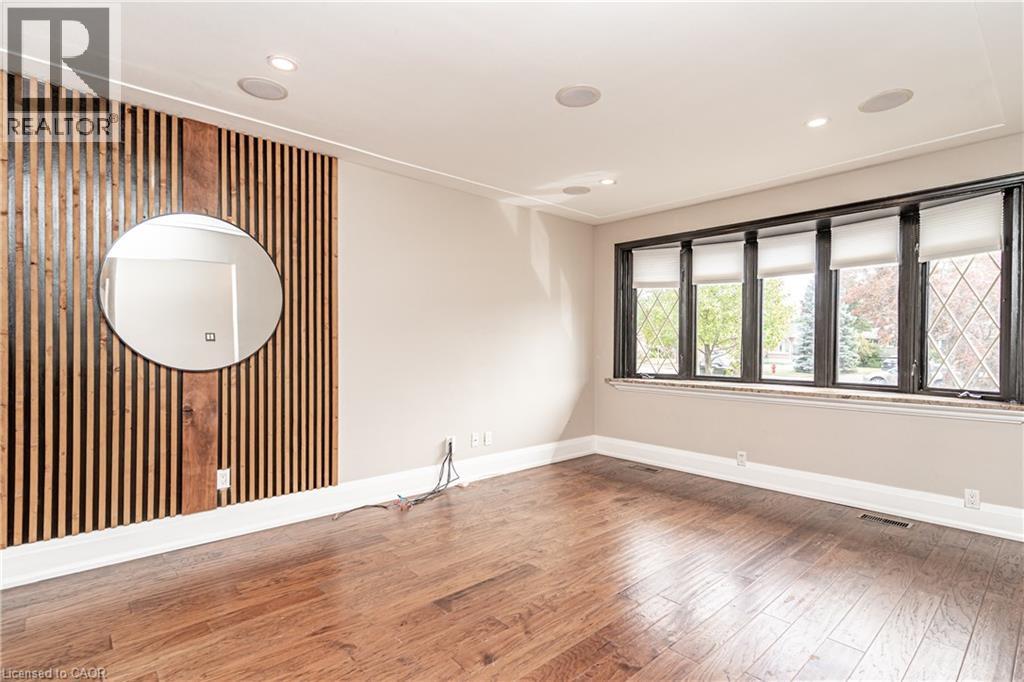
Rare rental opportunity on one of the Hamilton Mountain’s quiet, family-friendly streets! Located at the back of a peaceful cul-de-sac, this spacious main-floor unit at 33 Kenwood Crescent offers 3 bedrooms, 1 full bathroom, and a fantastic layout ideal for families. The home features beautiful hardwood flooring throughout with no carpet, a bright and inviting living space, and a well-appointed kitchen complete with stainless steel appliances and a gas stove. Step outside to an exceptionally large, private, fully fenced backyard — perfect for children, entertaining, or simply enjoying your own outdoor space. Situated in a safe, established neighborhood close to schools, parks, shopping, transit, and major routes, this is the kind of location tenants tend to stay in long-term. Rentals in this area are rarely available, making this a great opportunity for anyone looking for a quality home in a desirable Hamilton Mountain community.
Map data © OpenStreetMap contributors
No open houses are scheduled for this home.
Can't make it? Request a private viewing.
| Laundry room | Basement | — |
| 3pc Bathroom | Basement | 5'7'' x 7'9'' |
| Bedroom | Basement | 10'10'' x 12'0'' |
| Bedroom | Basement | 9'7'' x 10'11'' |
| Living room | Basement | 10'11'' x 16'8'' |
| Utility room | Basement | 11'4'' x 17'2'' |
| Kitchen | Basement | 10'11'' x 11'0'' |
| 4pc Bathroom | Main level | 6'3'' x 9'1'' |
| Bedroom | Main level | 9'6'' x 10'4'' |
| Bedroom | Main level | 9'1'' x 10'3'' |
| Primary Bedroom | Main level | 10'6'' x 11'4'' |
| Kitchen | Main level | 9'1'' x 11'1'' |
| Dining room | Main level | 10'1'' x 16'9'' |
| Living room | Main level | 11'1'' x 14'8'' |
| Foyer | Main level | — |