
 For sale 50
$538,000
2 bed2 bath1,000–1,199 sq ft
1936 Rymal Road East #422
Stoney Creek, Hamilton
29 days agoMLS® X13782606
ROYAL LEPAGE REALTY PLUS OAKVILLE
33 Tuxedo Avenue South
Hamilton, Ontario L8K2R7
For sale· Added
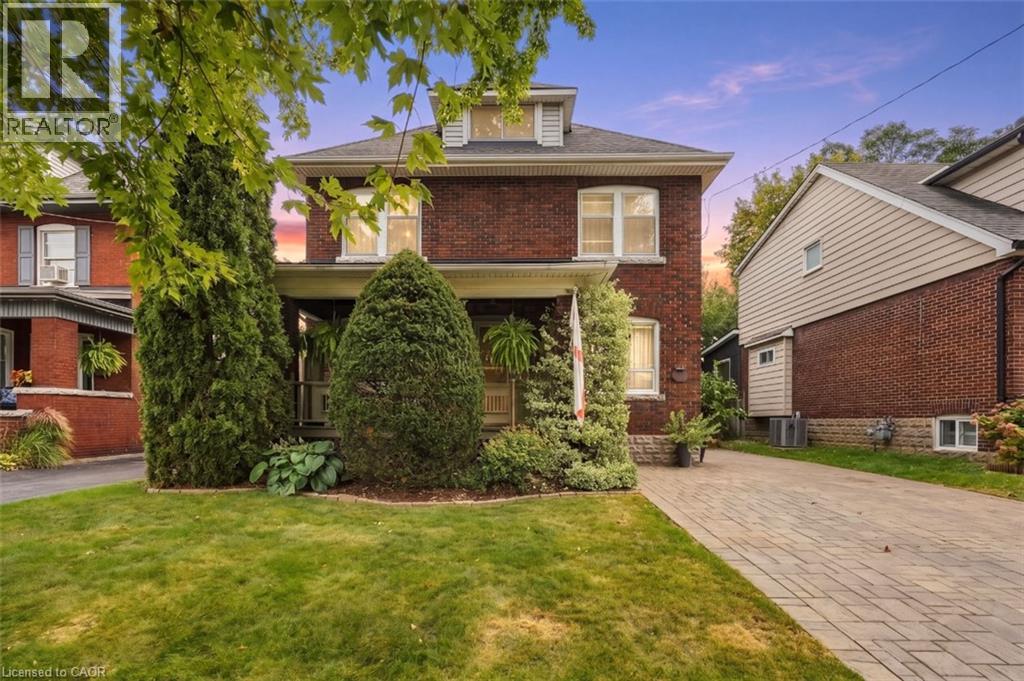
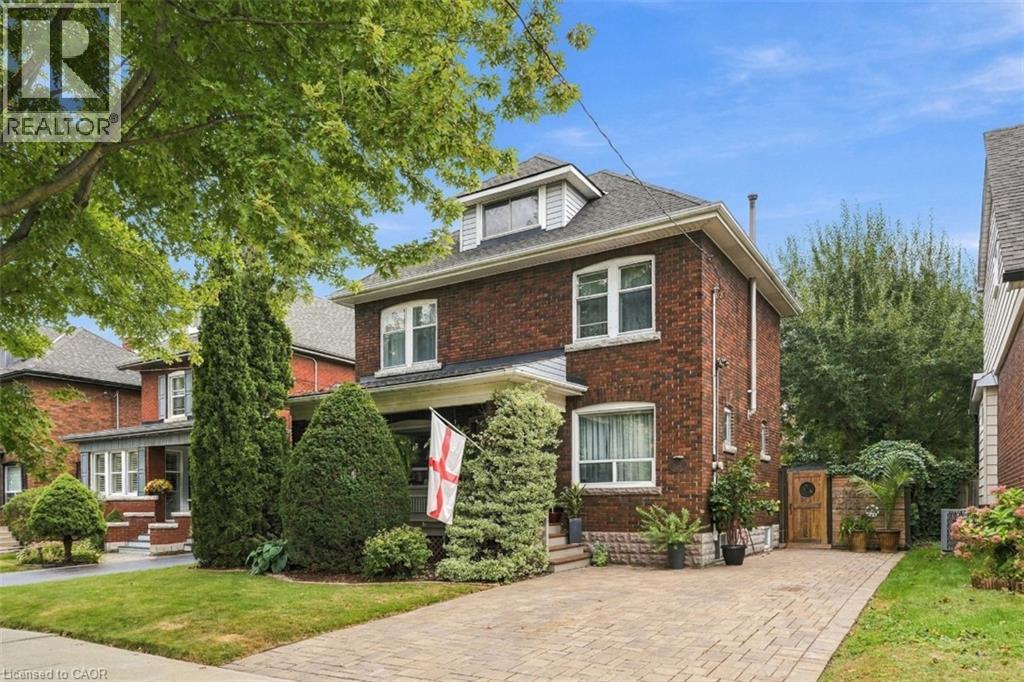
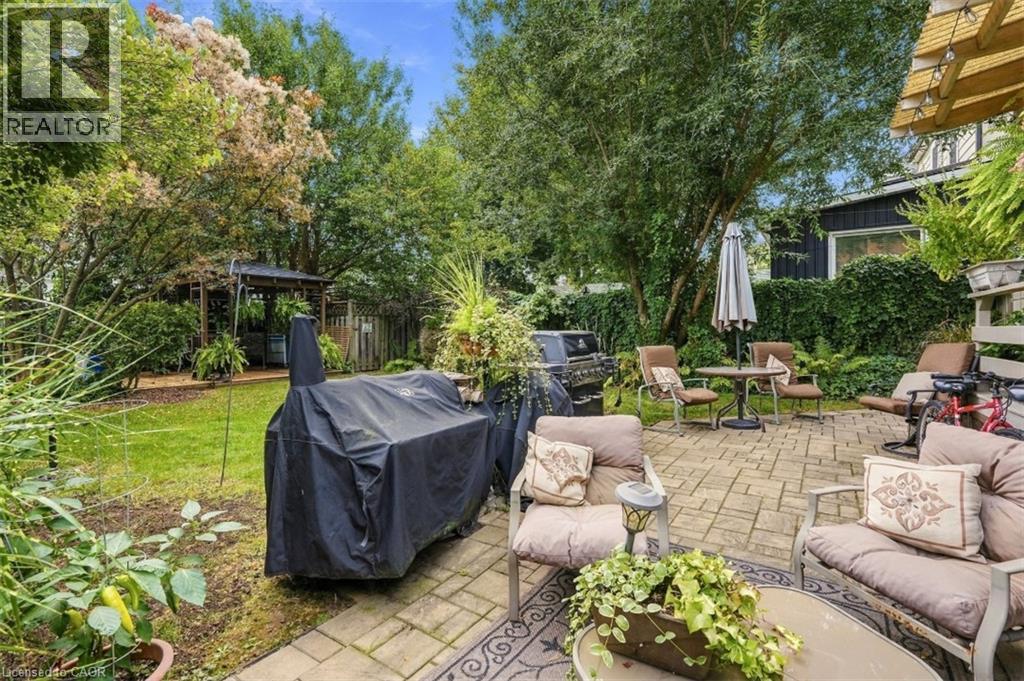
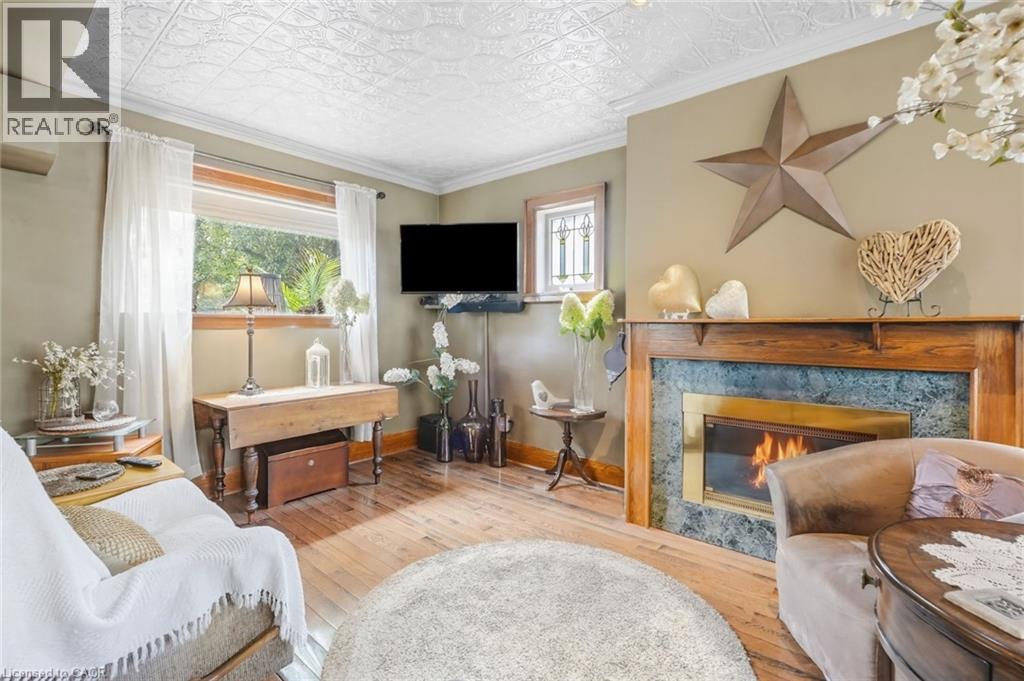
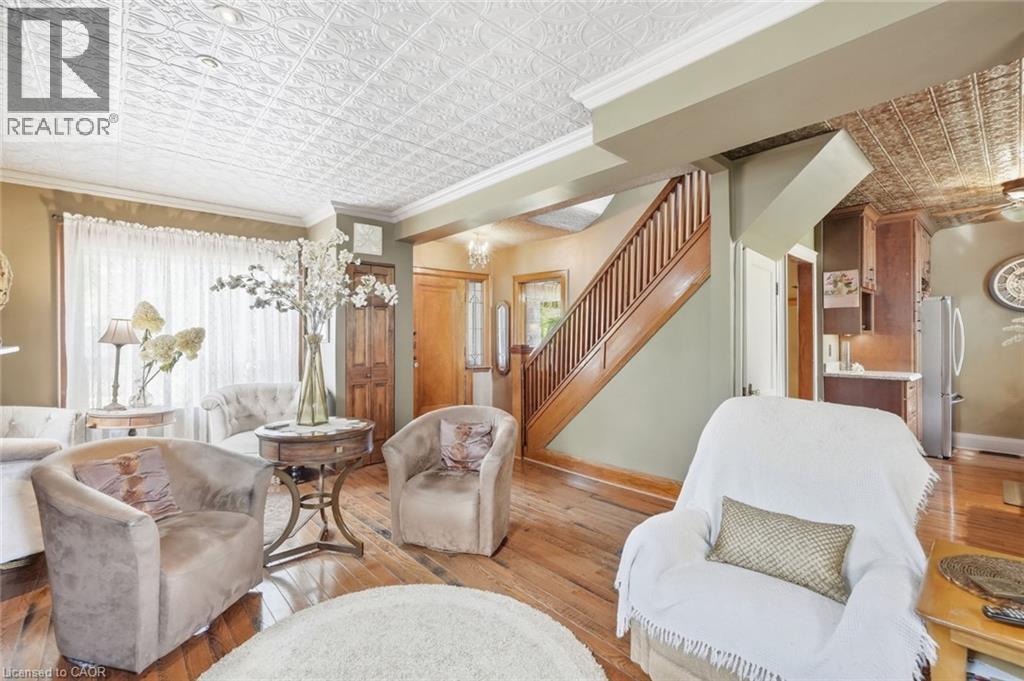
Victorian charm meets modern finishes in this beautifully reimagined 2.5-storey home. The main level has been thoughtfully redesigned with an open-concept layout, creating a bright and inviting space for everyday living and entertaining. The newly renovated kitchen features granite countertops, floor-to-ceiling cabinetry, a double sink, and a functional layout designed for both everyday living and entertaining. Custom pot lights and decorative ceiling accents add character and sophistication throughout the main living space. The spacious primary bedroom features a walk-in closet, while abundant natural light flows throughout the home. Step outside to your own private backyard oasis, surrounded by mature greenery that creates a peaceful and secluded setting. A distinctive home that blends timeless Victorian character with thoughtful modern updates and a layout designed for today's lifestyle.
Map data © OpenStreetMap contributors
No open houses are scheduled for this home.
Can't make it? Request a private viewing.
| Bedroom | Third level | 18'6'' x 17'10'' |
| 4pc Bathroom | Second level | 7'8'' x 9'0'' |
| Bedroom | Second level | 12'2'' x 9'0'' |
| Primary Bedroom | Second level | 14'11'' x 10'7'' |
| Dining room | Main level | 11'11'' x 10'5'' |
| Kitchen | Main level | 7'11'' x 15'8'' |
| Living room | Main level | 20'2'' x 13'10'' |
| Foyer | Main level | 6'9'' x 6'5'' |




